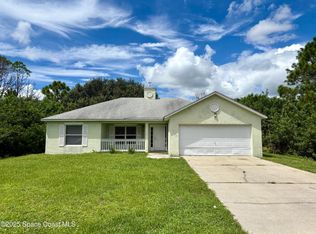
Imagine coming home to 2,265 sq. ft. of beautifully designed living space where family, friends, and memories come together. This 4-bedroom, 3-bath split floor plan offers room to grow, work, relax, and entertain. Enjoy upgraded wood-look flooring, a chef-inspired kitchen with crowned cabinetry, stainless-steel appliances, and an open layout that keeps everyone connected. Step onto your private lanai and spacious backyard with NO HOA. Perfect for cookouts, kids, pets, or simply unwinding. Your owner's retreat features dual vanities and two walk-in closets for everyday comfort. Built with double-pane tilt-in windows, 6'' baseboards, and a built-in pest prevention system for lasting value. Start building your future with just a $1,000 deposit, Builder pays ALL closing costs (excluding prepaids & escrow) when using the preferred lender. Here to help make your dream a reality by buying down your interest rate to a comfortable monthly payment.
New construction
$367,250
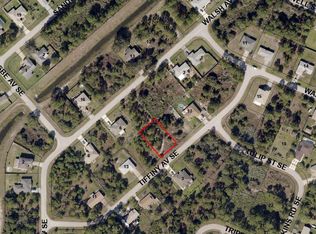
1247 Tiffiny Ave SE, Palm Bay, FL 32909
4beds
2,265sqft
Single Family Residence
Built in 2027
10,018 Square Feet Lot
$366,500 Zestimate®
$162/sqft
$-- HOA
What's special
Private lanaiDouble-pane tilt-in windowsChef-inspired kitchenUpgraded wood-look flooringStainless-steel appliancesDual vanitiesTwo walk-in closets
- 26 days
- 538
- 71
Zillow last checked:
Listing updated:
Listed by:
Stacey Holdsworth 321-557-2498,
Adams Homes Realty, Inc.,
N. Duncan Hudnall 321-751-1530,
Adams Homes Realty, Inc.
Source: Space Coast AOR,MLS#: 1084754
Facts & features
Interior
Bedrooms & bathrooms
- Bedrooms: 4
- Bathrooms: 3
- Full bathrooms: 3
Heating
- Central, Electric
Cooling
- Central Air, Electric
Appliances
- Included: Dishwasher, Electric Range, Electric Water Heater, Microwave
- Laundry: Electric Dryer Hookup, Washer Hookup
Features
- Breakfast Nook, Entrance Foyer, His and Hers Closets, Open Floorplan, Walk-In Closet(s)
- Has fireplace: No
Interior area
- Total interior livable area: 2,265 sqft
Video & virtual tour
Property
Parking
- Total spaces: 2
- Parking features: Attached, Garage
- Attached garage spaces: 2
Features
- Levels: One
- Stories: 1
- Exterior features: Storm Shutters
Lot
- Size: 10,018 Square Feet
- Features: Cleared
Details
- Additional parcels included: 2940629
- Parcel number: 293721Gr00972.00014.00
- Special conditions: Standard
Construction
Type & style
- Home type: SingleFamily
- Property subtype: Single Family Residence
Materials
- Block, Concrete, Stucco
Condition
- To Be Built,Under Construction
- New construction: Yes
- Year built: 2027
Utilities & green energy
- Electric: 200+ Amp Service
- Sewer: Aerobic Septic, Septic Tank
- Water: Private, Well
- Utilities for property: Cable Available, Electricity Available, Electricity Connected
Community & HOA
Community
- Subdivision: Port Malabar Unit 18
HOA
- Has HOA: No
Location
- Region: Palm Bay
Financial & listing details
- Price per square foot: $162/sqft
- Tax assessed value: $31,000
- Annual tax amount: $564
- Date on market: 8/11/2026
- Listing terms: Cash,Conventional,FHA,VA Loan
Estimated market value
$366,500
$348,000 - $385,000
$2,355/mo
Price history
| Date | Event | Price |
|---|---|---|
| 8/11/2026 | Listed for sale | $367,250+2060.3%$162/sqft |
Source: Space Coast AOR #1084754 Report a problem | ||
| 3/19/2021 | Sold | $17,000-10.5%$8/sqft |
Source: Space Coast AOR #894519 Report a problem | ||
| 1/20/2021 | Pending sale | $19,000$8/sqft |
Source: Space Coast AOR #894519 Report a problem | ||
| 1/16/2021 | Listed for sale | $19,000$8/sqft |
Source: Space Coast AOR #894519 Report a problem | ||
Public tax history
| Year | Property taxes | Tax assessment |
|---|---|---|
| 2025 | $565 +8.8% | $31,000 +10.7% |
| 2024 | $519 +8.7% | $28,000 +12% |
| 2023 | $478 +9.6% | $25,000 +13.6% |
| 2022 | $436 +165.2% | $22,000 +158.8% |
| 2021 | $164 +9.7% | $8,500 +13.3% |
| 2020 | $150 -20.5% | $7,500 +13.6% |
| 2019 | $188 | $6,600 +17.9% |
| 2018 | $188 +7.1% | $5,600 +330.8% |
| 2017 | $176 +0.3% | $1,300 -74% |
| 2016 | $175 +53.4% | $5,000 +19% |
| 2015 | $114 +18.1% | $4,200 +13.5% |
| 2014 | $97 | $3,700 +23.3% |
| 2013 | -- | $3,000 |
| 2012 | $72 -14.3% | $3,000 -14.3% |
| 2011 | $84 -21.7% | $3,500 -30% |
| 2010 | $108 -37.2% | $5,000 -41.2% |
| 2009 | $171 -34.8% | $8,500 -39.3% |
| 2008 | $263 -33.8% | $14,000 -36.4% |
| 2007 | $397 +32.1% | $22,000 +46.7% |
| 2005 | $301 +95.2% | $15,000 +114.3% |
| 2004 | $154 +201.5% | $7,000 +218.2% |
| 2003 | $51 -0.4% | $2,200 |
| 2002 | $51 +0.6% | $2,200 |
| 2001 | $51 +12.3% | $2,200 +10% |
| 2000 | $45 | $2,000 |
Find assessor info on the county website
Monthly payment
Est. payment
Payment breakdown
Explore the cost of this home by adjusting the details. Changes won't be saved.Climate risks
Neighborhood: 32909
Nearby schools
Schools provided by the listing agent
- Elementary: Columbia
- Middle: Southwest
- High: Bayside
Source: Space Coast AOR. This data may not be complete. We recommend contacting the local school district to confirm school assignments for this home.

Similar homes
- $353,0004 bd2 ba1.6k sqft2111 Thames Rd, Palm Bay, FL 32909For Sale
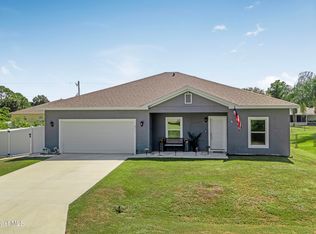 MLS ID #1086163, Millie Gwin. Space Coast AOR
 - $339,9004 bd2 ba2k sqft637 Old Country Rd SE, Palm Bay, FL 32909For Sale
 MLS ID #1086700, Cliff Glansen. Space Coast AOR
 - $365,0003 bd2 ba1.5k sqft2341 Queens St SE, Palm Bay, FL 32909For Sale
 MLS ID #1085082, Jacob Honadle. Space Coast AOR
 - $367,2504 bd3 ba2.2k sqft2940 Flanders Ave SE, Palm Bay, FL 32909New Construction
 MLS ID #1084806, Ashley Spencer. Space Coast AOR
