Welcome to 1110 Cherokee Road SE, a 4 bedroom, 2 bath home featuring a split floor plan on a city water homesite. The spacious owner's suite bathroom includes dual vanities,and a separate shower and tub. The additional bedrooms provide flexibility for family, guests, or a home office or game room.
The extended 10' x 20' trussed porch offers plenty of space for outdoor dining, entertaining, or simply relaxing. With a practical layout and thoughtful features throughout, this home is ready to fit a variety of lifestyles.
Plus, take advantage of our low $1,000 deposit and seller paid closing costs with approved lender. Call Ryan Price with any questions or to schedule a tour.
Photos are of a completed home of the same floorplan.
New construction
Price increase: $3K (7/18)
$366,250
1110 Cherokee Rd SE, Palm Bay, FL 32909
4beds
1,755sqft
Single Family Residence
Built in 2026
10,018 Square Feet Lot
$365,600 Zestimate®
$209/sqft
$-- HOA
What's special
Split floor planDual vanitiesSeparate shower and tub
- 126 days
- 69
- 8
Zillow last checked:
Listing updated:
Listed by:
Gwendolyn Prentina Phillips 561-365-6182,
Adams Homes Realty, Inc.,
N. Duncan Hudnall 321-751-1530,
Adams Homes Realty, Inc.
Source: Space Coast AOR,MLS#: 1077814
Facts & features
Interior
Bedrooms & bathrooms
- Bedrooms: 4
- Bathrooms: 2
- Full bathrooms: 2
Heating
- Central, Electric, Hot Water
Cooling
- Central Air, Electric
Appliances
- Included: Dishwasher, Electric Range, Microwave
- Laundry: Electric Dryer Hookup, Washer Hookup
Features
- Breakfast Bar, Breakfast Nook, Pantry, Primary Bathroom -Tub with Separate Shower, Vaulted Ceiling(s), Walk-In Closet(s)
- Flooring: Carpet, Vinyl
- Has fireplace: No
Interior area
- Total interior livable area: 1,755 sqft
Video & virtual tour
Property
Parking
- Total spaces: 2
- Parking features: Attached, Garage
- Attached garage spaces: 2
Features
- Levels: One
- Stories: 1
- Patio & porch: Covered, Porch, Rear Porch
Lot
- Size: 10,018 Square Feet
- Features: Cleared, Few Trees
Details
- Additional parcels included: 2929246
- Parcel number: 293708Gl00456.00003.00
- Special conditions: Standard
Construction
Type & style
- Home type: SingleFamily
- Property subtype: Single Family Residence
Materials
- Concrete
- Roof: Shingle
Condition
- Under Construction
- New construction: Yes
- Year built: 2026
Utilities & green energy
- Electric: 200+ Amp Service
- Sewer: Septic Tank
- Water: Public
- Utilities for property: Cable Available, Electricity Available, Water Available, Water Connected
Community & HOA
Community
- Subdivision: None
HOA
- Has HOA: No
Location
- Region: Palm Bay
Financial & listing details
- Price per square foot: $209/sqft
- Tax assessed value: $42,500
- Annual tax amount: $792
- Date on market: 5/20/2026
- Listing terms: Cash,Conventional,FHA,VA Loan
Estimated market value
$365,600
$347,000 - $384,000
$2,325/mo
Price history
| Date | Event | Price |
|---|---|---|
| 7/18/2026 | Price change | $366,250+0.8%$209/sqft |
Source: Space Coast AOR #1077814 Report a problem | ||
| 6/30/2026 | Price change | $363,250+1.7%$207/sqft |
Source: Space Coast AOR #1077814 Report a problem | ||
| 6/9/2026 | Price change | $357,250+0.8%$204/sqft |
Source: Space Coast AOR #1077814 Report a problem | ||
| 5/20/2026 | Listed for sale | $354,250+1069.1%$202/sqft |
Source: Space Coast AOR #1077814 Report a problem | ||
| 4/15/2005 | Sold | $30,300+118%$17/sqft |
Source: Public Record Report a problem | ||
| 1/29/2004 | Sold | $13,900$8/sqft |
Source: Public Record Report a problem | ||
Public tax history
| Year | Property taxes | Tax assessment |
|---|---|---|
| 2025 | $793 +51.9% | $42,500 +18.1% |
| 2024 | $522 +3.6% | $36,000 |
| 2023 | $504 +24.1% | $36,000 +46.9% |
| 2022 | $406 +11.8% | $24,500 +44.1% |
| 2021 | $363 +51.3% | $17,000 +36% |
| 2020 | $240 -11.9% | $12,500 +13.6% |
| 2019 | $272 | $11,000 +31% |
| 2018 | $272 +11.5% | $8,400 +380% |
| 2017 | $244 +30.5% | $1,750 -67.6% |
| 2016 | $187 +59.9% | $5,400 +35% |
| 2015 | $117 +20.9% | $4,000 +8.1% |
| 2014 | $97 | $3,700 +23.3% |
| 2013 | -- | $3,000 -14.3% |
| 2012 | $84 -0.1% | $3,500 |
| 2011 | $84 -21.7% | $3,500 -30% |
| 2010 | $108 -37.2% | $5,000 -41.2% |
| 2009 | $171 -49.3% | $8,500 -52.8% |
| 2008 | $338 -22% | $18,000 -25% |
| 2007 | $433 +54.5% | $24,000 +71.4% |
| 2005 | $281 +96.2% | $14,000 +115.4% |
| 2004 | $143 +208% | $6,500 +225% |
| 2003 | $46 -0.4% | $2,000 |
| 2002 | $47 +0.6% | $2,000 |
| 2001 | $46 +2% | $2,000 |
| 2000 | $45 | $2,000 |
Find assessor info on the county website
Monthly payment
Est. payment
Payment breakdown
Explore the cost of this home by adjusting the details. Changes won't be saved.Climate risks
Neighborhood: 32909
Nearby schools
Schools provided by the listing agent
- Elementary: Turner
- Middle: Southwest
- High: Bayside
Source: Space Coast AOR. This data may not be complete. We recommend contacting the local school district to confirm school assignments for this home.
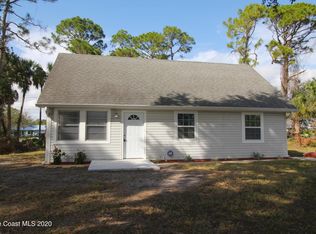
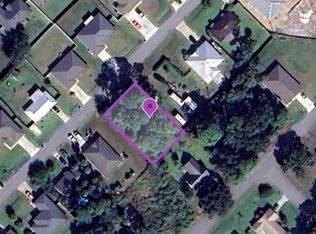
Similar homes
- $369,9904 bd2 ba1.7k sqft1024 Tevis St SE, Palm Bay, FL 32909New Construction
 MLS ID #1087899, Christopher Luis Cubillos. Space Coast AOR
 - $359,9004 bd2 ba2.2k sqft2811 Emerson Dr SE, Palm Bay, FL 32909For Sale
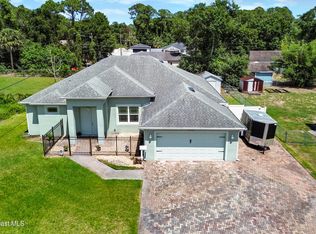 MLS ID #1077405, Sheena Rayvon Patterson. Space Coast AOR
 - $365,0003 bd2 ba1.6k sqft1498 Paramount Ave SE, Palm Bay, FL 32909For Sale
 MLS ID #1087512, Casey Zamsky. Space Coast AOR
 - $329,9004 bd2 ba1.8k sqft1180 Colonnade Ave SE, Palm Bay, FL 32909For Sale
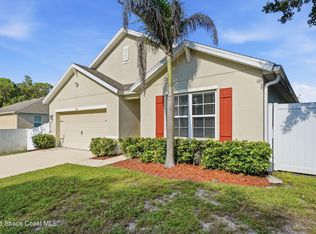 MLS ID #1084533, Camille L. Barnes. Space Coast AOR
