Welcome to this beautifully designed 4-bedroom, 2-bathroom home offering the perfect blend of style, space, and functionality! Nestled on a quarter-acre, vinyl-fenced lot, this home boasts an open-concept layout with a split floor plan, ensuring privacy and comfort for the whole family. Step inside to 9-foot ceilings that enhance the spacious feel, while the additional living room/den provides extra flexibility for a home office, playroom, or media space. The heart of the home is the modern kitchen, complete with a large island, custom cabinetry, stainless steel appliances, a walk-in pantry, and ample counter space—perfect for entertaining! Enjoy the convenience of indoor laundry, additional paved parking for extra vehicles, and a backyard ready for outdoor fun. Best of all, you're just a short walk to Bill Madden Park, where you can enjoy green spaces, playgrounds, and recreation. Schedule your showing today!
For sale
Price cut: $4K (8/15)
$395,000
2614 Ramsdale Dr SE, Palm Bay, FL 32909
4beds
2,040sqft
Single Family Residence
Built in 2019
10,454 Square Feet Lot
$390,800 Zestimate®
$194/sqft
$-- HOA
What's special
Large islandOpen-concept layoutCustom cabinetryQuarter-acre vinyl-fenced lotIndoor laundrySplit floor planModern kitchen
- 95 days
- 773
- 54
Zillow last checked:
Listing updated:
Listed by:
Kimberly English 321-890-4607,
EXP Realty, LLC
Source: Space Coast AOR,MLS#: 1081854
Facts & features
Interior
Bedrooms & bathrooms
- Bedrooms: 4
- Bathrooms: 2
- Full bathrooms: 2
Heating
- Central, Electric
Cooling
- Attic Fan, Central Air, Electric
Appliances
- Included: Dishwasher, Electric Range, Microwave, Refrigerator
- Laundry: In Unit
Features
- Built-in Features, Ceiling Fan(s), Kitchen Island, Open Floorplan, Pantry, Primary Bathroom - Shower No Tub, Split Bedrooms, Walk-In Closet(s)
- Flooring: Carpet, Laminate
- Has fireplace: No
Interior area
- Total structure area: 2,506
- Total interior livable area: 2,040 sqft
Property
Parking
- Total spaces: 2
- Parking features: Additional Parking, Garage
- Garage spaces: 2
Features
- Levels: One
- Stories: 1
- Patio & porch: Patio
- Exterior features: Storm Shutters
- Has private pool: Yes
- Pool features: Above Ground
- Fencing: Back Yard,Fenced,Vinyl
Lot
- Size: 10,454 Square Feet
- Features: Cleared
Details
- Additional parcels included: 2944138
- Parcel number: 293728Kq02042.00002.00
- Special conditions: Standard
Construction
Type & style
- Home type: SingleFamily
- Property subtype: Single Family Residence
Materials
- Block, Concrete
- Roof: Shingle
Condition
- Updated/Remodeled
- New construction: No
- Year built: 2019
Utilities & green energy
- Sewer: Septic Tank
- Water: Public
- Utilities for property: Cable Available, Electricity Connected, Water Connected
Community & HOA
Community
- Subdivision: Port Malabar Unit 46
HOA
- Has HOA: No
Location
- Region: Palm Bay
Financial & listing details
- Price per square foot: $194/sqft
- Tax assessed value: $301,500
- Annual tax amount: $4,648
- Date on market: 7/7/2026
- Listing terms: Cash,Conventional,FHA,VA Loan
- Road surface type: Asphalt
Estimated market value
$390,800
$371,000 - $410,000
$2,304/mo
Price history
| Date | Event | Price |
|---|---|---|
| 8/15/2026 | Price change | $395,000-1%$194/sqft |
Source: Space Coast AOR #1081854 Report a problem | ||
| 7/7/2026 | Listed for sale | $399,000+17.4%$196/sqft |
Source: Space Coast AOR #1081854 Report a problem | ||
| 1/6/2022 | Sold | $340,000$167/sqft |
Source: Public Record Report a problem | ||
| 9/23/2021 | Sold | $340,000+0%$167/sqft |
Source:  Realtor Association of Indian River County #246047 Report a problem Realtor Association of Indian River County #246047 Report a problem | ||
| 8/23/2021 | Contingent | $339,900$167/sqft |
Source: Realtor Association of Indian River County #246047 Report a problem | ||
| 8/20/2021 | Listed for sale | $339,900+36%$167/sqft |
Source: Realtor Association of Indian River County #246047 Report a problem | ||
| 9/26/2019 | Sold | $250,000+1566.7%$123/sqft |
Source: Public Record Report a problem | ||
| 10/12/2018 | Sold | $15,000$7/sqft |
Source: Space Coast AOR #823419 Report a problem | ||
| 9/5/2018 | Pending sale | $15,000$7/sqft |
Source: Collins And Assoc. R.E. #823419 Report a problem | ||
| 9/1/2018 | Listed for sale | $15,000$7/sqft |
Source: Collins And Assoc. R.E. #823419 Report a problem | ||
Public tax history
| Year | Property taxes | Tax assessment |
|---|---|---|
| 2025 | $4,756 +2.3% | $299,590 +2.9% |
| 2024 | $4,649 +2.1% | $291,150 +3% |
| 2023 | $4,553 +3.2% | $282,670 +3% |
| 2022 | $4,414 +32.9% | $274,440 +33.6% |
| 2021 | $3,322 +2% | $205,420 +1.4% |
| 2020 | $3,257 +951.5% | $202,590 +1661.7% |
| 2019 | $310 | $11,500 +27.8% |
| 2018 | $310 +50.6% | $9,000 +400% |
| 2017 | $206 +4.6% | $1,800 -64% |
| 2016 | $197 +63.6% | $5,000 +11.1% |
| 2015 | $120 +17.8% | $4,500 +21.6% |
| 2014 | $102 | $3,700 +12.1% |
| 2013 | -- | $3,300 -5.7% |
| 2012 | $84 -22.3% | $3,500 -22.2% |
| 2011 | $109 +0.7% | $4,500 -10% |
| 2010 | $108 -37.2% | $5,000 -41.2% |
| 2009 | $171 -49.3% | $8,500 -52.8% |
| 2008 | $338 -14.9% | $18,000 -18.2% |
| 2007 | $397 -5.6% | $22,000 +4.8% |
| 2005 | $421 +139.1% | $21,000 +162.5% |
| 2004 | $176 +136.9% | $8,000 +150% |
| 2003 | $74 +18% | $3,200 +18.5% |
| 2002 | $63 +0.5% | $2,700 |
| 2001 | $63 +10.2% | $2,700 +8% |
| 2000 | $57 | $2,500 |
Find assessor info on the county website
Monthly payment
Est. payment
Payment breakdown
Explore the cost of this home by adjusting the details. Changes won't be saved.Climate risks
Neighborhood: 32909
Nearby schools
Schools provided by the listing agent
- Elementary: Sunrise
- Middle: Southwest
- High: Bayside
Source: Space Coast AOR. This data may not be complete. We recommend contacting the local school district to confirm school assignments for this home.


Similar homes
- $355,0003 bd2 ba1.8k sqft1621 Wichita Blvd SE, Palm Bay, FL 32909For Sale
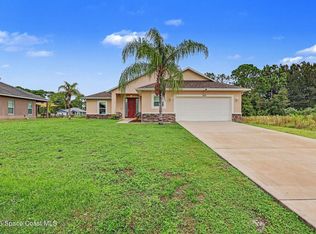 MLS ID #1089194, Dianne Lucas. Space Coast AOR
 - $375,0004 bd2 ba1.8k sqft975 Sablon St SE, Palm Bay, FL 32909For Sale
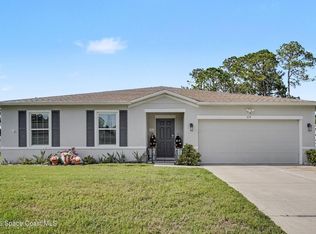 MLS ID #1082571, Sharon L Maynard. Space Coast AOR
 - $425,0005 bd3 ba2.6k sqft777 Old Country Rd SE, Palm Bay, FL 32909For Sale
 MLS ID #1078510, Troy Alexander. Space Coast AOR
 - $449,4004 bd3 ba2.1k sqft910 Windmill St SE, Palm Bay, FL 32909For Sale
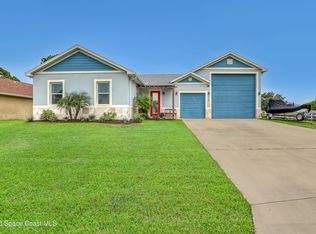 MLS ID #1084321, Travis D. Jones. Space Coast AOR
