Motivated seller! $10K down & brand-new LVP floor & quartz kitchen countertop! This home sits in a fantastic central location between Palm Bay and West Melbourne. You'll love living in the Southampton Lakes community, close to top-rated schools, everyday conveniences, and everything you need just minutes away. Less than five years old, this home features a smart split-bedroom layout with two guest rooms up front and an open great-room design perfect for both daily living and effortless entertaining. The kitchen offers a large island and a spacious pantry, and the screened lanai is ideal for BBQs or relaxing mornings and evenings. All bedrooms now feature brand-new vinyl flooring, while the bathrooms and kitchen are finished with durable tile throughout. The master suite includes walk-in closets, a dual-sink vanity, and a walk-in shower. Major updates include new roof (Nov 2023), fresh exterior paint (July 2024), LVP floor, quartz counter. A beautifully updated, move-in-ready home
Pending
$355,000
4439 Vermillion Dunes Ln, Melbourne, FL 32904
3beds
1,772sqft
:
Get pre-qualified$2,329/mo
Single Family Residence
Built in 2021
6,969 Square Feet Lot
$351,400 Zestimate®
$200/sqft
$70/mo HOA
What's special
Smart split-bedroom layoutOpen great-room designSpacious pantry
- 215 days |
- 622 |
- 30 |
Zillow last checked:
Listing updated:
Listed by:
Srisuda Patterson 321-537-5996,
Roopan Realty Inc
Source: Space Coast AOR,MLS#: 1066118
Facts & features
Interior
Bedrooms & bathrooms
- Bedrooms: 3
- Bathrooms: 2
- Full bathrooms: 2
Heating
- Central, Electric
Cooling
- Central Air, Electric
Appliances
- Included: Dishwasher, Disposal, Electric Range, Microwave, Refrigerator
- Laundry: Electric Dryer Hookup, In Unit, Washer Hookup
Features
- Flooring: Carpet, Tile
- Has fireplace: No
Interior area
- Total structure area: 2,234
- Total interior livable area: 1,772 sqft
Property
Parking
- Total spaces: 2
- Parking features: Attached, Garage, Garage Door Opener
- Attached garage spaces: 2
Features
- Levels: One
- Stories: 1
- Patio & porch: Front Porch, Porch, Rear Porch, Screened
- Fencing: Fenced,Vinyl,Other
Lot
- Size: 6,969 Square Feet
- Features: Corner Lot
Details
- Additional parcels included: 3020786
- Parcel number: 2837177700001.00013.00
- Special conditions: Standard
Construction
Type & style
- Home type: SingleFamily
- Property subtype: Single Family Residence
Materials
- Concrete, Stucco
- Roof: Shingle
Condition
- New construction: No
- Year built: 2021
Utilities & green energy
- Sewer: Public Sewer
- Water: Public
- Utilities for property: Electricity Connected, Sewer Connected, Water Connected
Community & HOA
Community
- Security: Smoke Detector(s)
- Subdivision: Southampton Lakes
HOA
- Has HOA: Yes
- Services included: Maintenance Grounds
- HOA fee: $840 annually
- HOA name: Southampton Lakes
Location
- Region: Melbourne
Financial & listing details
- Price per square foot: $200/sqft
- Tax assessed value: $324,290
- Annual tax amount: $4,557
- Date on market: 7/2/2026
- Listing terms: Cash,Conventional,FHA,VA Loan
- Road surface type: Asphalt
Estimated market value
$351,400
$334,000 - $369,000
$2,363/mo
Price history
| Date | Event | Price |
|---|---|---|
| 8/8/2026 | Pending sale | $355,000$200/sqft |
Source: Space Coast AOR #1066118 Report a problem | ||
| 5/9/2026 | Price change | $355,000-2.7%$200/sqft |
Source: Space Coast AOR #1066118 Report a problem | ||
| 3/6/2026 | Price change | $365,000-2.6%$206/sqft |
Source: Space Coast AOR #1066118 Report a problem | ||
| 2/3/2026 | Price change | $374,900-2.6%$212/sqft |
Source: Space Coast AOR #1066118 Report a problem | ||
| 1/11/2026 | Listed for sale | $384,900+37.5%$217/sqft |
Source: Space Coast AOR #1066118 Report a problem | ||
| 5/24/2021 | Sold | $279,890$158/sqft |
Source: Public Record Report a problem | ||
Public tax history
| Year | Property taxes | Tax assessment |
|---|---|---|
| 2025 | $4,557 +5.6% | $292,750 +2.9% |
| 2024 | $4,314 +2.2% | $284,500 +3% |
| 2023 | $4,219 +6.1% | $276,220 +3% |
| 2022 | $3,976 +277.6% | $268,180 +387.6% |
| 2021 | $1,053 +5.1% | $55,000 |
| 2020 | $1,002 | $55,000 |
Find assessor info on the county website
Monthly payment
Est. payment
Payment breakdown
Explore the cost of this home by adjusting the details. Changes won't be saved.Climate risks
Neighborhood: 32904
Nearby schools
GreatSchools rating
- 8/10Riviera Elementary SchoolGrades: PK-6Distance: 1 mi
- 3/10Stone Magnet Middle SchoolGrades: 7-8Distance: 2.6 mi
- 6/10Melbourne Senior High SchoolGrades: 9-12Distance: 3.5 mi
Schools provided by the listing agent
- Elementary: Riviera
- Middle: Stone
- High: Melbourne
Source: Space Coast AOR. This data may not be complete. We recommend contacting the local school district to confirm school assignments for this home.
- $389,1004 bd2 ba2.3k sqft4449 Vermillion Dunes Ln, Melbourne, FL 32904Off Market
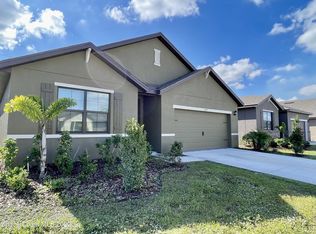
- $395,1004 bd2 ba2k sqft4459 Vermillion Dunes Ln, Melbourne, FL 32904Off Market
- $273,730-- bd-- ba-- sqft4400 Dairy Rd, Melbourne, FL 32904Off Market
- $373,700-- bd-- ba1.8k sqft4406 Vermillion Dunes Ln, Melbourne, FL 32904Off Market
- $367,5003 bd2 ba1.7k sqft4416 Vermillion Dunes Ln, Melbourne, FL 32904Off Market
- $390,0004 bd2 ba1.8k sqft4469 Vermillion Dunes Ln, Melbourne, FL 32904Sold
- $400,4004 bd2 ba1.9k sqft4426 Vermillion Dunes Ln, Melbourne, FL 32904Off Market
- $430,2003 bd2 ba2k sqft4446 Vermillion Dunes Ln, Melbourne, FL 32904Off Market
A local agent can set up tours, give advice and negotiate with sellers.
Similar homes
- $355,0004 bd2 ba1.9k sqft4022 Wilkes Dr, Melbourne, FL 32901For Sale
 MLS ID #1081991, Leigh Hinton. Space Coast AOR
 - $349,0004 bd2 ba1.5k sqft1261 Olde Bailey Ln, West Melbourne, FL 32904For Sale
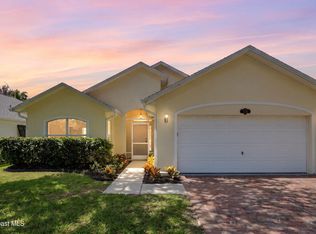 MLS ID #1082176, Kheyla Soriano. Space Coast AOR
 - $419,9004 bd2 ba1.9k sqft935 Potenza Dr, West Melbourne, FL 32904For Sale
 MLS ID #1080913, Jason J Bucci. Space Coast AOR
 - $392,0003 bd2 ba1.7k sqft615 Boughton Way, West Melbourne, FL 32904For Sale
 MLS ID #1077967, Stacy B Speir. Space Coast AOR
 - $329,9004 bd2 ba1.8k sqft1180 Colonnade Ave SE, Palm Bay, FL 32909For SaleMLS ID #1084533, Camille L. Barnes. Space Coast AOR
- $355,0004 bd2 ba1.9k sqft270 De Castro Ave SE, Palm Bay, FL 32909For SaleMLS ID #1082288, Edgar H Rodriguez. Space Coast AOR
- $364,9904 bd2 ba1.9k sqft914 Aurelia Ave SE, Palm Bay, FL 32909New ConstructionMLS ID #1084288, Jody V Donnelly. Space Coast AOR
- $324,9504 bd2 ba1.7k sqft441 San Luis St SW, Palm Bay, FL 32908For SaleMLS ID #1084318, Henry Wertin. Space Coast AOR
- $369,9004 bd2 ba2.1k sqft591 Dinner St NE, Palm Bay, FL 32907For SaleMLS ID #1076690, Candace L Mulvaney. Space Coast AOR
- $355,5004 bd2 ba1.8k sqft1085 Cranberry Rd SE, Palm Bay, FL 32909For SaleMLS ID #1081961, Allison D Castro. Space Coast AOR
- $299,0003 bd2 ba1.4k sqft4555 Radiant Way APT 103, Melbourne, FL 32901For SaleMLS ID #1074272, Donell Edward Knight. Space Coast AOR
- $349,9003 bd2 ba1.7k sqft427 Flagler Rd SE, Palm Bay, FL 32909For SaleMLS ID #1083803, Xenia Louise Geelhoed. Space Coast AOR
- $319,9993 bd2 ba1.4k sqft938 Ulster Ave SE, Palm Bay, FL 32909New ConstructionMLS ID #1084287, Jody V Donnelly. Space Coast AOR
- $280,0003 bd2 ba1.4k sqft4550 Radiant Way APT 102, Melbourne, FL 32901For SaleMLS ID #1078890, Donell Edward Knight. Space Coast AOR
- $419,0004 bd2 ba1.9k sqft510 Fiddleleaf Cir, Melbourne, FL 32904For SaleMLS ID #1079683, Crystal Coats. Space Coast AOR
- $334,9004 bd2 ba1.8k sqft1718 Pace Dr NW, Palm Bay, FL 32909For SaleMLS ID #1079845, Jamey Briscoe. Space Coast AOR
- $434,9994 bd2 ba1.9k sqft660 Boughton Way, West Melbourne, FL 32904For SaleMLS ID #1079647, Shrinivas Joshi. Space Coast AOR
- $359,9004 bd2 ba2k sqft541 Tuttle Ct SE, Palm Bay, FL 32909For SaleMLS ID #1082094, Alfred T Jenkins. Space Coast AOR
- $339,0004 bd2 ba1.5k sqft730 Scott Ave SW, Palm Bay, FL 32908For SaleMLS ID #1083433, Russell Nabil Saad. Space Coast AOR
- $340,0004 bd2 ba1.8k sqft1418 Hepner St SE, Palm Bay, FL 32909For SaleMLS ID #1083695, Amy Bissonnette PA. Space Coast AOR
