Move-In Ready & Exceptionally Maintained, this CBS Construction 3BR/2BA built in 2020 offers the potential for lower insurance premiums associated with newer homes! Recent updates add value w/a NEW ROOF (2023) & LVP flooring throughout the living spaces. The open-concept, split floorplan creates the perfect flow for everyday living & entertaining w/ the spacious kitchen as the centerpiece of the home- featuring granite countertops, abundant cabinetry, oversized prep space & large center island w/seating. The primary suite offers a walk-in closet, dual sinks w/ granite countertops & tiled walk-in shower. The trussed lanai overlooks a private backyard w/ NO direct rear neighbors-ideal for creating your outdoor oasis or adding a pool. Additional highlights include laundry room leading to the 2-car garage, gutters, hurricane shutters, sprinkler system, HVAC & W/H in 2020. Desirable location in West Melbourne near shopping, dining, parks, top-rated schools, major employers & the beaches!
For sale
Price cut: $7.9K (7/13)
$392,000
615 Boughton Way, West Melbourne, FL 32904
3beds
1,789sqft
:
Get pre-qualified$2,576/mo
Single Family Residence
Built in 2020
6,098 Square Feet Lot
$-- Zestimate®
$219/sqft
$54/mo HOA
What's special
Oversized prep spaceGranite countertopsOpen-concept split floorplanHurricane shuttersTiled walk-in showerPrimary suiteWalk-in closet
- 83 days |
- 642 |
- 41 |
Zillow last checked:
Listing updated:
Listed by:
Stacy B Speir 321-917-5149,
Misty Morrison Real Estate
Source: Space Coast AOR,MLS#: 1077967
Facts & features
Interior
Bedrooms & bathrooms
- Bedrooms: 3
- Bathrooms: 2
- Full bathrooms: 2
Heating
- Central, Electric
Cooling
- Central Air, Electric
Appliances
- Included: Dishwasher, Electric Oven, Electric Range, Electric Water Heater, Microwave, Refrigerator
- Laundry: Electric Dryer Hookup, Sink, Washer Hookup
Features
- Ceiling Fan(s), Entrance Foyer, Kitchen Island, Primary Bathroom - Shower No Tub, Split Bedrooms, Walk-In Closet(s)
- Flooring: Carpet, Tile, Vinyl
- Has fireplace: No
Interior area
- Total structure area: 2,298
- Total interior livable area: 1,789 sqft
Video & virtual tour
Property
Parking
- Total spaces: 2
- Parking features: Attached, Garage, Garage Door Opener
- Attached garage spaces: 2
Features
- Levels: One
- Stories: 1
- Patio & porch: Covered, Porch, Rear Porch
- Exterior features: Storm Shutters
Lot
- Size: 6,098 Square Feet
- Features: Sprinklers In Front, Sprinklers In Rear
Details
- Additional parcels included: 3018298
- Parcel number: 2837073300000.00002.00
- Special conditions: Standard
Construction
Type & style
- Home type: SingleFamily
- Property subtype: Single Family Residence
Materials
- Block, Concrete, Stucco
- Roof: Shingle
Condition
- New construction: No
- Year built: 2020
Utilities & green energy
- Sewer: Public Sewer
- Water: Public
- Utilities for property: Cable Available, Electricity Connected, Sewer Connected, Water Connected
Community & HOA
Community
- Subdivision: Heritage Pointe
HOA
- Has HOA: Yes
- Amenities included: Maintenance Grounds, Management - Off Site
- HOA fee: $650 annually
- HOA name: Heritage Pointe HOA, INC.
- HOA phone: 321-676-6446
Location
- Region: West Melbourne
Financial & listing details
- Price per square foot: $219/sqft
- Tax assessed value: $328,010
- Annual tax amount: $3,533
- Date on market: 5/21/2026
- Listing terms: Cash,Conventional,FHA,VA Loan
- Road surface type: Asphalt, Paved
Estimated market value
Not available
Estimated sales range
Not available
Not available
Price history
| Date | Event | Price |
|---|---|---|
| 7/13/2026 | Price change | $392,000-2%$219/sqft |
Source: Space Coast AOR #1077967 Report a problem | ||
| 5/21/2026 | Listed for sale | $399,900$224/sqft |
Source: Space Coast AOR #1077967 Report a problem | ||
Public tax history
| Year | Property taxes | Tax assessment |
|---|---|---|
| 2025 | $3,534 +6.6% | $273,930 +2.9% |
| 2024 | $3,317 +1.4% | $266,210 +3% |
| 2023 | $3,272 +7.2% | $258,460 +3% |
| 2022 | $3,052 -5.1% | $250,940 +3% |
| 2021 | $3,216 +202.3% | $243,640 +258.3% |
| 2020 | $1,064 +3.8% | $68,000 +1.5% |
| 2019 | $1,025 | $67,000 |
Find assessor info on the county website
Monthly payment
Est. payment
Payment breakdown
Explore the cost of this home by adjusting the details. Changes won't be saved.Climate risks
Neighborhood: 32904
Nearby schools
GreatSchools rating
- 7/10Meadowlane Intermediate Elementary SchoolGrades: 3-6Distance: 0.4 mi
- 5/10Central Middle SchoolGrades: 7-8Distance: 0.5 mi
- 6/10Melbourne Senior High SchoolGrades: 9-12Distance: 3.4 mi
Schools provided by the listing agent
- Elementary: Meadowlane
- Middle: Central
- High: Melbourne
Source: Space Coast AOR. This data may not be complete. We recommend contacting the local school district to confirm school assignments for this home.
- $402,4004 bd2 ba1.9k sqft625 Boughton Way, West Melbourne, FL 32904Off Market
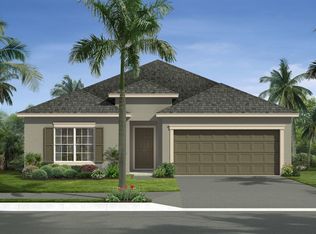
- $391,4004 bd2 ba1.9k sqft605 Boughton Way, West Melbourne, FL 32904Off Market

- $406,8004 bd2 ba1.9k sqft635 Boughton Way, West Melbourne, FL 32904Off Market

- $450,1004 bd2 ba2.4k sqft1680 Brookshire Cir, West Melbourne, FL 32904Off Market
- $399,7004 bd2 ba1.9k sqft645 Boughton Way, West Melbourne, FL 32904Off Market
- $447,500-- bd-- ba2.8k sqft620 Boughton Way, West Melbourne, FL 32904Off Market
- $412,3003 bd2 ba1.9k sqft630 Boughton Way, West Melbourne, FL 32904Off Market
- $489,600-- bd-- ba1.9k sqft610 Boughton Way, West Melbourne, FL 32904Off Market
A local agent can set up tours, give advice and negotiate with sellers.
Similar homes
- $420,0004 bd2 ba1.9k sqft855 Boughton Way, West Melbourne, FL 32904For Sale
 MLS ID #1073689, Luis E. Rojas. Space Coast AOR
 - $434,9994 bd2 ba1.9k sqft660 Boughton Way, West Melbourne, FL 32904For Sale
 MLS ID #1079647, Shrinivas Joshi. Space Coast AOR
 - $398,0003 bd2 ba1.8k sqft4304 Caladium Cir, West Melbourne, FL 32904For Sale
 MLS ID #1080896, Soryda Ring. Space Coast AOR
 - $419,0004 bd2 ba1.9k sqft510 Fiddleleaf Cir, Melbourne, FL 32904For Sale
 MLS ID #1079683, Crystal Coats. Space Coast AOR
 - $419,9004 bd2 ba1.9k sqft935 Potenza Dr, West Melbourne, FL 32904For SaleMLS ID #1080913, Jason J Bucci. Space Coast AOR
- $434,0004 bd2 ba1.9k sqft869 Fiddleleaf Cir, West Melbourne, FL 32904For SaleMLS ID #1080095, Galina K. Reyes. Space Coast AOR
- $429,9994 bd3 ba2.1k sqft4059 Alligator Flag Cir, West Melbourne, FL 32904For SaleMLS ID #1080796, Shrinivas Joshi. Space Coast AOR
- $425,0002 bd2 ba1.7k sqft4324 Caladium Cir, West Melbourne, FL 32904For SaleMLS ID #1080096, Jodie Bizarro. Space Coast AOR
- $323,0003 bd2 ba1.8k sqft620 Brockton Way, West Melbourne, FL 32904For SaleMLS ID #1072636, Andy Noel. Space Coast AOR
- $549,0004 bd3 ba2.2k sqft3053 Morton Way, West Melbourne, FL 32904For SaleMLS ID #1080649, Sarah Rutherford. Space Coast AOR
- $500,0004 bd3 ba2.5k sqft382 Adamo Way, West Melbourne, FL 32904For SaleMLS ID #1077839, June Leiter. Space Coast AOR
- $380,0003 bd2 ba1.8k sqft599 Estes Ave SW, Palm Bay, FL 32908For SaleMLS ID #1080354, Abnay Sanchez. Space Coast AOR
- $391,2504 bd3 ba2.2k sqft675 Kempten St NW, Palm Bay, FL 32907New ConstructionMLS ID #1084332, Ashley Spencer. Space Coast AOR
- $410,0003 bd2 ba1.4k sqft2062 Great Belt Cir, Melbourne, FL 32940For SaleMLS ID #1084853, Kyle Dantone. Space Coast AOR
- $358,0003 bd2 ba1.8k sqft516 Olsmar St SW, Palm Bay, FL 32908For SaleMLS ID #1084595, Ashley Westbrook. Space Coast AOR
- $329,9004 bd2 ba1.8k sqft1180 Colonnade Ave SE, Palm Bay, FL 32909For SaleMLS ID #1084533, Camille L. Barnes. Space Coast AOR
- $355,0004 bd2 ba1.9k sqft270 De Castro Ave SE, Palm Bay, FL 32909For SaleMLS ID #1082288, Edgar H Rodriguez. Space Coast AOR
- $496,0004 bd2 ba1.9k sqft2237 Iowa St, Melbourne, FL 32904For SaleMLS ID #1083985, Rusty E Melle. Space Coast AOR
- $404,9003 bd2 ba2.1k sqft1098 Carthage Ave NW, Palm Bay, FL 32907For SaleMLS ID #1075057, Vera L Koon. Space Coast AOR
- $394,2504 bd3 ba2.2k sqft526 J A Bombardier Blvd SW, Palm Bay, FL 32908New ConstructionMLS ID #1084383, Stacey Holdsworth. Space Coast AOR
