Must-See Home in Highly Desirable Heritage Pointe - West Melbourne, FL! Welcome to this stunning Hannah Deluxe model, perfectly situated on a quiet cul-de-sac in the sought-after Heritage Pointe community of beautiful West Melbourne. Enjoy an unbeatable central location--just 20 minutes to the beaches, approximately 59 minutes to Orlando International Airport, and 42 minutes to Port Canaveral--with convenient access to shopping, dining, and top-rated schools. Built in 2019, this meticulously maintained 4-bedroom, 2-bath home showcases a charming Mediterranean elevation and an inviting rain glass front entry door. The open-concept floor plan is designed for modern living, featuring ceramic tile throughout the main living areas and luxury vinyl plank flooring in all bedrooms. The upgraded kitchen is a true centerpiece, offering granite countertops, stainless steel appliances, ample cabinetry, and a spacious walk-in pantry--perfect for both everyday living and entertaining. Additional upgrades and features include - Custom wall accents, Washer and dryer included, Ethernet wiring for high-speed connectivity, Security cameras and video doorbell, Premium whole-home water filtration system. Step outside to a generously sized backyard with serene pond views--ideal for relaxing evenings or hosting gatherings. Enjoy year-round curb appeal with LED programmable permanent holiday lighting. This move-in ready home combines style, comfort, and location--schedule your private showing today!
For sale
Price cut: $5K (7/6)
$420,000
855 Boughton Way, West Melbourne, FL 32904
4beds
1,988sqft
:
Get pre-qualified$2,783/mo
Single Family Residence
Built in 2020
6,969 Square Feet Lot
$415,600 Zestimate®
$211/sqft
$54/mo HOA
What's special
Charming mediterranean elevationGranite countertopsCustom wall accentsOpen-concept floor planQuiet cul-de-sacWasher and dryer includedSpacious walk-in pantry
- 121 days |
- 557 |
- 37 |
Zillow last checked:
Listing updated:
Listed by:
Luis E. Rojas 321-334-9913,
Redfin Corp.
Source: Space Coast AOR,MLS#: 1073689
Facts & features
Interior
Bedrooms & bathrooms
- Bedrooms: 4
- Bathrooms: 2
- Full bathrooms: 2
Primary bedroom
- Level: Main
- Area: 196
- Dimensions: 14.00 x 14.00
Bedroom 2
- Level: Main
- Area: 121
- Dimensions: 11.00 x 11.00
Bedroom 3
- Level: Main
- Area: 121
- Dimensions: 11.00 x 11.00
Bedroom 4
- Level: Main
- Area: 110
- Dimensions: 11.00 x 10.00
Dining room
- Level: Main
- Area: 72
- Dimensions: 9.00 x 8.00
Kitchen
- Level: Main
- Area: 207
- Dimensions: 23.00 x 9.00
Laundry
- Level: Main
- Area: 40
- Dimensions: 8.00 x 5.00
Living room
- Level: Main
- Area: 294
- Dimensions: 21.00 x 14.00
Heating
- Central, Electric, Heat Pump
Cooling
- Central Air, Electric
Appliances
- Included: Dishwasher, Dryer, Electric Range, Electric Water Heater, Microwave, Refrigerator, Washer
- Laundry: Electric Dryer Hookup, Lower Level, Washer Hookup
Features
- Ceiling Fan(s), Eat-in Kitchen, Entrance Foyer, Kitchen Island, Open Floorplan, Pantry, Primary Bathroom - Shower No Tub, Primary Downstairs, Split Bedrooms, Walk-In Closet(s)
- Flooring: Carpet, Tile
- Has fireplace: No
Interior area
- Total interior livable area: 1,988 sqft
Video & virtual tour
Property
Parking
- Total spaces: 2
- Parking features: Attached, Garage, Garage Door Opener
- Attached garage spaces: 2
Features
- Levels: One
- Stories: 1
- Patio & porch: Porch
Lot
- Size: 6,969 Square Feet
- Features: Dead End Street, Few Trees, Many Trees
Details
- Additional parcels included: 3018322
- Parcel number: 2837073300000.00026.00
- Special conditions: Standard
Construction
Type & style
- Home type: SingleFamily
- Architectural style: Traditional
- Property subtype: Single Family Residence
Materials
- Block, Concrete, Stucco
- Roof: Shingle
Condition
- New construction: No
- Year built: 2020
Utilities & green energy
- Sewer: Public Sewer
- Water: Public
- Utilities for property: Cable Available, Electricity Connected, Sewer Connected, Water Connected
Community & HOA
Community
- Security: Smoke Detector(s)
- Subdivision: Heritage Pointe
HOA
- Has HOA: Yes
- Amenities included: Maintenance Grounds
- HOA fee: $650 annually
- HOA name: Heritage Point
- HOA phone: 321-676-6446
Location
- Region: West Melbourne
Financial & listing details
- Price per square foot: $211/sqft
- Tax assessed value: $352,440
- Annual tax amount: $4,635
- Date on market: 4/3/2026
- Listing terms: Cash,Conventional,FHA,VA Loan
- Road surface type: Paved
Estimated market value
$415,600
$395,000 - $436,000
$2,475/mo
Price history
| Date | Event | Price |
|---|---|---|
| 7/6/2026 | Price change | $420,000-1.2%$211/sqft |
Source: Space Coast AOR #1073689 Report a problem | ||
| 6/26/2026 | Price change | $425,000-1.2%$214/sqft |
Source: Space Coast AOR #1073689 Report a problem | ||
| 5/12/2026 | Price change | $429,990-1.1%$216/sqft |
Source: Space Coast AOR #1073689 Report a problem | ||
| 4/17/2026 | Price change | $434,990-1.1%$219/sqft |
Source: Space Coast AOR #1073689 Report a problem | ||
| 4/14/2026 | Price change | $439,990-0.3%$221/sqft |
Source: Space Coast AOR #1073689 Report a problem | ||
| 4/3/2026 | Listed for sale | $441,336+47.1%$222/sqft |
Source: Space Coast AOR #1073689 Report a problem | ||
| 2/27/2020 | Sold | $300,000$151/sqft |
Source: Space Coast AOR #845872 Report a problem | ||
Public tax history
| Year | Property taxes | Tax assessment |
|---|---|---|
| 2025 | $4,636 +3.6% | $352,440 +0.2% |
| 2024 | $4,475 +1.2% | $351,590 +3% |
| 2023 | $4,422 +5.2% | $341,350 +9.3% |
| 2022 | $4,205 +3.3% | $312,270 +19.8% |
| 2021 | $4,071 +282.7% | $260,740 +283.4% |
| 2020 | $1,064 +3.8% | $68,000 +1.5% |
| 2019 | $1,025 | $67,000 |
Find assessor info on the county website
Monthly payment
Est. payment
Payment breakdown
Explore the cost of this home by adjusting the details. Changes won't be saved.Climate risks
Neighborhood: 32904
Nearby schools
GreatSchools rating
- NAMeadowlane Primary Elementary SchoolGrades: PK-2Distance: 0.3 mi
- 5/10Central Middle SchoolGrades: 7-8Distance: 0.4 mi
- 6/10Melbourne Senior High SchoolGrades: 9-12Distance: 3.5 mi
Schools provided by the listing agent
- Elementary: Meadowlane
- Middle: Central
- High: Melbourne
Source: Space Coast AOR. This data may not be complete. We recommend contacting the local school district to confirm school assignments for this home.
- $396,300-- bd-- ba1.9k sqft845 Boughton Way, West Melbourne, FL 32904Off Market
- $435,0004 bd2 ba2k sqft865 Boughton Way, West Melbourne, FL 32904Sold
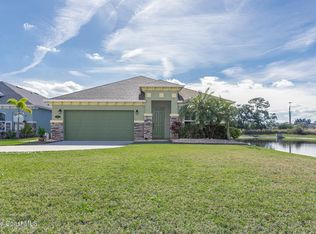
- $373,4003 bd2 ba1.7k sqft835 Boughton Way, West Melbourne, FL 32904Off Market
- $368,100-- bd-- ba1.5k sqft825 Boughton Way, West Melbourne, FL 32904Off Market
- $427,5003 bd2 ba2k sqft870 Boughton Way, West Melbourne, FL 32904Off Market
- $476,600-- bd-- ba3k sqft815 Boughton Way, West Melbourne, FL 32904Off Market
- $440,500-- bd-- ba2.5k sqft860 Boughton Way, West Melbourne, FL 32904Off Market
- $526,0004 bd3 ba3k sqft850 Boughton Way, West Melbourne, FL 32904Sold
A local agent can set up tours, give advice and negotiate with sellers.
Similar homes
- $399,0004 bd2 ba1.9k sqft2049 Maeve Cir, West Melbourne, FL 32904For Sale
 MLS ID #1079158, Meili Viera Porter. Space Coast AOR
 - $392,0003 bd2 ba1.7k sqft615 Boughton Way, West Melbourne, FL 32904For Sale
 MLS ID #1077967, Stacy B Speir. Space Coast AOR
 - $434,9004 bd3 ba2.8k sqft2623 Reflections Pl, West Melbourne, FL 32904For Sale
 MLS ID #1076642, Gregory Ellingson. Space Coast AOR
 - $434,0004 bd2 ba1.9k sqft869 Fiddleleaf Cir, West Melbourne, FL 32904For Sale
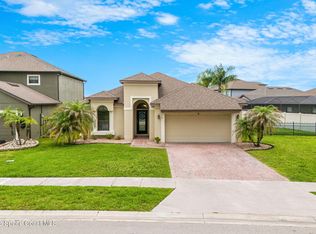 MLS ID #1080095, Galina K. Reyes. Space Coast AOR
 - $434,9994 bd3 ba2.1k sqft4059 Alligator Flag Cir, West Melbourne, FL 32904For SaleMLS ID #1080796, Shrinivas Joshi. Space Coast AOR
- $430,0003 bd2 ba2k sqft713 Del Mar Cir, West Melbourne, FL 32904For SaleMLS ID #1049202, Elliott C. Grozan. Space Coast AOR
- $445,0004 bd2 ba2.1k sqft1153 Musgrass Cir, West Melbourne, FL 32904For SaleMLS ID #1076116, Kristin Kloos. Space Coast AOR
- $398,0003 bd2 ba1.8k sqft4304 Caladium Cir, West Melbourne, FL 32904For SaleMLS ID #1080896, Soryda Ring. Space Coast AOR
- $425,0002 bd2 ba1.7k sqft4324 Caladium Cir, West Melbourne, FL 32904For SaleMLS ID #1080096, Jodie Bizarro. Space Coast AOR
- $385,0003 bd2 ba1.8k sqft4156 Catgrass Ln, West Melbourne, FL 32904For SaleMLS ID #1075100, Margarett Klein. Space Coast AOR
- $410,0003 bd2 ba1.6k sqft897 Hunters Creek Dr, West Melbourne, FL 32904For SaleMLS ID #1078332, Tiffany Score. Space Coast AOR
- $437,0003 bd2 ba1.6k sqft681 Sheridan Woods Dr, West Melbourne, FL 32904For SaleMLS ID #1081057, James Andrew Roemer. Space Coast AOR
- $580,0004 bd4 ba2.8k sqft3830 Salt Marsh Cir, West Melbourne, FL 32904For SaleMLS ID #1083275, Soryda Ring. Space Coast AOR
- $499,0004 bd2 ba1.8k sqft3911 Joslin Way, West Melbourne, FL 32904For SaleMLS ID #1072899, Marlynn Abrams Simmons. Space Coast AOR
- $419,9005 bd3 ba2.3k sqft1121 Morgan Cir NE, Palm Bay, FL 32905For SaleMLS ID #1081721, Bernadette G Nakashima. Space Coast AOR
- $500,0004 bd3 ba2.5k sqft382 Adamo Way, West Melbourne, FL 32904For SaleMLS ID #1077839, June Leiter. Space Coast AOR
- $389,9004 bd2 ba2.2k sqft486 Avocado Rd NW, Palm Bay, FL 32907For SaleMLS ID #1075618, Jason M Lande. Space Coast AOR
- $524,0004 bd3 ba2.7k sqft340 WIREGRASS AVENUE, MELBOURNE, FL 32904For Sale
 MLS ID #V4948969, Ellie Chan, RE/MAX AEROSPACE REALTY. Stellar MLS
 - $430,0004 bd3 ba2.6k sqft818 Boeing St NE, Palm Bay, FL 32907For SaleMLS ID #1076573, Samantha J Fields. Space Coast AOR
- $524,0004 bd3 ba2.7k sqft340 Wiregrass Ave W, Melbourne, FL 32904For SaleMLS ID #1070609, Ellie M Chan. Space Coast AOR
