**Seller to offer $5,000 in concessions! !% rate buy down w/ preferred lender. See 3d walkthru**. This spacious 2-story CBS home sits on a premium corner lot with beautiful water views, offering both privacy & scenic surroundings in one of the area's most sought-after gated neighborhoods. Inside, you'll find a versatile & functional floor plan designed for comfortable everyday living & entertaining. The home features 2 separate living spaces--one downstairs and another upstairs--providing plenty of room for different options. The open layout allows natural light to flow throughout the home, while the generous living areas make it easy to host family and friends. The corner lot position enhances the sense of space and showcases peaceful water views that add to the home's charm. Residents of Sawgrass Lakes enjoy exceptional amenities including a resort-style pool, clubhouse, & a gated entry, creating a true community atmosphere. Conveniently located near shopping, dining, parks, & I-95.
For sale
Price cut: $1K (7/18)
$524,000
340 WIREGRASS AVENUE, MELBOURNE, FL 32904
4beds
2,761sqft
:
Get pre-qualified$3,505/mo
Single Family Residence
Built in 2021
8,712 Square Feet Lot
$515,700 Zestimate®
$190/sqft
$133/mo HOA
What's special
Two separate living spacesOpen layoutBeautiful water viewsSpacious two-story cbs homePremium corner lotPrivacy and scenic surroundings
- 86 days |
- 412 |
- 28 |
Zillow last checked:
Listing updated:
Listed by:
Ellie Chan 321-626-2016,
RE/MAX AEROSPACE REALTY 321-631-5511
Source: Stellar MLS,MLS#: V4948969 Originating MLS: West Volusia
Originating MLS: West Volusia
Facts & features
Interior
Bedrooms & bathrooms
- Bedrooms: 4
- Bathrooms: 3
- Full bathrooms: 2
- 1/2 bathrooms: 1
Primary bedroom
- Features: Walk-In Closet(s)
- Level: Second
- Area: 279.48 Square Feet
- Dimensions: 13.58x20.58
Bedroom 2
- Features: Built-in Closet
- Level: Second
- Area: 126.31 Square Feet
- Dimensions: 11.75x10.75
Bedroom 3
- Features: Built-in Closet
- Level: Second
- Area: 130.19 Square Feet
- Dimensions: 11.75x11.08
Bedroom 4
- Features: Built-in Closet
- Level: Second
- Area: 127.02 Square Feet
- Dimensions: 11.75x10.81
Dining room
- Level: First
- Area: 145.86 Square Feet
- Dimensions: 12.33x11.83
Family room
- Level: First
- Area: 246.38 Square Feet
- Dimensions: 14.86x16.58
Kitchen
- Level: First
- Area: 167.68 Square Feet
- Dimensions: 12.8x13.1
Living room
- Level: First
- Area: 145.86 Square Feet
- Dimensions: 12.33x11.83
Loft
- Level: Second
- Area: 1488.9 Square Feet
- Dimensions: 105x14.18
Heating
- Central, Electric
Cooling
- Central Air
Appliances
- Included: Dishwasher, Microwave, Range, Refrigerator
- Laundry: Inside
Features
- Ceiling Fan(s), PrimaryBedroom Upstairs, Thermostat, Walk-In Closet(s)
- Flooring: Carpet, Tile
- Has fireplace: No
Interior area
- Total structure area: 3,426
- Total interior livable area: 2,761 sqft
Video & virtual tour
Property
Parking
- Total spaces: 2
- Parking features: Garage - Attached
- Attached garage spaces: 2
Features
- Levels: Two
- Stories: 2
- Exterior features: Garden, Sidewalk
Lot
- Size: 8,712 Square Feet
Details
- Parcel number: 28 361403*800
- Zoning: RESI
- Special conditions: None
Construction
Type & style
- Home type: SingleFamily
- Property subtype: Single Family Residence
Materials
- Block
- Foundation: Slab
- Roof: Shingle
Condition
- New construction: No
- Year built: 2021
Utilities & green energy
- Sewer: Public Sewer
- Water: Public
- Utilities for property: Electricity Connected, Sewer Connected, Water Connected
Community & HOA
Community
- Features: Clubhouse, Fitness Center, Gated Community - No Guard, Golf Carts OK, Park, Playground, Pool, Sidewalks
- Pet fee: $0 monthly
- Subdivision: SAWGRASS LAKES PH FIVE
HOA
- Has HOA: Yes
- Amenities included: Basketball Court, Clubhouse, Fitness Center, Gated, Park, Playground, Pool
- HOA fee: $133 monthly
- HOA name: The Willows at Sawgrass Lake
- Second HOA name: Sawgrass Lakes Community Association
Location
- Region: West Melbourne
Financial & listing details
- Price per square foot: $190/sqft
- Annual tax amount: $5,259
- Date on market: 5/8/2026
- Cumulative days on market: 86 days
- Listing terms: Cash,Conventional,FHA,VA Loan
- Ownership: Fee Simple
- Total actual rent: 0
- Electric utility on property: Yes
- Road surface type: Asphalt
Estimated market value
$515,700
$490,000 - $541,000
$2,983/mo
Price history
| Date | Event | Price |
|---|---|---|
| 7/18/2026 | Price change | $524,000-0.2%$190/sqft |
Source:  Stellar MLS #V4948969 Report a problem Stellar MLS #V4948969 Report a problem | ||
| 6/18/2026 | Price change | $525,000-0.4%$190/sqft |
Source: Stellar MLS #V4948969 Report a problem | ||
| 5/8/2026 | Listed for sale | $527,000+30.8%$191/sqft |
Source: Stellar MLS #V4948969 Report a problem | ||
| 9/30/2021 | Sold | $403,008$146/sqft |
Source: Space Coast AOR #900711 Report a problem | ||
Public tax history
Tax history is unavailable.
Monthly payment
Est. payment
Payment breakdown
Explore the cost of this home by adjusting the details. Changes won't be saved.Climate risks
Neighborhood: 32904
Nearby schools
GreatSchools rating
- NAMeadowlane Primary Elementary SchoolGrades: PK-2Distance: 1.6 mi
- 5/10Central Middle SchoolGrades: 7-8Distance: 1.9 mi
- 6/10Melbourne Senior High SchoolGrades: 9-12Distance: 5.2 mi
- $524,0004 bd3 ba2.7k sqft340 Wiregrass Ave W, Melbourne, FL 32904For Sale

- $411,2004 bd2 ba1.8k sqft330 Wiregrass Ave, Melbourne, FL 32904Off Market
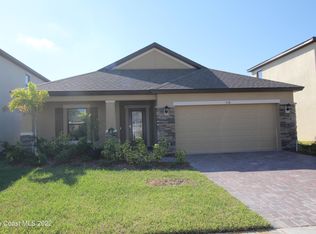
- $471,600-- bd-- ba2.6k sqft4096 Broomsedge Cir, West Melbourne, FL 32904Off Market
- $485,0004 bd3 ba2.6k sqft320 Wiregrass Ave, West Melbourne, FL 32904Sold
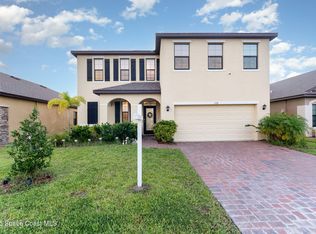
- $422,000-- bd-- ba2.1k sqft4106 Broomsedge Cir, West Melbourne, FL 32904Off Market
- $404,300-- bd-- ba1.8k sqft4077 Broomsedge Cir, West Melbourne, FL 32904Off Market
- $446,900-- bd-- ba2.1k sqft4087 Broomsedge Cir, West Melbourne, FL 32904Off Market
- $435,0004 bd2 ba1.8k sqft4097 Broomsedge Cir, West Melbourne, FL 32904Sold
A local agent can set up tours, give advice and negotiate with sellers.
Similar homes
- $580,0004 bd4 ba2.8k sqft3830 Salt Marsh Cir, West Melbourne, FL 32904For Sale
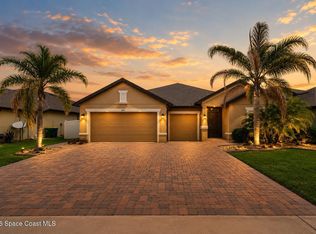 MLS ID #1083275, Soryda Ring. Space Coast AOR
 - $524,0004 bd3 ba2.7k sqft340 Wiregrass Ave W, Melbourne, FL 32904For SaleMLS ID #1070609, Ellie M Chan. Space Coast AOR
- $434,9994 bd3 ba2.1k sqft4059 Alligator Flag Cir, West Melbourne, FL 32904For Sale
 MLS ID #1080796, Shrinivas Joshi. Space Coast AOR
 - $649,9004 bd3 ba2.7k sqft1764 Musgrass Cir, West Melbourne, FL 32904For Sale
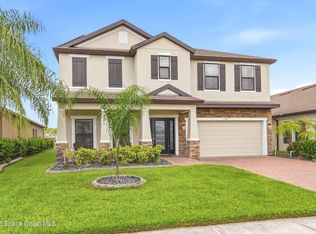 MLS ID #1083365, Gail Fischer. Space Coast AOR
 - $500,0004 bd3 ba2.5k sqft382 Adamo Way, West Melbourne, FL 32904For SaleMLS ID #1077839, June Leiter. Space Coast AOR
- $434,0004 bd2 ba1.9k sqft869 Fiddleleaf Cir, West Melbourne, FL 32904For SaleMLS ID #1080095, Galina K. Reyes. Space Coast AOR
- $499,0004 bd2 ba1.8k sqft3911 Joslin Way, West Melbourne, FL 32904For SaleMLS ID #1072899, Marlynn Abrams Simmons. Space Coast AOR
- $434,9004 bd3 ba2.8k sqft2623 Reflections Pl, West Melbourne, FL 32904For SaleMLS ID #1076642, Gregory Ellingson. Space Coast AOR
- $385,0003 bd2 ba1.8k sqft4156 Catgrass Ln, West Melbourne, FL 32904For SaleMLS ID #1075100, Margarett Klein. Space Coast AOR
- $398,0003 bd2 ba1.8k sqft4304 Caladium Cir, West Melbourne, FL 32904For SaleMLS ID #1080896, Soryda Ring. Space Coast AOR
- $479,9004 bd3 ba2.3k sqft1401 Palau St SE, Palm Bay, FL 32909For SaleMLS ID #1083772, Vera L Koon. Space Coast AOR
- $420,0004 bd2 ba1.9k sqft855 Boughton Way, West Melbourne, FL 32904For SaleMLS ID #1073689, Luis E. Rojas. Space Coast AOR
- $510,0003 bd2 ba1.7k sqft210 Pelican Dr NE, Palm Bay, FL 32907For SaleMLS ID #1076643, Thomas Taranto. Space Coast AOR
- $399,0004 bd2 ba1.9k sqft2049 Maeve Cir, West Melbourne, FL 32904For SaleMLS ID #1079158, Meili Viera Porter. Space Coast AOR
- $529,9004 bd3 ba2.1k sqft2071 Thornwood Dr SE, Palm Bay, FL 32909For SaleMLS ID #1082044, Carrie L Cross. Space Coast AOR
- $437,0003 bd2 ba1.6k sqft681 Sheridan Woods Dr, West Melbourne, FL 32904For SaleMLS ID #1081057, James Andrew Roemer. Space Coast AOR
- $410,0003 bd2 ba1.6k sqft897 Hunters Creek Dr, West Melbourne, FL 32904For SaleMLS ID #1078332, Tiffany Score. Space Coast AOR
- $438,0003 bd3 ba1.5k sqft301 Par Ave, Melbourne, FL 32901For SaleMLS ID #1083783, Ashley Westbrook. Space Coast AOR
- $499,0005 bd3 ba2.3k sqft119 Ridgemont Cir SE, Palm Bay, FL 32909For SaleMLS ID #1077820, Tatiana Valencia. Space Coast AOR
- $530,0005 bd3 ba2.8k sqft1055 Kylar Dr NW, Palm Bay, FL 32907For SaleMLS ID #1077862, Catherine K Burger. Space Coast AOR
