Value Incentives: Up to $15,000 toward closing costs or interest rate buydown with an approved lender! CITY WATER NW Palm Bay: Located in a Great location & NO HOA, this well-designed brand new home offers comfort, quality, and modern finishes throughout. Featuring 3 bedrooms PLUS an OFFICE / DEN or 4TH bedroom option, 2 Full bathrooms, and a 2-car garage, the layout is both functional and inviting. A large 17 x 11 bonus room provides flexible space for a home office, playroom, or media room, while the formal dining room adds a touch of classic style.The heart of the home includes a bright great room with LED lighting on dimmers, flowing into a thoughtfully finished kitchen with level 2 soft-close cabinets, staggered uppers with crown molding, and quartz countertops with a large island / bar. Enjoy Stainless steel appliances including a range, dishwasher, built-in microwave, and a 25 cu ft side-by-side refrigerator. NO CARPET: Flooring throughout the home, Mohawk Level 2 Revwood plank flooring adds durability and warmth, with tile flooring in the bathrooms and laundry room. The primary suite features a tray ceiling, dual dimmable lighting, and a spacious bath with a 9-foot tiled shower. HIGHLIGHTS: Gorgeous Designer Home - Move-In Ready! Don't miss this beautifully upgraded 3-bedroom, 2-bath home with a 2-car garage and NO HOA--a rare find in Palm Bay! This thoughtfully designed home offers a formal dining room and a spacious 17x11 bonus room, perfect for a home office, flex space, or playroom. The open living area features Mohawk Level 2 RevWood plank flooring, enhanced by 4 LED dimmable lights, creating a warm and inviting space. The kitchen shines with granite countertops, an undermount sink, crown molding on cabinets, and a full suite of stainless steel appliances including a range, dishwasher, built-in microwave, and 25 cu ft side-by-side refrigerator. Primary Suite Retreat " Tray ceiling " 2 dimmable LED lights " Spacious layout " Elegant 5' tiled walk-in shower Outdoor Living Relax or entertain on the 20x12 trussed, screened porch, overlooking your backyard with added flood lights and attractive stone exterior accents. Additional Features & Upgrades " City Water / Septic " Tile flooring in bathrooms & laundry " Laundry room with utility tub " Garage door opener + pull-down attic stairs " Radiant barrier & R-38 insulation for energy efficiency " Rounded drywall corners for a modern finish " Kitchen & bath vents to exterior Seller Incentive: Up to $15,000 toward closing costs or interest rate buydown with an approved lender!
For sale
Price cut: $5K (8/18)
$399,900
1098 Carthage Ave NW, Palm Bay, FL 32907
3beds
2,108sqft
Single Family Residence
Built in 2026
10,018 Square Feet Lot
$398,500 Zestimate®
$190/sqft
$-- HOA
What's special
Attractive stone exterior accentsAdded flood lightsThoughtfully finished kitchenGarage door opener
- 189 days
- 181
- 14
Zillow last checked:
Listing updated:
Listed by:
Vera L Koon 321-302-9588,
Waterman Real Estate, Inc.,
Michael Wolff 321-785-0555,
Waterman Real Estate, Inc.
Source: Space Coast AOR,MLS#: 1075057
Facts & features
Interior
Bedrooms & bathrooms
- Bedrooms: 3
- Bathrooms: 2
- Full bathrooms: 2
Primary bedroom
- Area: 255
- Dimensions: 17.00 x 15.00
Bedroom 2
- Area: 121
- Dimensions: 11.00 x 11.00
Bedroom 3
- Area: 132
- Dimensions: 11.00 x 12.00
Dining room
- Area: 176
- Dimensions: 16.00 x 11.00
Great room
- Area: 381.06
- Dimensions: 21.90 x 17.40
Kitchen
- Area: 128
- Dimensions: 12.80 x 10.00
Office
- Description: flex space - 4th bed option
- Area: 187
- Dimensions: 17.00 x 11.00
Other
- Description: Truss roof - screened porch
- Area: 240
- Dimensions: 20.00 x 12.00
Other
- Description: Garage
- Area: 399
- Dimensions: 21.00 x 19.00
Heating
- Central, Electric, Heat Pump
Cooling
- Central Air, Electric
Appliances
- Included: Dishwasher, Electric Range, Electric Water Heater, Microwave, Refrigerator, Water Softener Owned
- Laundry: Electric Dryer Hookup, Sink, Washer Hookup
Features
- Breakfast Bar, Breakfast Nook, Built-in Features, Ceiling Fan(s), Eat-in Kitchen, Entrance Foyer, Kitchen Island, Open Floorplan, Pantry, Primary Bathroom - Shower No Tub, Split Bedrooms, Vaulted Ceiling(s), Walk-In Closet(s), Other
- Flooring: Tile, Vinyl
- Has fireplace: No
Interior area
- Total structure area: 2,832
- Total interior livable area: 2,108 sqft
Video & virtual tour
Property
Parking
- Total spaces: 2
- Parking features: Attached, Garage, Garage Door Opener, On Street
- Attached garage spaces: 2
Features
- Levels: One
- Stories: 1
- Patio & porch: Covered, Porch, Screened
- Exterior features: Storm Shutters
Lot
- Size: 10,018 Square Feet
- Features: Cleared
Details
- Additional parcels included: 2807081
- Parcel number: 283626kn02001.00006.00
- Zoning description: Residential
- Special conditions: Standard
Construction
Type & style
- Home type: SingleFamily
- Architectural style: Traditional
- Property subtype: Single Family Residence
Materials
- Block, Stone Veneer, Stucco
- Roof: Shingle
Condition
- New construction: No
- Year built: 2026
Utilities & green energy
- Electric: 200+ Amp Service
- Sewer: Aerobic Septic, Septic Tank
- Water: Public
- Utilities for property: Cable Available, Electricity Connected, Water Connected
Community & HOA
Community
- Security: Smoke Detector(s)
- Subdivision: Port Malabar Unit 42
HOA
- Has HOA: No
Location
- Region: Palm Bay
Financial & listing details
- Price per square foot: $190/sqft
- Tax assessed value: $42,500
- Annual tax amount: $792
- Date on market: 4/18/2026
- Listing terms: Cash,Conventional,FHA,VA Loan
- Road surface type: Asphalt
Estimated market value
$398,500
$379,000 - $418,000
$2,215/mo
Price history
| Date | Event | Price |
|---|---|---|
| 8/18/2026 | Price change | $399,900-1.2%$190/sqft |
Source: Space Coast AOR #1075057 Report a problem | ||
| 6/30/2026 | Price change | $404,900-2.4%$192/sqft |
Source: Space Coast AOR #1075057 Report a problem | ||
| 4/18/2026 | Listed for sale | $414,900+640.9%$197/sqft |
Source: Space Coast AOR #1075057 Report a problem | ||
| 10/15/2024 | Sold | $56,000+574.7%$27/sqft |
Source: Public Record Report a problem | ||
| 5/30/2003 | Sold | $8,300+10.7%$4/sqft |
Source: Public Record Report a problem | ||
| 9/3/1997 | Sold | $7,500$4/sqft |
Source: Public Record Report a problem | ||
Public tax history
| Year | Property taxes | Tax assessment |
|---|---|---|
| 2025 | $793 +110.9% | $42,500 +14.9% |
| 2024 | $376 +1.7% | $37,000 |
| 2023 | $370 +33% | $37,000 +39.6% |
| 2022 | $278 +21.7% | $26,500 +55.9% |
| 2021 | $228 +20.5% | $17,000 +41.7% |
| 2020 | $189 -16.7% | $12,000 +9.1% |
| 2019 | $227 | $11,000 +25% |
| 2018 | $227 +9.8% | $8,800 +417.6% |
| 2017 | $207 +5.6% | $1,700 -66% |
| 2016 | $196 +58.6% | $5,000 +19% |
| 2015 | $124 +13.5% | $4,200 |
| 2014 | $109 | $4,200 +20% |
| 2013 | -- | $3,500 -22.2% |
| 2012 | $108 -11.8% | $4,500 -11.8% |
| 2011 | $123 -4.9% | $5,100 -15% |
| 2010 | $129 -24.6% | $6,000 -29.4% |
| 2009 | $171 -58.5% | $8,500 -61.4% |
| 2008 | $413 -28.5% | $22,000 -31.3% |
| 2007 | $578 +44.2% | $32,000 +60% |
| 2005 | $401 +82.1% | $20,000 +100% |
| 2004 | $220 +72.3% | $10,000 +81.8% |
| 2003 | $128 +14.1% | $5,500 +14.6% |
| 2002 | $112 +0.6% | $4,800 |
| 2001 | $111 +2% | $4,800 |
| 2000 | $109 | $4,800 |
Find assessor info on the county website
Monthly payment
Est. payment
Payment breakdown
Explore the cost of this home by adjusting the details. Changes won't be saved.Climate risks
Neighborhood: 32907
Nearby schools
Schools provided by the listing agent
- Elementary: Discovery
- Middle: Central
- High: Heritage
Source: Space Coast AOR. This data may not be complete. We recommend contacting the local school district to confirm school assignments for this home.

Similar homes
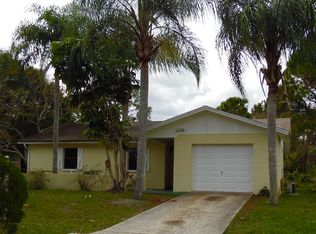
- $399,9004 bd4 ba2k sqft424 Krassner Dr NW, Palm Bay, FL 32907For Sale
 MLS ID #1079916, Allison D Castro. Space Coast AOR
 - $379,9004 bd2 ba2.2k sqft486 Avocado Rd NW, Palm Bay, FL 32907For Sale
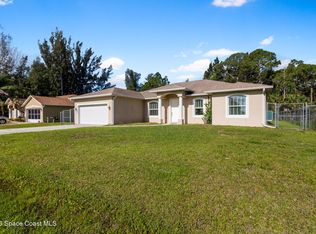 MLS ID #1075618, Jason M Lande. Space Coast AOR
 - $379,9004 bd3 ba1.8k sqft983 Pace Dr NW, Palm Bay, FL 32907New Construction
 MLS ID #1076231, Thiago Ataide. Space Coast AOR
 - $427,0004 bd3 ba2.3k sqft1717 Dalroy St NW, Palm Bay, FL 32907For Sale
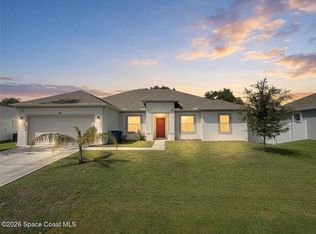 MLS ID #1086720, Marlynn Abrams Simmons. Space Coast AOR
