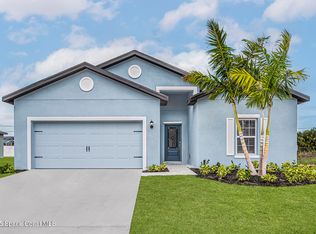
Welcome to this beautiful two-story home, built in 2024 and located in desirable Tillman Lakes community. Featuring 5 bedrooms and 2.5 bathrooms, this spacious home offers modern finishes, thoughtful design and plenty of room for family and entertaining. Built with concrete block construction on both floors and equipped with impact windows, this home provides added durability and peace of mind. The interior features stylish quartz countertops, white shaker-style cabinetry, huge pantry, beautiful tile plank flooring, and an open, inviting layout. 2" faux wood blinds add privacy throughout. Enjoy the solitude of a fully fenced-in yard accented with palm trees, perfect for pets and outdoor gatherings. The gated community is also adding a community pool and dog park which will be conveniently located directly behind the home. This residence offers the perfect combination of comfort, convenience, and peace of mind. Do not miss the opportunity to make this beautiful home your own!
For sale
$406,000
1427 Colebrook Cir SW, Palm Bay, FL 32908
5beds
2,200sqft
Single Family Residence
Built in 2024
5,227 Square Feet Lot
$401,700 Zestimate®
$185/sqft
$98/mo HOA
What's special
Modern finishesWhite shaker-style cabinetryOpen inviting layoutThoughtful designSpacious homeImpact windowsBeautiful tile plank flooring
- 42 days
- 85
- 3
Zillow last checked:
Listing updated:
Listed by:
Jen C Maley 321-369-8454,
The Jaffe Group
Source: Space Coast AOR,MLS#: 1089502
Facts & features
Interior
Bedrooms & bathrooms
- Bedrooms: 5
- Bathrooms: 3
- Full bathrooms: 2
- 1/2 bathrooms: 1
Heating
- Central
Cooling
- Central Air
Appliances
- Included: Dishwasher, Electric Oven, Electric Water Heater, Ice Maker, Microwave, Refrigerator
- Laundry: Electric Dryer Hookup, In Unit, Washer Hookup
Features
- Flooring: Carpet, Tile
- Has fireplace: No
Interior area
- Total structure area: 2,791
- Total interior livable area: 2,200 sqft
Property
Parking
- Total spaces: 2
- Parking features: Attached, Garage, Garage Door Opener
- Attached garage spaces: 2
Features
- Levels: Two
- Stories: 2
- Patio & porch: Front Porch
- Exterior features: Impact Windows
- Fencing: Back Yard,Fenced,Vinyl
Lot
- Size: 5,227 Square Feet
- Features: Sprinklers In Front, Sprinklers In Rear
Details
- Additional parcels included: 3030045
- Parcel number: 293604060000f.00069.00
- Special conditions: Standard
Construction
Type & style
- Home type: SingleFamily
- Property subtype: Single Family Residence
Materials
- Block, Stucco
- Roof: Shingle
Condition
- New construction: No
- Year built: 2024
Utilities & green energy
- Sewer: Public Sewer
- Water: Public
- Utilities for property: Cable Available, Electricity Connected, Sewer Connected, Water Connected
Green energy
- Energy efficient items: Windows
Community & HOA
Community
- Subdivision: Tillman
HOA
- Has HOA: Yes
- Services included: Cable TV, Internet, Maintenance Grounds
- HOA fee: $98 monthly
- HOA name: KAI
Location
- Region: Palm Bay
Financial & listing details
- Price per square foot: $185/sqft
- Tax assessed value: $299,000
- Annual tax amount: $7,038
- Date on market: 10/8/2026
- Listing terms: Cash,Conventional,FHA
Estimated market value
$401,700
$382,000 - $422,000
$2,493/mo
Price history
| Date | Event | Price |
|---|---|---|
| 10/8/2026 | Listed for sale | $406,000+3%$185/sqft |
Source: Space Coast AOR #1089502 Report a problem | ||
| 9/27/2024 | Sold | $394,100$179/sqft |
Source: Public Record Report a problem | ||
Public tax history
| Year | Property taxes | Tax assessment |
|---|---|---|
| 2025 | $7,039 +186.6% | $299,000 +3783.1% |
| 2024 | $2,456 +1367.3% | $7,700 |
| 2023 | $167 -0.8% | $7,700 |
| 2022 | $169 | $7,700 |
Find assessor info on the county website
Monthly payment
Est. payment
Payment breakdown
Explore the cost of this home by adjusting the details. Changes won't be saved.Climate risks
Neighborhood: 32908
Nearby schools
Schools provided by the listing agent
- Elementary: Jupiter
- Middle: Central
- High: Heritage
Source: Space Coast AOR. This data may not be complete. We recommend contacting the local school district to confirm school assignments for this home.
Similar homes
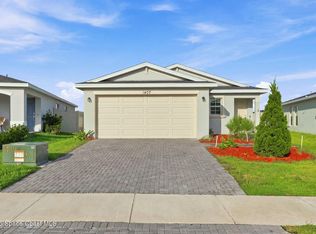
- $365,0004 bd2 ba1.9k sqft280 Gertrude Ave SW, Palm Bay, FL 32908For Sale
 MLS ID #1091542, Michael Knuelle. Space Coast AOR
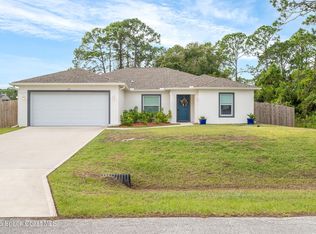
- $389,9003 bd2 ba1.9k sqft712 Giblin Ave SW, Palm Bay, FL 32908For Sale
 MLS ID #1091758, Jessica Mason. Space Coast AOR
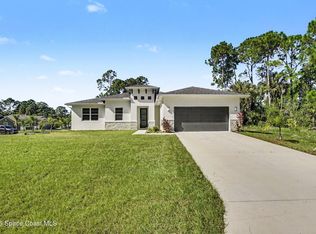
- $359,9004 bd2 ba1.8k sqft1368 Schneider St SW, Palm Bay, FL 32908For Sale
 MLS ID #1083411, Andrew Deck. Space Coast AOR
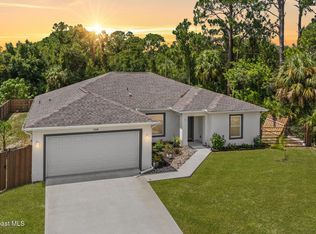
- $415,9005 bd3 ba1.9k sqft307 Hammonton St SW, Palm Bay, FL 32908New Construction
 Space Coast AOR
