Stunning 2025-built concrete block home featuring 1,920 sq. ft. of living space, 4 spacious bedrooms, 2 full bathrooms, an attached 2-car garage, and NO HOA! This gorgeous open-concept floor plan showcases a modern kitchen with granite countertops, brand-new stainless steel appliances, and a spacious pantry. The primary suite boasts two walk-in closets and a private bathroom with dual sinks. Additional upgrades include hurricane impact windows and doors, a whole-house water filtration system, gutters around the entire home, granite bathroom countertops, brushed nickel fixtures, upgraded lighting, two elegant tray ceilings, and an indoor laundry room. Step outside to your fully fenced backyard featuring a beautiful gazebo and an assortment of fruit trees, including mango, fig, tangerine, and lemon. Plenty of room to add your dream pool! Enjoy Florida living at its finest with modern construction, luxury, comfort, and no HOA fees!
For sale
$365,000
280 Gertrude Ave SW, Palm Bay, FL 32908
4beds
1,920sqft
Single Family Residence
Built in 2025
10,018 Square Feet Lot
$-- Zestimate®
$190/sqft
$-- HOA
What's special
Beautiful gazeboIndoor laundry roomGorgeous open-concept floor planTwo elegant tray ceilingsSpacious pantryGranite bathroom countertopsBrushed nickel fixtures
- 14 days
- 125
- 14
Likely to sell faster than
Zillow last checked:
Listing updated:
Listed by:
Michael Knuelle 321-423-4785,
RE/MAX Elite
Source: Space Coast AOR,MLS#: 1091542
Facts & features
Interior
Bedrooms & bathrooms
- Bedrooms: 4
- Bathrooms: 2
- Full bathrooms: 2
Primary bedroom
- Level: Main
- Area: 224
- Dimensions: 14.00 x 16.00
Bedroom 1
- Level: Main
- Area: 121
- Dimensions: 11.00 x 11.00
Bedroom 2
- Level: Main
- Area: 121
- Dimensions: 11.00 x 11.00
Bedroom 3
- Level: Main
- Area: 121
- Dimensions: 11.00 x 11.00
Bathroom 2
- Level: Main
- Length: 5
Kitchen
- Level: Main
- Area: 120
- Dimensions: 15.00 x 8.00
Laundry
- Level: Main
- Area: 40
- Dimensions: 8.00 x 5.00
Living room
- Level: Main
- Area: 432
- Dimensions: 27.00 x 16.00
Other
- Description: Master Closet 1
- Level: Main
- Area: 28
- Dimensions: 7.00 x 4.00
Other
- Description: Master Closet 2
- Level: Main
- Area: 28
- Dimensions: 7.00 x 4.00
Other
- Description: Porch
- Level: Main
- Area: 110
- Dimensions: 11.00 x 10.00
Other
- Description: Garage
- Level: Main
- Area: 360
- Dimensions: 18.00 x 20.00
Heating
- Central, Electric
Cooling
- Central Air, Electric
Appliances
- Included: Dishwasher, Electric Range, Microwave, Refrigerator
- Laundry: Electric Dryer Hookup, Washer Hookup
Features
- Breakfast Bar, Breakfast Nook, Kitchen Island, Smart Thermostat
- Flooring: Carpet, Vinyl
- Has fireplace: No
Interior area
- Total interior livable area: 1,920 sqft
Property
Parking
- Total spaces: 2
- Parking features: Garage, Garage Door Opener
- Garage spaces: 2
Features
- Levels: One
- Stories: 1
- Patio & porch: Awning(s), Patio, Rear Porch
- Exterior features: Impact Windows
- Fencing: Fenced,Wood
- Has view: Yes
- View description: Other
Lot
- Size: 10,018 Square Feet
- Features: Other
Details
- Additional structures: Gazebo
- Additional parcels included: 2903030
- Parcel number: 293603kl01699.00011.00
- Special conditions: Standard
Construction
Type & style
- Home type: SingleFamily
- Architectural style: Other
- Property subtype: Single Family Residence
Materials
- Block
- Roof: Shingle
Condition
- New construction: No
- Year built: 2025
Utilities & green energy
- Sewer: Aerobic Septic
- Water: Well
- Utilities for property: Other
Community & HOA
Community
- Security: Smoke Detector(s)
- Subdivision: Port Malabar Unit 36
HOA
- Has HOA: No
Location
- Region: Palm Bay
Financial & listing details
- Price per square foot: $190/sqft
- Tax assessed value: $29,500
- Annual tax amount: $614
- Date on market: 11/4/2026
- Listing terms: Cash,Conventional,FHA,VA Loan
- Road surface type: Asphalt
Estimated market value
Not available
Estimated sales range
Not available
Not available
Price history
| Date | Event | Price |
|---|---|---|
| 11/4/2026 | Listed for sale | $365,000+9%$190/sqft |
Source: Space Coast AOR #1091542 Report a problem | ||
| 3/24/2025 | Sold | $334,999$174/sqft |
Source: Space Coast AOR #1033960 Report a problem | ||
| 1/24/2025 | Pending sale | $334,999$174/sqft |
Source: Space Coast AOR #1033960 Report a problem | ||
| 1/11/2025 | Listed for sale | $334,999$174/sqft |
Source: Space Coast AOR #1033960 Report a problem | ||
| 12/23/2024 | Listing removed | $334,999$174/sqft |
Source: Space Coast AOR #1032434 Report a problem | ||
| 12/20/2024 | Listed for sale | $334,999+857.1%$174/sqft |
Source: Space Coast AOR #1032434 Report a problem | ||
| 10/9/2023 | Pending sale | $35,000+16.7%$18/sqft |
Source: Space Coast AOR #968280 Report a problem | ||
| 9/26/2023 | Sold | $30,000-14.3%$16/sqft |
Source: Space Coast AOR #968280 Report a problem | ||
| 6/23/2023 | Listed for sale | $35,000-7.7%$18/sqft |
Source: Space Coast AOR #968280 Report a problem | ||
| 5/29/2023 | Listing removed | -- |
Source: Space Coast AOR #951412 Report a problem | ||
| 2/22/2023 | Price change | $37,900-5%$20/sqft |
Source: Space Coast AOR #951412 Report a problem | ||
| 11/28/2022 | Listed for sale | $39,900+33%$21/sqft |
Source: Space Coast AOR #951412 Report a problem | ||
| 5/16/2022 | Sold | $30,000-6.3%$16/sqft |
Source: Space Coast AOR #922069 Report a problem | ||
| 3/8/2022 | Pending sale | $32,000$17/sqft |
Source: Space Coast AOR #922069 Report a problem | ||
| 12/28/2021 | Price change | $32,000-8.6%$17/sqft |
Source: Space Coast AOR #922069 Report a problem | ||
| 12/6/2021 | Listed for sale | $35,000$18/sqft |
Source: Space Coast AOR #922069 Report a problem | ||
Public tax history
| Year | Property taxes | Tax assessment |
|---|---|---|
| 2025 | $614 +25.3% | $29,500 +15.7% |
| 2024 | $490 +13.5% | $25,500 +15.9% |
| 2023 | $432 +109% | $22,000 +15.8% |
| 2022 | $207 +35.6% | $19,000 +111.1% |
| 2021 | $152 +14.1% | $9,000 +28.6% |
| 2020 | $133 -23.7% | $7,000 +7.7% |
| 2019 | $175 | $6,500 +18.2% |
| 2018 | $175 +6.7% | $5,500 +340% |
| 2017 | $164 +0.2% | $1,250 -72.2% |
| 2016 | $164 +61.8% | $4,500 |
| 2015 | $101 +14.3% | $4,500 +21.6% |
| 2014 | $88 | $3,700 +48% |
| 2013 | -- | $2,500 -28.6% |
| 2012 | $84 -6.7% | $3,500 -6.7% |
| 2011 | $90 -16.1% | $3,750 -25% |
| 2010 | $108 -23.7% | $5,000 -28.6% |
| 2009 | $141 -58.2% | $7,000 -61.1% |
| 2008 | $338 -14.9% | $18,000 -18.2% |
| 2007 | $397 +27.9% | $22,000 +41.9% |
| 2005 | $311 +88.2% | $15,500 +106.7% |
| 2004 | $165 +223.1% | $7,500 +240.9% |
| 2003 | $51 -12.4% | $2,200 -12% |
| 2002 | $58 +0.6% | $2,500 |
| 2001 | $58 +2% | $2,500 |
| 2000 | $57 | $2,500 |
Find assessor info on the county website
Monthly payment
Est. payment
Payment breakdown
Explore the cost of this home by adjusting the details. Changes won't be saved.Climate risks
Neighborhood: 32908
Nearby schools
Schools provided by the listing agent
- Elementary: Jupiter
- Middle: Central
- High: Heritage
Source: Space Coast AOR. This data may not be complete. We recommend contacting the local school district to confirm school assignments for this home.

Similar homes
- $359,9004 bd2 ba1.8k sqft1368 Schneider St SW, Palm Bay, FL 32908For Sale
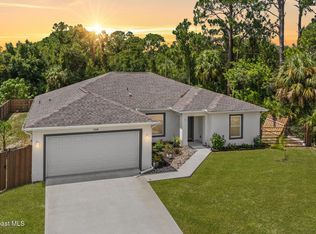 MLS ID #1083411, Andrew Deck. Space Coast AOR
- $389,9003 bd2 ba1.9k sqft712 Giblin Ave SW, Palm Bay, FL 32908For Sale
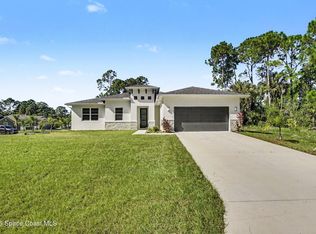 MLS ID #1091758, Jessica Mason. Space Coast AOR
- $399,9004 bd3 ba2.2k sqft521 Borraclough Ave NW, Palm Bay, FL 32907For Sale
 MLS ID #1092213, Donell Edward Knight. Space Coast AOR
- $359,9003 bd2 ba1.7k sqft770 Walmsley St SW, Palm Bay, FL 32908New Construction
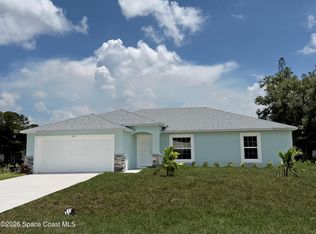 MLS ID #1087340, Binki Kaiser. Space Coast AOR
