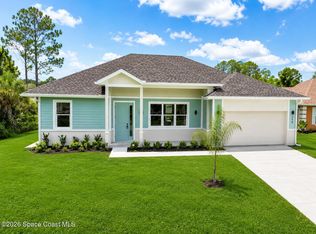
Beautiful NEW CONSTRUCTION offering modern style, quality construction and thoughtful design! This inviting home features an open-concept floor plan with impressive 9'6'' ceilings and elegant tray ceilings in the primary bedroom and living area. The spacious kitchen offers abundant cabinetry, generous counter space, a large island and an easy flow into the dining and living areas. Impact windows provide added protection and peace of mind, while a whole-home water filtration system adds convenience. Buy early and make it your own! Depending on the stage of construction, buyers may select available options and finishes before Phase 2 is completed. Seller offering $15,000 credit PLUS up to $3,500 lender credit when using the preferred lender. Credits subject to terms and lender approval. Photos are of another completed home with the same floor plan and are for illustrative purposes only. Finishes, colors, fixtures and options may vary.
New construction
$389,900
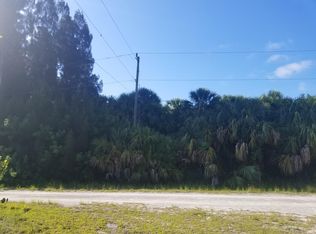
879 Wisham St SW, Palm Bay, FL 32908
4beds
1,821sqft
Single Family Residence
Built in 2027
10,018 Square Feet Lot
$387,400 Zestimate®
$214/sqft
$-- HOA
What's special
Modern styleLarge islandOpen-concept floor planSpacious kitchenGenerous counter spaceAbundant cabinetry
- 53 days
- 48
- 7
Zillow last checked:
Listing updated:
Listed by:
Gretza I Roman 321-210-6271,
HomeSmart Coastal Realty
Source: Space Coast AOR,MLS#: 1086510
Facts & features
Interior
Bedrooms & bathrooms
- Bedrooms: 4
- Bathrooms: 2
- Full bathrooms: 2
Heating
- Central
Cooling
- Central Air
Appliances
- Included: Dishwasher, Electric Range, Microwave, Plumbed For Ice Maker, Refrigerator
- Laundry: Electric Dryer Hookup, Washer Hookup
Features
- Ceiling Fan(s), Kitchen Island, Open Floorplan, Pantry, Walk-In Closet(s)
- Flooring: Carpet, Tile
- Has fireplace: No
Interior area
- Total structure area: 2,608
- Total interior livable area: 1,821 sqft
Property
Parking
- Total spaces: 3
- Parking features: Garage, Garage Door Opener
- Garage spaces: 3
Features
- Levels: One
- Stories: 1
- Patio & porch: Rear Porch
- Exterior features: Impact Windows
- Has view: Yes
- View description: Other
Lot
- Size: 10,018 Square Feet
- Features: Other
Details
- Additional parcels included: 2915195
- Parcel number: 293626Ks02586.00046.00
- Zoning description: Residential
- Special conditions: Standard
Construction
Type & style
- Home type: SingleFamily
- Architectural style: Traditional
- Property subtype: Single Family Residence
Materials
- Block
- Roof: Shingle
Condition
- To Be Built
- New construction: Yes
- Year built: 2027
Utilities & green energy
- Sewer: Septic Tank
- Water: Well
- Utilities for property: Electricity Connected
Community & HOA
Community
- Subdivision: Port Malabar Unit 49
HOA
- Has HOA: No
Location
- Region: Palm Bay
Financial & listing details
- Price per square foot: $214/sqft
- Tax assessed value: $22,000
- Annual tax amount: $422
- Date on market: 9/1/2026
- Listing terms: Cash,Conventional,FHA,VA Loan,Other
Estimated market value
$387,400
$368,000 - $407,000
$2,014/mo
Price history
| Date | Event | Price |
|---|---|---|
| 9/1/2026 | Listed for sale | $389,900+2193.5%$214/sqft |
Source: Space Coast AOR #1086510 Report a problem | ||
| 10/25/2024 | Sold | $17,000+165.6%$9/sqft |
Source: Public Record Report a problem | ||
| 11/29/2019 | Listing removed | $6,400$4/sqft |
Source: EXIT 1st Class Realty #847050 Report a problem | ||
| 11/7/2019 | Listed for sale | $6,400$4/sqft |
Source: EXIT 1st Class Realty #847050 Report a problem | ||
| 9/23/2019 | Pending sale | $6,400$4/sqft |
Source: EXIT 1st Class Realty #847050 Report a problem | ||
| 6/27/2019 | Listed for sale | $6,400$4/sqft |
Source: EXIT 1st Class Realty #847050 Report a problem | ||
| 6/22/2019 | Pending sale | $6,400$4/sqft |
Source: EXIT 1st Class Realty #847050 Report a problem | ||
| 6/6/2019 | Listed for sale | $6,400$4/sqft |
Source: EXIT 1st Class Realty #847050 Report a problem | ||
Public tax history
| Year | Property taxes | Tax assessment |
|---|---|---|
| 2025 | $422 +101.6% | $22,000 +22.2% |
| 2024 | $210 +2% | $18,000 |
| 2023 | $205 +13.8% | $18,000 +9.1% |
| 2022 | $180 +47% | $16,500 +175% |
| 2021 | $123 +13.8% | $6,000 +33.3% |
| 2020 | $108 -29.3% | $4,500 |
| 2019 | $153 | $4,500 +18.4% |
| 2018 | $153 +5.8% | $3,800 +360.6% |
| 2017 | $144 +0% | $825 -70.5% |
| 2016 | $144 +76.6% | $2,800 -17.6% |
| 2015 | $82 +20% | $3,400 +47.8% |
| 2014 | $68 | $2,300 +21.1% |
| 2013 | -- | $1,900 |
| 2012 | $46 -5% | $1,900 -5% |
| 2011 | $48 -2.7% | $2,000 -13% |
| 2010 | $50 -55.3% | $2,300 -58.2% |
| 2009 | $111 -40.9% | $5,500 -45% |
| 2008 | $188 -30.7% | $10,000 -33.3% |
| 2007 | $271 -15.5% | $15,000 -6.3% |
| 2005 | $321 +82.2% | $16,000 +100% |
| 2004 | $176 +373.7% | $8,000 +400% |
| 2003 | $37 +32.8% | $1,600 +33.3% |
| 2002 | $28 +60.7% | $1,200 +60% |
| 2001 | $17 +2.2% | $750 |
| 2000 | $17 | $750 |
Find assessor info on the county website
Monthly payment
Est. payment
Payment breakdown
Explore the cost of this home by adjusting the details. Changes won't be saved.Climate risks
Neighborhood: 32908
Nearby schools
Schools provided by the listing agent
- Elementary: Westside
- Middle: Southwest
- High: Bayside
Source: Space Coast AOR. This data may not be complete. We recommend contacting the local school district to confirm school assignments for this home.
Similar homes
- $399,9004 bd3 ba2k sqft356 Friendly St SW, Palm Bay, FL 32908New Construction
 MLS ID #1089014, Randy Morrison. Space Coast AOR
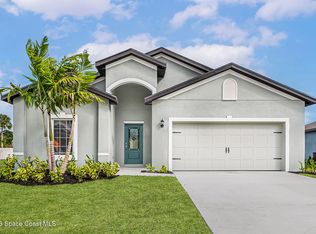
 - $390,9004 bd2 ba1.8k sqft218 Fitchburg St SW, Palm Bay, FL 32908New Construction
 Space Coast AOR
 - $379,9004 bd2 ba1.8k sqft2890 Madden Ave SW, Palm Bay, FL 32908New Construction
 MLS ID #1087812, Kristin Hendrix. Space Coast AOR

 - $407,0004 bd3 ba2.2k sqft731 Banyan St SW, Palm Bay, FL 32908New Construction
 MLS ID #1089294, Monica Preisendanz. Space Coast AOR
