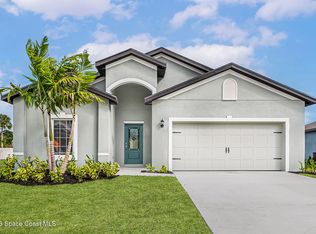
Ask about our interest rates, builder paid closing costs and no down payment options! A long foyer welcomes guests into a grand open floor plan with the Coral at Palm Bay! This exceptional home features five bedrooms and three bathrooms along with a host of upgrades! The chef-ready kitchen will include stainless steel appliances, granite countertops and a walk-in pantry. What better way to spend a beautiful evening than gathering with family and friends under the covered patio looking out into your beautiful back yard with two native trees that will grow to provide shade! Whether you're sharing stories over dinner or enjoying a friendly card game, this space is perfect for making lasting memories. Your home will quickly become the go-to spot for spending time with family and friends! **Appliance models subject to availability**
New construction
Price increase: $1K (8/25)
$415,900
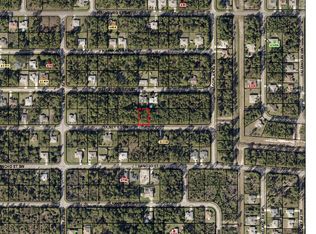
435 Olney St SW, Palm Bay, FL 32908
5beds
1,984sqft
Single Family Residence
Built in 2027
10,018 Square Feet Lot
$411,200 Zestimate®
$210/sqft
$-- HOA
What's special
Five bedroomsThree bathroomsGranite countertopsGrand open floor planCovered patioStainless steel appliancesWalk-in pantry
- 396 days
- 25
- 0
Zillow last checked:
Listing updated:
Listed by:
Gayle K. Van-Wagenen 904-449-3938,
LGI Realty-Florida LLC
Source: Space Coast AOR,MLS#: 1056829
Facts & features
Interior
Bedrooms & bathrooms
- Bedrooms: 5
- Bathrooms: 3
- Full bathrooms: 3
Primary bedroom
- Level: Main
- Area: 208
- Dimensions: 16.00 x 13.00
Bedroom 2
- Level: Main
- Area: 100
- Dimensions: 10.00 x 10.00
Bedroom 3
- Level: Main
- Area: 100
- Dimensions: 10.00 x 10.00
Bedroom 4
- Level: Main
- Area: 100
- Dimensions: 10.00 x 10.00
Bedroom 5
- Level: Main
- Area: 100
- Dimensions: 10.00 x 10.00
Dining room
- Level: Main
- Area: 144
- Dimensions: 12.00 x 12.00
Kitchen
- Level: Main
- Area: 160
- Dimensions: 16.00 x 10.00
Living room
- Level: Main
- Area: 224
- Dimensions: 16.00 x 14.00
Utility room
- Level: Main
- Area: 35
- Dimensions: 7.00 x 5.00
Heating
- Central, Electric
Cooling
- Central Air, Electric
Appliances
- Included: Dishwasher, Disposal, Electric Cooktop, Electric Oven, Electric Water Heater, Microwave, Refrigerator
- Laundry: Electric Dryer Hookup, In Unit, Washer Hookup
Features
- Ceiling Fan(s), Kitchen Island, Pantry, Primary Bathroom - Shower No Tub, Walk-In Closet(s)
- Flooring: Carpet, Vinyl
- Has fireplace: No
Interior area
- Total interior livable area: 1,984 sqft
Video & virtual tour
Property
Parking
- Total spaces: 2
- Parking features: Attached, Covered, Garage, Garage Door Opener
- Attached garage spaces: 2
Features
- Stories: 1
- Patio & porch: Covered, Patio
- Exterior features: Storm Shutters
Lot
- Size: 10,018 Square Feet
- Features: Sprinklers In Front, Sprinklers In Rear
Details
- Additional parcels included: 2913318
- Parcel number: 293625Jp01513.00020.00
- Special conditions: Standard
Construction
Type & style
- Home type: SingleFamily
- Architectural style: Traditional
- Property subtype: Single Family Residence
Materials
- Block, Concrete
- Roof: Shingle
Condition
- New construction: Yes
- Year built: 2027
Utilities & green energy
- Sewer: Aerobic Septic
- Water: Public
- Utilities for property: Cable Available, Electricity Available, Water Available
Green energy
- Energy efficient items: Appliances, HVAC, Water Heater, Windows
Community & HOA
Community
- Security: Carbon Monoxide Detector(s), Smoke Detector(s)
- Subdivision: Port Malabar Unit 31
HOA
- Has HOA: No
Location
- Region: Palm Bay
Financial & listing details
- Price per square foot: $210/sqft
- Tax assessed value: $42,500
- Annual tax amount: $715
- Date on market: 9/10/2025
- Listing terms: Cash,Conventional,FHA,VA Loan
- Road surface type: Asphalt, Paved
Estimated market value
$411,200
$391,000 - $432,000
$2,252/mo
Price history
| Date | Event | Price |
|---|---|---|
| 8/25/2026 | Price change | $415,900+0.2%$210/sqft |
Source: Space Coast AOR #1056829 Report a problem | ||
| 7/9/2026 | Price change | $414,900+1.5%$209/sqft |
Source: Space Coast AOR #1056829 Report a problem | ||
| 4/2/2026 | Price change | $408,900+9.4%$206/sqft |
Source: Space Coast AOR #1056829 Report a problem | ||
| 12/19/2025 | Price change | $373,900-5.1%$188/sqft |
Source: Space Coast AOR #1056829 Report a problem | ||
| 9/10/2025 | Listed for sale | $393,900+643.2%$199/sqft |
Source: Space Coast AOR #1056829 Report a problem | ||
| 9/26/2023 | Sold | $53,000-7%$27/sqft |
Source: Space Coast AOR #957098 Report a problem | ||
| 8/11/2023 | Contingent | $57,000$29/sqft |
Source: Space Coast AOR #957098 Report a problem | ||
| 2/11/2023 | Listed for sale | $57,000+5600%$29/sqft |
Source: Space Coast AOR #957098 Report a problem | ||
| 10/4/1996 | Sold | $1,000$1/sqft |
Source: Public Record Report a problem | ||
Public tax history
| Year | Property taxes | Tax assessment |
|---|---|---|
| 2025 | $746 +12.5% | $42,500 +21.4% |
| 2024 | $663 +99.5% | $35,000 |
| 2023 | $332 +56.4% | $35,000 +84.2% |
| 2022 | $213 -50.8% | $19,000 +90% |
| 2021 | $432 +5.5% | $10,000 +33.3% |
| 2020 | $409 -9.8% | $7,500 |
| 2019 | $454 | $7,500 +17.2% |
| 2018 | $454 +2.7% | $6,400 +412% |
| 2017 | $442 +1.5% | $1,250 -72.2% |
| 2016 | $435 +16.8% | $4,500 +12.5% |
| 2015 | $373 +4.1% | $4,000 +14.3% |
| 2014 | $358 | $3,500 +29.6% |
| 2013 | -- | $2,700 -10% |
| 2012 | $72 -14.3% | $3,000 -14.3% |
| 2011 | $84 -21.7% | $3,500 -30% |
| 2010 | $108 -23.7% | $5,000 -28.6% |
| 2009 | $141 -53% | $7,000 -56.3% |
| 2008 | $301 -36% | $16,000 -38.5% |
| 2007 | $470 +6.5% | $26,000 +18.2% |
| 2005 | $441 +82.1% | $22,000 +100% |
| 2004 | $242 +272.3% | $11,000 +292.9% |
| 2003 | $65 +16.2% | $2,800 +16.7% |
| 2002 | $56 +20.7% | $2,400 +20% |
| 2001 | $46 +2% | $2,000 |
| 2000 | $45 | $2,000 |
Find assessor info on the county website
Monthly payment
Est. payment
Payment breakdown
Explore the cost of this home by adjusting the details. Changes won't be saved.Climate risks
Neighborhood: 32908
Nearby schools
Schools provided by the listing agent
- Elementary: Westside
- Middle: Southwest
- High: Bayside
Source: Space Coast AOR. This data may not be complete. We recommend contacting the local school district to confirm school assignments for this home.


Similar homes
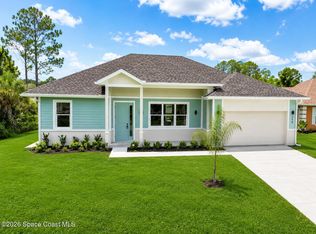
- $399,9004 bd3 ba2k sqft356 Friendly St SW, Palm Bay, FL 32908New Construction
 MLS ID #1089014, Randy Morrison. Space Coast AOR
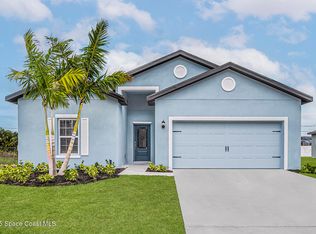
 - $405,9005 bd3 ba1.9k sqft418 Haleybury St SW, Palm Bay, FL 32908New Construction
 MLS ID #1056841, Gayle K. Van-Wagenen. Space Coast AOR
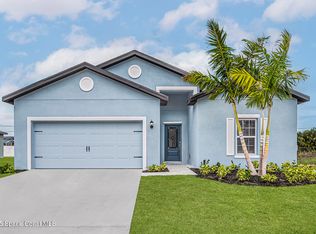
 - $415,9005 bd3 ba1.9k sqft307 Hammonton St SW, Palm Bay, FL 32908New Construction
 MLS ID #1056835, Gayle K. Van-Wagenen. Space Coast AOR
 - $390,9004 bd2 ba1.8k sqft218 Fitchburg St SW, Palm Bay, FL 32908New Construction
 Space Coast AOR
 - $334,9003 bd2 ba1.7k sqft427 Flagler Road SE, Palm Bay, FL 32909For Sale
 MLS ID #B26086330, Xenia Louise Geelhoed, Pioneer Properties USA. BeachesMLS
