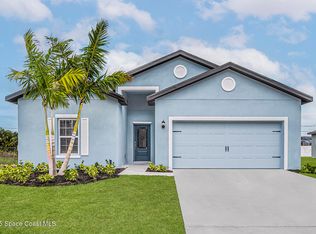
Osceola Model, detailed, columned front porch leads to the bright foyer; a creative floor plan proves to be the ultimate in use of space. The living room views the rear patio and opens to the formal dining area in the open floor plan. The kitchen is large with ample counter work space and abundant natural light from the bayed nook. Twin bedrooms share bath on the left side of the split plan. The right wing is entirely devoted to the comforts of the master suite. Sliding doors lead to the patio and a master en suite normally only found in larger homes is sure to please.Is this plan almost perfect, but not quite? Want to move the garage? Add a bedroom? Change the exterior? Add width or depth or even change the garage into a side entry. We can turn this house design into exactly what you want
This property is not currently displayed as for sale or rent on Zillow. This may be different from what's on other websites or public sources.