The spacious five-bedroom Coral plan is perfect for any family. Sitting on a corner this beautiful lot gives extra yard space for lots of outside fun! Enjoy all the indigenous landscaping provided to make the yard natural Florida living at its finest, with native plants that thrive in the environment and create a beautiful, low-maintenance setting.It's close to I-95 giving easy access to to traveling anywhere. The long foyer welcomes guests into a grand open floor plan perfect for hosting. As part of our ompleteHomeTM series the kitchen will feature stainless steel appliances, granite countertops and white cabinets. Additionally, a walk-in pantry will fit all your family's favorite snacks to enjoy. The master suite features its own sizable walk-in closet and private bath. **Appliance models subject to availability**
New construction
Price increase: $8K (7/24)
$412,900
1298 Bolin Ave NE, Palm Bay, FL 32907
5beds
1,984sqft
:
Get pre-qualified$2,683/mo
Single Family Residence
Built in 2026
0.36 Acres Lot
$411,900 Zestimate®
$208/sqft
$-- HOA
What's special
Granite countertopsNative plantsPrivate bathGrand open floor planLow-maintenance settingStainless steel appliancesIndigenous landscaping
- 324 days |
- 193 |
- 14 |
Zillow last checked:
Listing updated:
Listed by:
Gayle K. Van-Wagenen 904-449-3938,
LGI Realty-Florida LLC
Source: Space Coast AOR,MLS#: 1056723
Facts & features
Interior
Bedrooms & bathrooms
- Bedrooms: 5
- Bathrooms: 3
- Full bathrooms: 3
Primary bedroom
- Level: Main
- Area: 208
- Dimensions: 16.00 x 13.00
Bedroom 2
- Level: Main
- Area: 100
- Dimensions: 10.00 x 10.00
Bedroom 3
- Level: Main
- Area: 100
- Dimensions: 10.00 x 10.00
Bedroom 4
- Level: Main
- Area: 100
- Dimensions: 10.00 x 10.00
Bedroom 5
- Level: Main
- Area: 100
- Dimensions: 10.00 x 10.00
Dining room
- Level: Main
- Area: 144
- Dimensions: 12.00 x 12.00
Kitchen
- Level: Main
- Area: 160
- Dimensions: 16.00 x 10.00
Living room
- Level: Main
- Area: 224
- Dimensions: 16.00 x 14.00
Utility room
- Level: Main
- Area: 35
- Dimensions: 7.00 x 5.00
Heating
- Central, Electric
Cooling
- Central Air, Electric
Appliances
- Included: Dishwasher, Electric Cooktop, Electric Oven, Electric Range, Electric Water Heater, Microwave, Refrigerator
- Laundry: Electric Dryer Hookup, In Unit, Washer Hookup
Features
- Ceiling Fan(s), Kitchen Island, Open Floorplan, Pantry, Primary Bathroom - Shower No Tub, Walk-In Closet(s)
- Flooring: Carpet, Vinyl
- Has fireplace: No
Interior area
- Total interior livable area: 1,984 sqft
Video & virtual tour
Property
Parking
- Total spaces: 2
- Parking features: Attached, Covered, Garage, Garage Door Opener
- Attached garage spaces: 2
Features
- Levels: One
- Stories: 1
- Patio & porch: Covered, Patio, Porch
- Exterior features: Storm Shutters
Lot
- Size: 0.36 Acres
- Features: Corner Lot, Sprinklers In Front, Sprinklers In Rear
Details
- Additional parcels included: 2829414
- Parcel number: 283719Mh02116.00008.00
- Special conditions: Standard
Construction
Type & style
- Home type: SingleFamily
- Architectural style: Traditional
- Property subtype: Single Family Residence
Materials
- Block, Concrete
- Roof: Shingle
Condition
- New construction: Yes
- Year built: 2026
Utilities & green energy
- Sewer: Aerobic Septic
- Water: Public
- Utilities for property: Cable Available, Electricity Available, Water Available
Green energy
- Energy efficient items: Appliances, HVAC, Water Heater, Windows
Community & HOA
Community
- Security: Carbon Monoxide Detector(s), Smoke Detector(s)
- Subdivision: Port Malabar Unit 21 1st Replat of
HOA
- Has HOA: No
Location
- Region: Palm Bay
Financial & listing details
- Price per square foot: $208/sqft
- Annual tax amount: $787
- Date on market: 3/3/2026
- Listing terms: Cash,Conventional,FHA,VA Loan
- Road surface type: Asphalt, Paved
Estimated market value
$411,900
$391,000 - $432,000
$2,620/mo
Price history
| Date | Event | Price |
|---|---|---|
| 7/24/2026 | Price change | $412,900+2%$208/sqft |
Source: Space Coast AOR #1056723 Report a problem | ||
| 7/9/2026 | Price change | $404,900-1%$204/sqft |
Source: Space Coast AOR #1056723 Report a problem | ||
| 5/1/2026 | Price change | $408,900-1.7%$206/sqft |
Source: Space Coast AOR #1056723 Report a problem | ||
| 4/2/2026 | Price change | $415,900+1.2%$210/sqft |
Source: Space Coast AOR #1056723 Report a problem | ||
| 3/13/2026 | Price change | $410,900+3.3%$207/sqft |
Source: Space Coast AOR #1056723 Report a problem | ||
| 3/3/2026 | Listed for sale | $397,900$201/sqft |
Source: Space Coast AOR #1056723 Report a problem | ||
| 1/2/2026 | Pending sale | $397,900$201/sqft |
Source: Space Coast AOR #1056723 Report a problem | ||
| 10/10/2025 | Price change | $397,900+1%$201/sqft |
Source: Space Coast AOR #1056723 Report a problem | ||
| 9/9/2025 | Listed for sale | $393,900$199/sqft |
Source: Space Coast AOR #1056723 Report a problem | ||
Public tax history
Tax history is unavailable.
Monthly payment
Est. payment
Payment breakdown
Explore the cost of this home by adjusting the details. Changes won't be saved.Climate risks
Neighborhood: 32907
Nearby schools
GreatSchools rating
- 6/10Lockmar Elementary SchoolGrades: PK-6Distance: 0.5 mi
- 5/10Central Middle SchoolGrades: 7-8Distance: 2.2 mi
- 2/10Palm Bay Magnet Senior High SchoolGrades: PK,8-12Distance: 2.9 mi
Schools provided by the listing agent
- Elementary: Lockmar
- Middle: Central
- High: Palm Bay
Source: Space Coast AOR. This data may not be complete. We recommend contacting the local school district to confirm school assignments for this home.
- $55,0000.36 Acres1290 Unknown Ave NE, Palm Bay, FL 32907Sold

- $44,000-- bd-- ba-- sqft1298 Bolin Ave NE, Palm Bay, FL 32907Off Market
- $351,3003 bd2 ba2k sqft375 Lisa Rd NE, Palm Bay, FL 32907Off Market
- $184,3002 bd1 ba888 sqft383 Lisa Rd NE, Palm Bay, FL 32907Off Market
- $254,7003 bd2 ba1.1k sqft367 Lisa Rd NE, Palm Bay, FL 32907Off Market
- $493,0004 bd2 ba2k sqft1299 Bolin Ave NE, Palm Bay, FL 32907Sold
- $44,000-- bd-- ba-- sqft391 Lisa Rd NE, Palm Bay, FL 32907Off Market
- $363,9003 bd2 ba1.8k sqft1282 Bolin Ave NE, Palm Bay, FL 32907Off Market
A local agent can set up tours, give advice and negotiate with sellers.
Similar homes
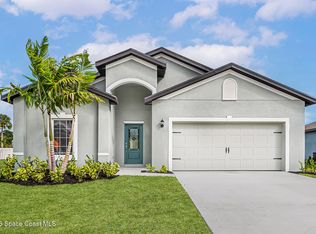
- $395,9004 bd2 ba1.8k sqft1299 Bluff Ave NE, Palm Bay, FL 32907New Construction
 Space Coast AOR
 - $404,9003 bd2 ba2.1k sqft1098 Carthage Ave NW, Palm Bay, FL 32907For Sale
 MLS ID #1075057, Vera L Koon. Space Coast AOR
 - $375,0004 bd3 ba1.9k sqft333 Krassner Dr NW, Palm Bay, FL 32907For Sale
 MLS ID #1078723, Matthew T Haag. Space Coast AOR
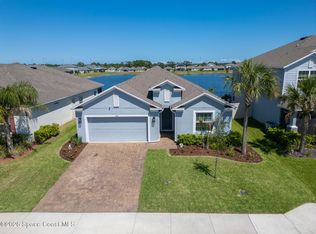
 - $389,9004 bd3 ba2.1k sqft2683 Pinwherry St NW, Palm Bay, FL 32907For Sale
 MLS ID #1073755, Michelle McKinney. Space Coast AOR
 - $459,9004 bd3 ba2.2k sqft372 Croquet Ave NE, Palm Bay, FL 32907New ConstructionSpace Coast AOR
- $410,9002 bd2 ba1.9k sqft759 Americana Blvd NW, Palm Bay, FL 32907New ConstructionSpace Coast AOR
- $330,0004 bd2 ba1.9k sqft335 Calcutta Ave NW, Palm Bay, FL 32907For SaleMLS ID #1074638, William Clark. Space Coast AOR
- $434,0004 bd2 ba1.9k sqft869 Fiddleleaf Cir, West Melbourne, FL 32904For SaleMLS ID #1080095, Galina K. Reyes. Space Coast AOR
- $409,9904 bd2 ba2.2k sqft770 Talmadge Ave SE, Palm Bay, FL 32909New ConstructionMLS ID #1073881, Jody V Donnelly. Space Coast AOR
- $395,0004 bd3 ba2k sqft146 Lehigh Ave SE, Palm Bay, FL 32909New ConstructionMLS ID #1080582, Nicholas LaMonica. Space Coast AOR
- $400,0004 bd2 ba2.2k sqft1366 Tarleton St SE, Palm Bay, FL 32909For SaleMLS ID #1079925, Edward Meloni. Space Coast AOR
- $414,9005 bd3 ba1.9k sqft307 Hammonton St SW, Palm Bay, FL 32908New ConstructionMLS ID #1056835, Gayle K. Van-Wagenen. Space Coast AOR
- $355,0004 bd2 ba1.9k sqft270 De Castro Ave SE, Palm Bay, FL 32909For SaleMLS ID #1082288, Edgar H Rodriguez. Space Coast AOR
- $440,0004 bd3 ba2k sqft2072 Advana St, Palm Bay, FL 32905For SaleMLS ID #1082153, Corinna J Daninger. Space Coast AOR
- $369,0004 bd2 ba1.5k sqft1261 Olde Bailey Ln, West Melbourne, FL 32904For SaleMLS ID #1082176, Kheyla Soriano. Space Coast AOR
- $414,9005 bd3 ba1.9k sqft435 Olney St SW, Palm Bay, FL 32908New ConstructionMLS ID #1056829, Gayle K. Van-Wagenen. Space Coast AOR
- $384,1203 bd3 ba2k sqft1863 Antarus Dr NW, Palm Bay, FL 32907New ConstructionMLS ID #1078469, Jennifer Richelle Smart. Space Coast AOR
- $355,5004 bd2 ba1.8k sqft1085 Cranberry Rd SE, Palm Bay, FL 32909For SaleMLS ID #1081961, Allison D Castro. Space Coast AOR
- $439,9994 bd2 ba1.9k sqft660 Boughton Way, West Melbourne, FL 32904For SaleMLS ID #1079647, Shrinivas Joshi. Space Coast AOR
- $440,0004 bd3 ba2.3k sqft1984 Middlebury Dr, Palm Bay, FL 32909For SaleMLS ID #1082894, Barbara Saathoff. Space Coast AOR
