Located in one of Viera's highly sought-after communities, Trasona East. This 3 Bed, 2.5 Bath, 2 Car Garage, Concrete Block home is move-in ready with a BRAND NEW ROOF installed 7/26. The home offers an open-concept design with 9ft. ceilings, 8ft. doors, ceramic tile & premium vinyl flooring throughout. NO CARPET! The spacious kitchen features 42''cabinets, pull out shelves, large walk in pantry, SS appliances, gas range, granite countertops, sea glass back splash & a large island overlooking the dining/living area. The primary suite features a tray ceiling, dual vanities, large walk-in glass shower & a large walk in closet. A large screened-in back patio overlooks a spacious yard, enclosed with a sleek metal fence allowing an unobstructive serene water view. Additional features: paver driveway, walkway & patio, plantation shutters, cabinets in laundry room, built-in Bluetooth speakers, water softener & ceiling fans. Residents enjoy Addison Village Club's pools & amenities. A must see!
For sale
$589,000
3034 Casterton Dr, Melbourne, FL 32940
3beds
1,915sqft
:
Get pre-qualified$3,851/mo
Single Family Residence
Built in 2018
6,969 Square Feet Lot
$569,800 Zestimate®
$308/sqft
$62/mo HOA
What's special
Granite countertopsUnobstructive serene water viewGas rangeSpacious yardCeiling fansSpacious kitchenOpen-concept design
- 44 days |
- 895 |
- 70 |
Likely to sell faster than
Zillow last checked:
Listing updated:
Listed by:
Ella Crescenzi 904-996-9115,
Florida Homes Rlty & Mtg. LLC
Source: Space Coast AOR,MLS#: 1079928
Facts & features
Interior
Bedrooms & bathrooms
- Bedrooms: 3
- Bathrooms: 3
- Full bathrooms: 2
- 1/2 bathrooms: 1
Heating
- Central, Electric
Cooling
- Central Air, Electric
Appliances
- Included: Dishwasher, Disposal, Dryer, Electric Oven, Gas Range, Gas Water Heater, Ice Maker, Microwave, Refrigerator, Washer, Water Softener Owned
Features
- Breakfast Bar, Ceiling Fan(s), Entrance Foyer, Kitchen Island, Open Floorplan, Pantry, Primary Bathroom - Shower No Tub, Split Bedrooms, Vaulted Ceiling(s), Walk-In Closet(s)
- Flooring: Tile
- Has fireplace: No
Interior area
- Total structure area: 2,477
- Total interior livable area: 1,915 sqft
Property
Parking
- Total spaces: 2
- Parking features: Attached, Garage, Garage Door Opener
- Attached garage spaces: 2
Features
- Levels: One
- Stories: 1
- Patio & porch: Covered, Porch, Rear Porch, Screened
- Fencing: Back Yard,Fenced
- Has view: Yes
- View description: Water
- Has water view: Yes
- Water view: Water
Lot
- Size: 6,969 Square Feet
- Features: Sprinklers In Front, Sprinklers In Rear
Details
- Additional parcels included: 3012027
- Parcel number: 263617010000c.00004.00
- Zoning description: Residential
- Special conditions: Standard
Construction
Type & style
- Home type: SingleFamily
- Architectural style: Ranch
- Property subtype: Single Family Residence
Materials
- Block, Concrete, Stucco
- Roof: Shingle
Condition
- Updated/Remodeled
- New construction: No
- Year built: 2018
Utilities & green energy
- Sewer: Public Sewer
- Water: Public
- Utilities for property: Cable Available, Electricity Connected, Sewer Connected, Water Connected
Community & HOA
Community
- Subdivision: Trasona
HOA
- Has HOA: Yes
- Amenities included: Basketball Court, Children's Pool, Clubhouse, Fitness Center, Jogging Path, Maintenance Grounds, Park, Pickleball, Playground, Pool, Tennis Court(s)
- Services included: Maintenance Grounds, Other
- HOA fee: $260 semi-annually
- HOA name: Trasona East
- Second HOA fee: $230 annually
Location
- Region: Melbourne
Financial & listing details
- Price per square foot: $308/sqft
- Tax assessed value: $492,160
- Annual tax amount: $6,917
- Date on market: 6/13/2026
- Listing terms: Cash,Conventional,FHA,VA Loan
Estimated market value
$569,800
$541,000 - $598,000
$3,142/mo
Price history
| Date | Event | Price |
|---|---|---|
| 6/13/2026 | Listed for sale | $589,000+6.1%$308/sqft |
Source: Space Coast AOR #1079928 Report a problem | ||
| 10/25/2024 | Sold | $555,000-1.8%$290/sqft |
Source: Space Coast AOR #1024437 Report a problem | ||
| 10/5/2024 | Pending sale | $565,000$295/sqft |
Source: Space Coast AOR #1024437 Report a problem | ||
| 9/12/2024 | Listed for sale | $565,000+66.2%$295/sqft |
Source: Space Coast AOR #1024437 Report a problem | ||
| 4/13/2018 | Sold | $340,053$178/sqft |
Source: Space Coast AOR #794528 Report a problem | ||
Public tax history
| Year | Property taxes | Tax assessment |
|---|---|---|
| 2025 | $6,918 +50.7% | $492,160 +40.3% |
| 2024 | $4,589 +1.5% | $350,780 +3% |
| 2023 | $4,521 +7.1% | $340,570 +3% |
| 2022 | $4,223 -4.1% | $330,660 +3% |
| 2021 | $4,404 +2.2% | $321,030 +2.7% |
| 2020 | $4,311 +0.9% | $312,520 +2.3% |
| 2019 | $4,274 | $305,500 +327.3% |
| 2018 | $4,274 +219.9% | $71,500 +205.9% |
| 2017 | $1,336 -11.5% | $23,375 +199.7% |
| 2016 | $1,510 | $7,800 |
Find assessor info on the county website
Monthly payment
Est. payment
Payment breakdown
Explore the cost of this home by adjusting the details. Changes won't be saved.Climate risks
Neighborhood: Viera West
Nearby schools
GreatSchools rating
- 10/10Viera Elementary SchoolGrades: PK-6Distance: 1.3 mi
- 7/10Viera Middle SchoolGrades: 7-8Distance: 1.9 mi
- 7/10Viera High SchoolGrades: PK,9-12Distance: 1.7 mi
Schools provided by the listing agent
- Elementary: Quest
- Middle: DeLaura
- High: Viera
Source: Space Coast AOR. This data may not be complete. We recommend contacting the local school district to confirm school assignments for this home.
- $572,5003 bd2 ba1.6k sqft3040 Casterton Dr, Melbourne, FL 32940Sold
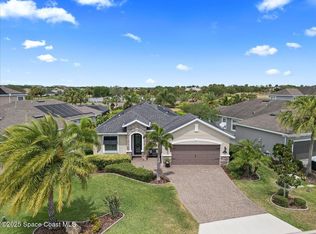
- $775,0005 bd3 ba2.5k sqft3022 Casterton Dr, Melbourne, FL 32940Sold
- $630,0003 bd3 ba1.8k sqft3046 Casterton Dr, Melbourne, FL 32940Sold

- $528,0003 bd2 ba1.6k sqft3016 Casterton Dr, Melbourne, FL 32940Sold

- $797,9006 bd4 ba2.8k sqft3052 Casterton Dr, Melbourne, FL 32940Off Market
- $629,7004 bd4 ba2.1k sqft3031 Casterton Dr, Melbourne, FL 32940Off Market
- $537,9003 bd3 ba1.9k sqft3041 Casterton Dr, Melbourne, FL 32940Off Market
- $554,5003 bd3 ba2.4k sqft3021 Casterton Dr, Melbourne, FL 32940Off Market
A local agent can set up tours, give advice and negotiate with sellers.
Similar homes
- $589,9994 bd3 ba2k sqft3291 Addison Dr, Melbourne, FL 32940For Sale
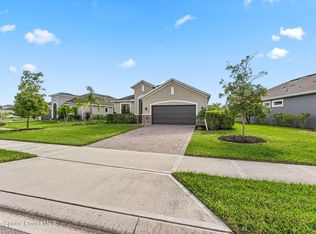 MLS ID #1064215, Shane Burgman. Space Coast AOR
 - $575,0004 bd2 ba1.8k sqft8098 Dobre Way, Melbourne, FL 32940For Sale
 MLS ID #1077655, Catalina Schreader. Space Coast AOR
 - $615,0004 bd4 ba2.3k sqft8048 Gullen Dr, Melbourne, FL 32940For Sale
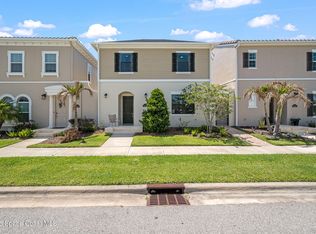 MLS ID #1076980, Jenn Clements. Space Coast AOR
 - $539,9003 bd3 ba2k sqft6451 Ingalls St, Melbourne, FL 32940For Sale
 MLS ID #1081905, Ellis Wong. Space Coast AOR
 - $529,9993 bd2 ba1.6k sqft3308 Ribbon Grass Dr, Melbourne, FL 32940For SaleMLS ID #1073923, Dana Saunders. Space Coast AOR
- $669,0003 bd2 ba2.1k sqft7991 Strom Park Dr, Melbourne, FL 32940For SaleMLS ID #1079273, Dean Friscea. Space Coast AOR
- $550,0003 bd2 ba1.9k sqft8006 Bradwick Way, Melbourne, FL 32940For SaleMLS ID #1080612, Dana Saunders. Space Coast AOR
- $435,0003 bd2 ba1.5k sqft2697 Trasona Dr, Melbourne, FL 32940For SaleMLS ID #1080241, Cara Mattingly. Space Coast AOR
- $555,0004 bd2 ba2.2k sqft3955 Fenrose Cir, Melbourne, FL 32940For SaleMLS ID #1080868, Sandy K Fahnestock. Space Coast AOR
- $599,0004 bd3 ba2.7k sqft1335 Fuji Dr, Melbourne, FL 32940For SaleMLS ID #1076779, Heather Wright. Space Coast AOR
- $469,0004 bd2 ba2k sqft1009 Homewood Ave, Melbourne, FL 32940For SaleMLS ID #1083272, Luis E. Rojas. Space Coast AOR
- $409,9003 bd2 ba1.5k sqft2691 Trasona Dr, Melbourne, FL 32940For SaleMLS ID #1080928, Corrine Galligan. Space Coast AOR
- $564,9004 bd3 ba2.8k sqft4981 Spinet Dr, Melbourne, FL 32940For SaleMLS ID #1079885, Thomas Nickley. Space Coast AOR
- $700,0004 bd4 ba2.8k sqft2242 Rodina Dr, Melbourne, FL 32940For SaleMLS ID #1077893, Amy M Kalman. Space Coast AOR
- $449,9003 bd2 ba1.8k sqft3151 Anza St, Melbourne, FL 32940For SaleMLS ID #1081312, Julie Locke. Space Coast AOR
- $799,9004 bd4 ba2.8k sqft8212 Paragrass Ave, Melbourne, FL 32940For SaleMLS ID #1068622, Joel Howell. Space Coast AOR
- $439,0003 bd2 ba1.7k sqft2646 Spur Dr, Melbourne, FL 32940For SaleMLS ID #1064449, Joan Iaco. Space Coast AOR
- $605,0003 bd2 ba2.3k sqft5396 Indigo Crossing Dr, Rockledge, FL 32955For SaleMLS ID #1080405, Joseph Mignone. Space Coast AOR
- $599,0004 bd3 ba2.2k sqft4117 Las Cruces Way, Rockledge, FL 32955For SaleMLS ID #1081542, Brooke Bell. Space Coast AOR
- $465,0003 bd2 ba1.7k sqft1785 Ficus Point Dr, Melbourne, FL 32940For SaleMLS ID #1082399, Kimberly English. Space Coast AOR
