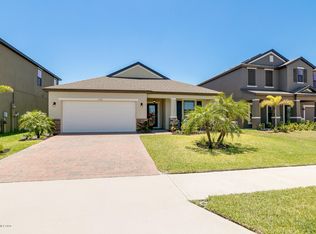
Take a look at this move in ready 8year young property. Most likely one of the nicest properties in this price range in Viera's highly rated school systems. It has tolerable HOA'S and is located in a Family Friendly, Gated Community with a Walking Trail & Playground. It is close to Interstate 95, Shopping, Entertainment and Major Employment Opportunities. The property boasts almost 2,800 sq. ft. of living space a 2car garage(hurricane shutters), paver driveway (sidewalks) Open Front Porch (etched front door & sidelight glass) on 2 levels with 4 bedrooms, loft/office and 2.5 baths. First floor includes living room dining room combination, kitchen and Great Room. First floor flooring is all ceramic elongated tile. Kitchen has all stainless-steel appliances, granite countertops, breakfast bar, solid wood cabinets and recessed lighting. Sliding doors lead to a screened porch and lanai combination and access to a fully fenced back yard. The second floor has 4 bedrooms plus loft/office. It boasts a large Primary bedroom with trey ceiling (recessed lighting) with large ensuite (dual granite vanity), shower, soaking tub & large walk-in closet. Three generous bedrooms complete the second floor with a dual granite vanity, combination tub/shower bathroom and a large laundry room. The property has its own well for control of the front and rear sprinkler system. Garage refrigerator conveys with sale. Schedule an appointment today -Your buyers will not be disappointed!
For sale
$549,900
1335 Fuji Dr, Melbourne, FL 32940
4beds
2,761sqft
Single Family Residence
Built in 2018
6,098 Square Feet Lot
$-- Zestimate®
$199/sqft
$72/mo HOA
What's special
Breakfast barThree generous bedroomsLarge laundry roomGranite countertopsSolid wood cabinetsWalking trail and playgroundRecessed lighting
- 11 days
- 668
- 52
Likely to sell faster than
Zillow last checked:
Listing updated:
Listed by:
Martin Frisone 321-298-3000,
Weichert REALTORS Hallmark Pro
Source: Space Coast AOR,MLS#: 1089090
Facts & features
Interior
Bedrooms & bathrooms
- Bedrooms: 4
- Bathrooms: 3
- Full bathrooms: 2
- 1/2 bathrooms: 1
Heating
- Central, Electric, Heat Pump, Hot Water
Cooling
- Central Air, Electric
Appliances
- Included: Dishwasher, Disposal, Electric Oven, Electric Range, Electric Water Heater, Microwave, Refrigerator, Other
- Laundry: Electric Dryer Hookup, Washer Hookup
Features
- Breakfast Bar, Breakfast Nook, Ceiling Fan(s), Pantry, Primary Bathroom -Tub with Separate Shower, Smart Thermostat, Vaulted Ceiling(s), Walk-In Closet(s)
- Flooring: Carpet, Tile
- Has fireplace: No
Interior area
- Total structure area: 3,179
- Total interior livable area: 2,761 sqft
Property
Parking
- Total spaces: 2
- Parking features: Garage Door Opener
- Garage spaces: 2
Features
- Levels: Two
- Stories: 2
- Patio & porch: Covered, Front Porch, Rear Porch, Screened
- Exterior features: Storm Shutters
- Fencing: Back Yard,Full,Vinyl
- Has view: Yes
- View description: Other
Lot
- Size: 6,098 Square Feet
- Features: Dead End Street, Few Trees, Sprinklers In Front, Sprinklers In Rear
Details
- Additional parcels included: 3014429
- Parcel number: 263602wn0000e.00003.00
- Special conditions: Standard
Construction
Type & style
- Home type: SingleFamily
- Architectural style: Traditional
- Property subtype: Single Family Residence
Materials
- Block, Frame, Stucco
- Roof: Shingle
Condition
- New construction: No
- Year built: 2018
Utilities & green energy
- Electric: 200+ Amp Service, 220 Volts in Garage
- Sewer: Public Sewer
- Water: Public
- Utilities for property: Cable Available, Electricity Available, Electricity Connected, Sewer Available, Sewer Connected, Water Available, Water Connected
Community & HOA
Community
- Security: Smoke Detector(s)
- Subdivision: Sandhill Crossing
HOA
- Has HOA: Yes
- Amenities included: Other, Management - On Site
- Services included: Insurance
- HOA fee: $217 quarterly
- HOA name: Advanced Property Management
Location
- Region: Melbourne
Financial & listing details
- Price per square foot: $199/sqft
- Tax assessed value: $447,910
- Annual tax amount: $5,987
- Date on market: 10/2/2026
- Listing terms: Cash,Conventional,FHA,VA Loan
- Road surface type: Asphalt
Estimated market value
Not available
Estimated sales range
Not available
Not available
Price history
| Date | Event | Price |
|---|---|---|
| 10/2/2026 | Listed for sale | $549,900-2.2%$199/sqft |
Source: Space Coast AOR #1089090 Report a problem | ||
| 9/18/2026 | Sold | $562,500-6.1%$204/sqft |
Source: Public Record Report a problem | ||
| 5/8/2026 | Listed for sale | $599,000+2.2%$217/sqft |
Source: Space Coast AOR #1076779 Report a problem | ||
| 5/16/2022 | Sold | $586,000-2.3%$212/sqft |
Source: Space Coast AOR #931553 Report a problem | ||
| 4/10/2022 | Contingent | $599,999$217/sqft |
Source: Space Coast AOR #931553 Report a problem | ||
| 4/7/2022 | Listed for sale | $599,999+66.6%$217/sqft |
Source: Space Coast AOR #931553 Report a problem | ||
| 8/15/2018 | Sold | $360,250$130/sqft |
Source: Space Coast AOR #815017 Report a problem | ||
Public tax history
| Year | Property taxes | Tax assessment |
|---|---|---|
| 2025 | $5,987 +3.3% | $447,910 -0.8% |
| 2024 | $5,795 +0.1% | $451,360 +1.6% |
| 2023 | $5,788 +36.4% | $444,430 +33.5% |
| 2022 | $4,244 -4.1% | $332,930 +3% |
| 2021 | $4,424 +1.5% | $323,240 +1.4% |
| 2020 | $4,357 +5.2% | $318,780 +6.7% |
| 2019 | $4,143 | $298,740 +359.6% |
| 2018 | $4,143 +273.5% | $65,000 +364.3% |
| 2017 | $1,109 | $14,000 |
Find assessor info on the county website
Monthly payment
Est. payment
Payment breakdown
Explore the cost of this home by adjusting the details. Changes won't be saved.Climate risks
Neighborhood: 32940
Nearby schools
Schools provided by the listing agent
- Elementary: Quest
- Middle: Kennedy
- High: Viera
Source: Space Coast AOR. This data may not be complete. We recommend contacting the local school district to confirm school assignments for this home.
Similar homes
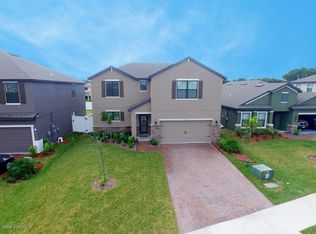
- $525,0004 bd3 ba2.4k sqft5267 Mansford Pl, Melbourne, FL 32940For Sale
 MLS ID #1089084, Stacey Wetherington. Space Coast AOR
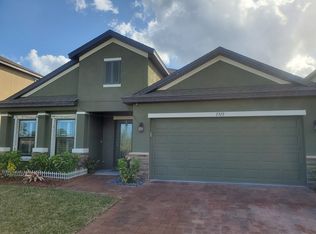
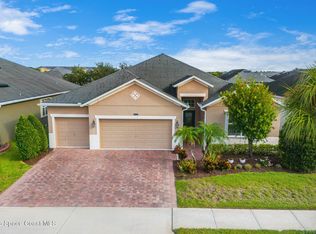
 - $599,0004 bd3 ba2.6k sqft3122 Balboa Pl, Melbourne, FL 32940For Sale
 MLS ID #1088951, Michelle F Mariacher. Space Coast AOR
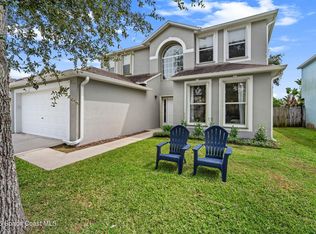
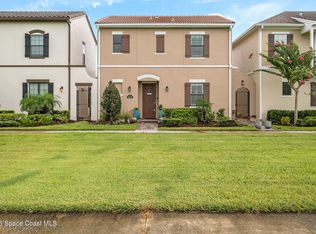
 - $569,9003 bd4 ba2k sqft8870 Napolo Dr, Melbourne, FL 32940For Sale
 MLS ID #1084490, Petra Appling. Space Coast AOR
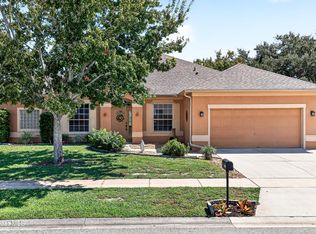
 - $625,0004 bd3 ba2.5k sqft2410 Summer Brook St, Melbourne, FL 32940For Sale
 MLS ID #1087694, Monica McKune. Space Coast AOR
