Built in 2015, a standout among the community's more established homes, this concrete block residence brings space, smart updates & serious lifestyle appeal to one of the area's premier gated 55+ communities. The 4-bed, 3-bath layout delivers generously sized rooms, a versatile flex space, 3-car garage & a private en-suite for Bedroom 3 with double vanities. Tile & luxury plank flooring, plantation shutters, storm protection & reverse-osmosis filtration add to the package, along with a brand-new refrigerator, upgraded stove & dishwasher, plus a new washer/dryer. An extended screened lanai with hot tub gives outdoor living its own destination. The exterior is scheduled to be repainted in 2027, with the owner selecting the color. The real bonus is beyond the front door: a 21,000 SF clubhouse, resort pool & spa, fitness center, tennis, pickleball, bocce, shuffleboard, social clubs, fitness programs, games & creative activities. Even better, the HOA handles lawn & shrub care, sprinklers & & exterior painting.
For sale
$599,000
3122 Balboa Pl, Melbourne, FL 32940
4beds
2,615sqft
Single Family Residence
Built in 2015
6,969 Square Feet Lot
$-- Zestimate®
$229/sqft
$409/mo HOA
What's special
Versatile flex spaceStorm protectionReverse-osmosis filtrationPlantation shuttersUpgraded stove and dishwasherGenerously sized roomsBrand-new refrigerator
- 9 days
- 875
- 39
Likely to sell faster than
Zillow last checked:
Listing updated:
Listed by:
Michelle F Mariacher 407-669-3386,
Compass Florida, LLC
Source: Space Coast AOR,MLS#: 1088951
Facts & features
Interior
Bedrooms & bathrooms
- Bedrooms: 4
- Bathrooms: 3
- Full bathrooms: 3
Heating
- Electric
Cooling
- Central Air
Appliances
- Included: Dishwasher, Disposal, Dryer, Electric Range, Electric Water Heater, Microwave, Refrigerator, Washer
- Laundry: Electric Dryer Hookup, Lower Level, Washer Hookup
Features
- Breakfast Nook, Ceiling Fan(s), Eat-in Kitchen, Guest Suite, His and Hers Closets, Open Floorplan, Pantry, Primary Bathroom - Shower No Tub, Split Bedrooms, Walk-In Closet(s)
- Flooring: Carpet, Tile
- Has fireplace: No
Interior area
- Total interior livable area: 2,615 sqft
Video & virtual tour
Property
Parking
- Total spaces: 3
- Parking features: Attached, Garage, Garage Door Opener
- Attached garage spaces: 3
Features
- Levels: One
- Stories: 1
- Patio & porch: Patio
- Exterior features: Storm Shutters
Lot
- Size: 6,969 Square Feet
- Features: Sprinklers In Front, Sprinklers In Rear
Details
- Additional parcels included: 2632709
- Parcel number: 263608vx0000g.00015.00
- Special conditions: Standard
Construction
Type & style
- Home type: SingleFamily
- Property subtype: Single Family Residence
Materials
- Concrete, Stucco
Condition
- New construction: No
- Year built: 2015
Utilities & green energy
- Sewer: Public Sewer
- Water: Public
- Utilities for property: Cable Available, Electricity Available, Sewer Available, Water Available
Community & HOA
Community
- Security: Gated with Guard
- Senior community: Yes
- Subdivision: Heritage Isle PUD Phase 8
HOA
- Has HOA: Yes
- Amenities included: Clubhouse, Fitness Center, Gated, Maintenance Grounds, Maintenance Structure, Management - Full Time, Pickleball, Pool, Tennis Court(s), Other
- Services included: Maintenance Grounds, Maintenance Structure
- HOA fee: $1,159 quarterly
- HOA name: Heritage Isle HOA
- Second HOA fee: $280 annually
Location
- Region: Melbourne
Financial & listing details
- Price per square foot: $229/sqft
- Tax assessed value: $466,720
- Annual tax amount: $5,980
- Date on market: 10/2/2026
- Listing terms: Cash,Conventional,FHA,VA Loan
Estimated market value
Not available
Estimated sales range
Not available
Not available
Price history
| Date | Event | Price |
|---|---|---|
| 10/2/2026 | Listed for sale | $599,000+89.6%$229/sqft |
Source: Space Coast AOR #1088951 Report a problem | ||
| 7/24/2015 | Sold | $315,990$121/sqft |
Source: Space Coast AOR #713443 Report a problem | ||
Public tax history
| Year | Property taxes | Tax assessment |
|---|---|---|
| 2025 | $5,980 +6.2% | $341,660 +2.9% |
| 2024 | $5,633 +3.5% | $332,040 +3% |
| 2023 | $5,442 +7% | $322,370 +3% |
| 2022 | $5,088 -0.1% | $312,990 +3% |
| 2021 | $5,093 +1.1% | $303,880 +1.4% |
| 2020 | $5,037 +0.8% | $299,690 +2.3% |
| 2019 | $4,998 | $292,960 +1.9% |
| 2018 | $4,998 -0.3% | $287,500 +2.1% |
| 2017 | $5,014 -1% | $281,590 +2.1% |
| 2016 | $5,066 -3.6% | $275,800 +589.5% |
| 2015 | $5,256 +3828% | $40,000 +400% |
| 2014 | $134 | $8,000 |
Find assessor info on the county website
Monthly payment
Est. payment
Payment breakdown
Explore the cost of this home by adjusting the details. Changes won't be saved.Climate risks
Neighborhood: Viera West
Nearby schools
Schools provided by the listing agent
- Elementary: Viera
- Middle: Viera Middle School
- High: Viera
Source: Space Coast AOR. This data may not be complete. We recommend contacting the local school district to confirm school assignments for this home.

Similar homes
- $635,0004 bd3 ba2.6k sqft900 Glen Abbey Way, Melbourne, FL 32940For Sale
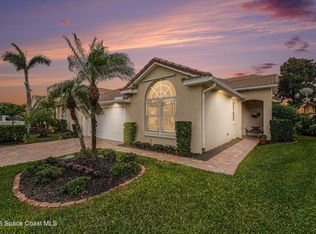 MLS ID #1089198, Toby W Savage. Space Coast AOR
 - $610,0003 bd3 ba2.1k sqft1732 Banaghen Way, Melbourne, FL 32940For Sale
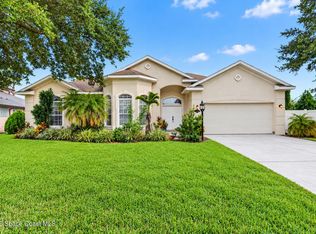 MLS ID #1088390, Ellie M Chan. Space Coast AOR
 - $675,0004 bd3 ba2.5k sqft5862 Goleta Cir, Melbourne, FL 32940For Sale
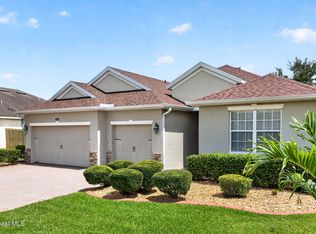 MLS ID #1080902, Leette Ogonoski. Space Coast AOR
 - $599,0004 bd4 ba2.3k sqft8048 Gullen Dr, Melbourne, FL 32940For Sale
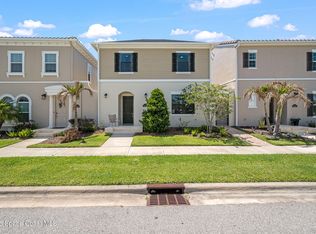 MLS ID #1076980, Jenn Clements. Space Coast AOR
