*LOWEST PRICED PER SQ.FT HOME IN THE AREA!*
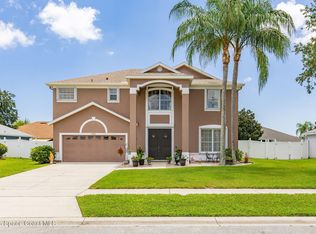
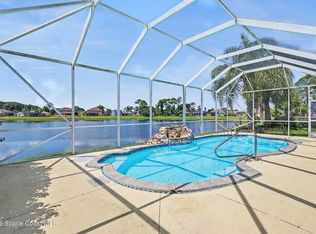
WELCOME to your DREAM HOME! This stunning lakefront property offers space, comfort, and style in the highly desirable Chelsea Park community. Enjoy stunning lake views from nearly every main living space, including the primary suite, primary bath, living room, dining room, kitchen, family room, loft/bonus room, and back patio.This beautifully maintained home features 6 bedrooms, 3 full bathrooms, formal living and dining rooms, a spacious family room, and a large loft--providing plenty of room for both everyday living, playing and entertaining. The chef-inspired kitchen includes: 42'' cabinets
Hard-surface Corian countertops with molded sink, glass-top range, breakfast bar, and an extended dining nook .The luxurious primary suite (downstairs) offers a HUGE walk-in closet, spa-like bath with separate tub and shower, double sinks, and outdoor access.
For sale
$584,900
385 Tunbridge Dr, Rockledge, FL 32955
6beds
3,439sqft
Single Family Residence
Built in 2004
8,712 Square Feet Lot
$563,400 Zestimate®
$170/sqft
$35/mo HOA
What's special
- 39 days
- 591
- 58
Zillow last checked:
Listing updated:
Listed by:
Jennifer Marin 321-254-0688,
Real Estate Direct of Florida
Source: Space Coast AOR,MLS#: 1086927
Facts & features
Interior
Bedrooms & bathrooms
- Bedrooms: 6
- Bathrooms: 3
- Full bathrooms: 3
Heating
- Central, Electric
Cooling
- Central Air, Electric
Appliances
- Included: Dishwasher, Electric Range, Microwave, Refrigerator
- Laundry: Electric Dryer Hookup, In Unit, Lower Level, Sink, Washer Hookup
Features
- Breakfast Bar, Built-in Features, Ceiling Fan(s), Eat-in Kitchen, Entrance Foyer, Kitchen Island, Open Floorplan, Pantry, Primary Bathroom -Tub with Separate Shower, Primary Downstairs, Split Bedrooms, Walk-In Closet(s)
- Flooring: Carpet, Tile
- Has fireplace: No
Interior area
- Total structure area: 4,132
- Total interior livable area: 3,439 sqft
Property
Parking
- Total spaces: 2
- Parking features: Garage, Garage Door Opener
- Garage spaces: 2
Features
- Levels: Two
- Stories: 2
- Patio & porch: Covered, Rear Porch, Screened
- Has view: Yes
- View description: Pond, Water
- Has water view: Yes
- Water view: Pond,Water
- Waterfront features: Pond
Lot
- Size: 8,712 Square Feet
- Features: Sprinklers In Front, Sprinklers In Rear
Details
- Additional parcels included: 2533427
- Parcel number: 253622020000h.00028.00
- Special conditions: Standard
Construction
Type & style
- Home type: SingleFamily
- Property subtype: Single Family Residence
Materials
- Block, Stucco
- Roof: Shingle
Condition
- New construction: No
- Year built: 2004
Utilities & green energy
- Sewer: Public Sewer
- Water: Public
- Utilities for property: Cable Available, Electricity Available, Electricity Connected, Sewer Available, Water Available, Water Connected
Community & HOA
Community
- Security: Smoke Detector(s)
- Subdivision: Chelsea Park Unit 7 A S/D of A Port of Sec 22 and
HOA
- Has HOA: Yes
- Amenities included: Basketball Court, Jogging Path, Park, Playground
- Services included: Maintenance Grounds
- HOA fee: $104 quarterly
- HOA name: Chelsea Park HOA/Advanced Property Management
- HOA phone: 321-636-4889
Location
- Region: Rockledge
Financial & listing details
- Price per square foot: $170/sqft
- Tax assessed value: $504,930
- Annual tax amount: $3,341
- Date on market: 9/5/2026
- Listing terms: Cash,Conventional,FHA,VA Loan
- Road surface type: Asphalt
Estimated market value
$563,400
$535,000 - $592,000
$3,499/mo
Price history
| Date | Event | Price |
|---|---|---|
| 9/5/2026 | Listed for sale | $584,900-2.4%$170/sqft |
Source: Space Coast AOR #1086927 Report a problem | ||
| 9/1/2026 | Listing removed | $599,000$174/sqft |
Source: Space Coast AOR #1074449 Report a problem | ||
| 7/15/2026 | Price change | $599,000-2.6%$174/sqft |
Source: Space Coast AOR #1074449 Report a problem | ||
| 4/12/2026 | Listed for sale | $615,000+80.9%$179/sqft |
Source: Space Coast AOR #1074449 Report a problem | ||
| 3/24/2021 | Listing removed | -- |
Source: Owner Report a problem | ||
| 8/18/2015 | Listing removed | $339,900$99/sqft |
Source: Owner Report a problem | ||
| 5/10/2015 | Price change | $339,900-1.4%$99/sqft |
Source: Owner Report a problem | ||
| 2/18/2015 | Listed for sale | $344,900-1.2%$100/sqft |
Source: Owner Report a problem | ||
| 11/16/2013 | Listing removed | $349,000$101/sqft |
Source: Charles Rutenberg Realty #666234 Report a problem | ||
| 4/22/2013 | Listed for sale | $349,000+9.7%$101/sqft |
Source: Charles Rutenberg Realty Report a problem | ||
| 6/11/2004 | Sold | $318,000+52.7%$92/sqft |
Source: Public Record Report a problem | ||
| 4/21/2004 | Sold | $208,300$61/sqft |
Source: Public Record Report a problem | ||
Public tax history
| Year | Property taxes | Tax assessment |
|---|---|---|
| 2025 | $3,342 +2.7% | $247,900 +2.9% |
| 2024 | $3,253 +1.1% | $240,920 +3% |
| 2023 | $3,219 +6.1% | $233,910 +3% |
| 2022 | $3,034 -2% | $227,100 +3% |
| 2021 | $3,095 -0.2% | $220,490 +1.4% |
| 2020 | $3,101 +0.4% | $217,450 +2.3% |
| 2019 | $3,089 | $212,570 +1.9% |
| 2018 | $3,089 -0.3% | $208,610 +2.1% |
| 2017 | $3,098 -0.7% | $204,320 +2.1% |
| 2016 | $3,120 -1% | $200,120 +0.7% |
| 2015 | $3,151 -2% | $198,730 +0.8% |
| 2014 | $3,216 | $197,160 -7.9% |
| 2013 | -- | $213,990 +12% |
| 2012 | $3,194 -1.6% | $191,010 -1.6% |
| 2011 | $3,245 +5.1% | $194,040 -2.6% |
| 2010 | $3,087 -11.9% | $199,310 -13.4% |
| 2009 | $3,502 -25.3% | $230,070 -21.5% |
| 2008 | $4,689 -5.3% | $293,000 -3.3% |
| 2007 | $4,950 -1.6% | $303,000 -8.6% |
| 2005 | $5,033 +566.6% | $331,550 +796.1% |
| 2004 | $755 +1082% | $37,000 +1121.1% |
| 2003 | $64 | $3,030 |
Find assessor info on the county website
Monthly payment
Est. payment
Payment breakdown
Explore the cost of this home by adjusting the details. Changes won't be saved.Climate risks
Neighborhood: 32955
Nearby schools
Schools provided by the listing agent
- Elementary: Manatee
- Middle: McNair
- High: Rockledge
Source: Space Coast AOR. This data may not be complete. We recommend contacting the local school district to confirm school assignments for this home.

Similar homes
- $549,9004 bd3 ba2.8k sqft406 Wenthrop Cir, Rockledge, FL 32955For Sale
 MLS ID #1082283, Nicholas LaMonica. Space Coast AOR
 - $599,0004 bd3 ba2.4k sqft423 Stonehenge Cir, Rockledge, FL 32955For Sale
 MLS ID #1082064, Matthew T Haag. Space Coast AOR
 - $625,0005 bd3 ba3.6k sqft1426 Clubhouse Dr, Rockledge, FL 32955For Sale
 MLS ID #1084937, Michael Carey Heissenbuttel. Space Coast AOR
 - $620,0003 bd2 ba2k sqft1382 Enclave Dr, Rockledge, FL 32955For Sale
 MLS ID #1088646, Valeria Vega Cabral. Space Coast AOR
