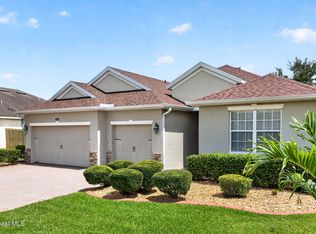
Waterfront Living in Gated Colfax Landing! Situated on a 1/3-acre lot with serene water views and desirable east-facing backyard, this spacious home offers 3 bedroom suites, each with a private bath - ideal for guests or multigenerational living! French doors open to an expansive covered paver patio / lanai area, perfect for entertaining. A HUGE bonus room makes a cozy den or office. The original 4th bedroom is now an enormous 2-room pantry with endless possibilities - easily converted back to a bedroom or use the back part as an office! Additional highlights include an oversized 3-car garage, porcelain tile, bow windows...etc! Enjoy North Salerno's community pool, tennis, basketball, playgrounds and golf cart-friendly trails connecting to shopping and dining. Publix is around the corner, with The Avenue, Borrows West, Lakeside Social and Urban Prime nearby making it convenient to enjoy your evenings dining with friends/family! Convenient to I-95, beaches and Orlando! A-Rated Schools!
For sale
$850,000
3250 Thurloe Dr, Rockledge, FL 32955
4beds
3,228sqft
Single Family Residence
Built in 2007
0.31 Acres Lot
$-- Zestimate®
$263/sqft
$57/mo HOA
What's special
Waterfront livingPorcelain tileBow windowsSerene water viewsDesirable east-facing backyard
- 3 days
- 664
- 56
Likely to sell faster than
Zillow last checked:
Listing updated:
Listed by:
Erin Fernandez 321-514-5784,
Compass Florida LLC
Source: Space Coast AOR,MLS#: 1089971
Facts & features
Interior
Bedrooms & bathrooms
- Bedrooms: 4
- Bathrooms: 3
- Full bathrooms: 3
Primary bedroom
- Description: Large Room with Seating Nook or Space for Desk
- Area: 289.74
- Dimensions: 13.17 x 22.00
Bedroom 2
- Description: Perfect Guest Suite with Full Bathroom
- Area: 257.28
- Dimensions: 16.00 x 16.08
Bedroom 3
- Description: Perfect In-Law Suite with Full Bathroom
- Area: 222.1
- Dimensions: 18.25 x 12.17
Den
- Description: Can also be Office or 4th Bedroom
- Area: 287.56
- Dimensions: 17.25 x 16.67
Dining room
- Description: Dining Area
- Area: 151.77
- Dimensions: 9.90 x 15.33
Family room
- Description: Light and Bright with French Doors to Patio
- Area: 288.56
- Dimensions: 14.67 x 19.67
Kitchen
- Description: Oversized Kitchen, Granite Counters
- Area: 261.57
- Dimensions: 14.67 x 17.83
Laundry
- Description: Storage Cabinets Inside
- Area: 43.49
- Dimensions: 7.67 x 5.67
Living room
- Description: Gorgeous Seamless Window to Waterfront Views
- Area: 195.25
- Dimensions: 17.75 x 11.00
Office
- Description: Separate Room off of Pantry
- Area: 81.61
- Dimensions: 7.90 x 10.33
Other
- Description: Foyer - Impressive Entryway
- Area: 45.88
- Dimensions: 9.50 x 4.83
Other
- Description: Huge Walk-in Pantry
- Area: 81.22
- Dimensions: 7.50 x 10.83
Heating
- Central, Electric
Cooling
- Central Air, Electric, Multi Units
Appliances
- Included: Dishwasher, Disposal, Dryer, Electric Cooktop, Electric Oven, Electric Water Heater, Ice Maker, Microwave, Refrigerator, Washer
- Laundry: Electric Dryer Hookup, In Unit, Lower Level, Washer Hookup
Features
- Breakfast Bar, Breakfast Nook, Butler Pantry, Ceiling Fan(s), Central Vacuum, Eat-in Kitchen, Entrance Foyer, Guest Suite, His and Hers Closets, In-Law Floorplan, Jack and Jill Bath, Kitchen Island, Open Floorplan, Pantry, Primary Bathroom - Shower No Tub, Primary Downstairs, Smart Thermostat, Split Bedrooms, Walk-In Closet(s)
- Flooring: Tile
- Has fireplace: No
Interior area
- Total structure area: 4,813
- Total interior livable area: 3,228 sqft
Property
Parking
- Total spaces: 3
- Parking features: Attached, Garage, Garage Door Opener, Gated
- Attached garage spaces: 3
Features
- Levels: One
- Stories: 1
- Patio & porch: Covered, Front Porch, Patio
- Exterior features: Storm Shutters
- Has spa: Yes
- Spa features: Community
- Fencing: Back Yard,Fenced,Wrought Iron
- Has view: Yes
- View description: Pond, Water
- Has water view: Yes
- Water view: Pond,Water
- Waterfront features: Lake Front, Pond
Lot
- Size: 0.31 Acres
- Features: Sprinklers In Front, Sprinklers In Rear
Details
- Additional parcels included: 2536619
- Parcel number: 253632uf0000a.00022.00
- Special conditions: Standard
Construction
Type & style
- Home type: SingleFamily
- Property subtype: Single Family Residence
Materials
- Concrete, Stucco
- Roof: Tile
Condition
- New construction: No
- Year built: 2007
Utilities & green energy
- Sewer: Public Sewer
- Water: Public
- Utilities for property: Cable Connected, Electricity Connected, Sewer Connected, Water Connected
Community & HOA
Community
- Security: Security Gate
- Subdivision: Colfax Landing Phase 1
HOA
- Has HOA: Yes
- Amenities included: Barbecue, Basketball Court, Clubhouse, Gated, Jogging Path, Maintenance Grounds, Management - Full Time, Management - Off Site, Park, Pickleball, Playground, Pool, Security, Tennis Court(s)
- Services included: Security, Other
- HOA fee: $410 annually
- HOA name: Solerno District HOA & Central Viera Com Assoc
- HOA phone: 321-777-7575
- Second HOA fee: $280 annually
Location
- Region: Rockledge
Financial & listing details
- Price per square foot: $263/sqft
- Tax assessed value: $745,120
- Annual tax amount: $7,152
- Date on market: 10/14/2026
- Listing terms: Cash,Conventional,VA Loan
- Lease term: 6 Months
- Road surface type: Asphalt
Estimated market value
Not available
Estimated sales range
Not available
Not available
Price history
| Date | Event | Price |
|---|---|---|
| 10/14/2026 | Listed for sale | $850,000+428.9%$263/sqft |
Source: Space Coast AOR #1089971 Report a problem | ||
| 12/12/2025 | Sold | $160,700-81.1%$50/sqft |
Source: Public Record Report a problem | ||
| 4/2/2025 | Listing removed | $850,000$263/sqft |
Source: Space Coast AOR #1027632 Report a problem | ||
| 11/14/2024 | Price change | $850,000-1.2%$263/sqft |
Source: Space Coast AOR #1027632 Report a problem | ||
| 10/22/2024 | Listed for sale | $860,000-3.4%$266/sqft |
Source: Space Coast AOR #1027632 Report a problem | ||
| 10/2/2024 | Listing removed | $889,900$276/sqft |
Source: Space Coast AOR #1018172 Report a problem | ||
| 9/18/2024 | Price change | $889,900-1.1%$276/sqft |
Source: Space Coast AOR #1018172 Report a problem | ||
| 6/28/2024 | Listed for sale | $899,900-1.1%$279/sqft |
Source: Space Coast AOR #1018172 Report a problem | ||
| 5/1/2024 | Listing removed | -- |
Source: Space Coast AOR #979180 Report a problem | ||
| 2/23/2024 | Price change | $909,900-2.2%$282/sqft |
Source: Space Coast AOR #979180 Report a problem | ||
| 1/16/2024 | Price change | $929,900-2.1%$288/sqft |
Source: Space Coast AOR #979180 Report a problem | ||
| 11/27/2023 | Price change | $949,900-1.1%$294/sqft |
Source: Space Coast AOR #979180 Report a problem | ||
| 11/2/2023 | Listed for sale | $960,000+69.9%$297/sqft |
Source: Space Coast AOR #979180 Report a problem | ||
| 12/13/2018 | Sold | $565,000-5.7%$175/sqft |
Source: Space Coast AOR #824415 Report a problem | ||
| 11/19/2018 | Pending sale | $599,000$186/sqft |
Source: RE/MAX Solutions #824415 Report a problem | ||
| 9/18/2018 | Price change | $599,000-4.1%$186/sqft |
Source: RE/MAX Solutions #824415 Report a problem | ||
| 9/13/2018 | Listed for sale | $624,900+331%$194/sqft |
Source: RE/MAX Solutions #824415 Report a problem | ||
| 12/2/2005 | Sold | $145,000$45/sqft |
Source: Public Record Report a problem | ||
Public tax history
| Year | Property taxes | Tax assessment |
|---|---|---|
| 2025 | $7,153 +6% | $550,410 +2.9% |
| 2024 | $6,746 +0.9% | $534,900 +3% |
| 2023 | $6,683 +5.9% | $519,330 +3% |
| 2022 | $6,312 -3.3% | $504,210 +3% |
| 2021 | $6,527 +0.7% | $489,530 +1.4% |
| 2020 | $6,479 -0.4% | $482,780 +1.6% |
| 2019 | $6,505 | $475,300 +83.7% |
| 2018 | $6,505 +78.5% | $258,750 +2.1% |
| 2017 | $3,645 -1.2% | $253,430 +2.1% |
| 2016 | $3,687 -1.9% | $248,220 +0.7% |
| 2015 | $3,758 -2.9% | $246,500 +0.8% |
| 2014 | $3,872 | $244,550 -31.5% |
| 2013 | -- | $356,990 +19.3% |
| 2012 | $3,447 -33.6% | $299,210 +0.2% |
| 2011 | $5,189 -11.3% | $298,620 -18.9% |
| 2010 | $5,850 +5.9% | $368,060 -0.7% |
| 2009 | $5,526 -20% | $370,580 -19.8% |
| 2008 | $6,905 +323.7% | $462,000 +320% |
| 2007 | $1,630 +570.2% | $110,000 +685.7% |
| 2005 | $243 | $14,000 |
Find assessor info on the county website
Monthly payment
Est. payment
Payment breakdown
Explore the cost of this home by adjusting the details. Changes won't be saved.Climate risks
Neighborhood: Viera West
Nearby schools
Schools provided by the listing agent
- Elementary: Viera
- Middle: Viera Middle School
- High: Viera
Source: Space Coast AOR. This data may not be complete. We recommend contacting the local school district to confirm school assignments for this home.
Similar homes
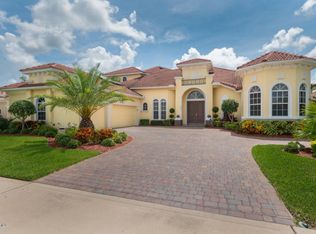
- $729,0004 bd4 ba2.9k sqft900 Bluegrass Ln, Rockledge, FL 32955For Sale
 MLS ID #1075939, Binki Kaiser. Space Coast AOR
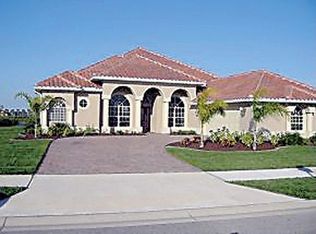
 - $797,5005 bd3 ba4k sqft1329 Tipperary Dr, Melbourne, FL 32940For Sale
 MLS ID #1089537, Gregory Ellingson. Space Coast AOR
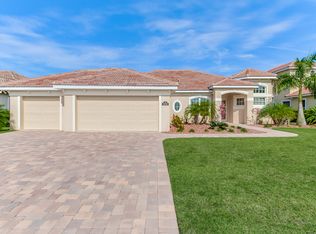
 - $675,0004 bd3 ba2.5k sqft5862 Goleta Cir, Melbourne, FL 32940For Sale
 MLS ID #1080902, Leette Ogonoski. Space Coast AOR
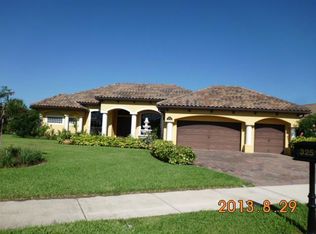
 - $769,9004 bd3 ba3.2k sqft3433 Carambola Cir, Melbourne, FL 32940For Sale
 MLS ID #1084493, Gregory Ellingson. Space Coast AOR
