Luxury, comfort, and breathtaking waterfront views come together in this stunning residence within the desired Kerrington at Addison Club. Perfectly situated on a picturesque pond and enhanced by fully paid-off solar panels, this exceptional home delivers an elevated lifestyle with the added benefit of remarkably low energy costs. From the moment you step inside, you're welcomed by an expansive, light-filled floor plan designed for both grand entertaining and everyday living. The impressive great room features built-in surround sound, a statement ceiling fan, and an expansive three-panel sliding glass door that draws your eyes straight to the sparkling water views beyond. The seamless flow leads into a chef-inspired kitchen that is sure to impress, showcasing brand-new top-of-the-line stainless steel appliances, built-in appliances, granite countertops, a striking tile backsplash, a massive center island with bar seating, and an abundance of cabinetry and workspace. The private owner's retreat is a true sanctuary, complete with elegant tray ceilings, a generous walk-in closet, and a spa-like bath featuring dual vanities, a soaking tub, and a separate walk-in shower. The thoughtfully designed split-bedroom layout provides privacy for everyone, while two secondary bedrooms share a convenient Jack-and-Jill bathroom. Step outside and experience one of the home's most captivating features: a spacious screened and covered lanai overlooking the fenced backyard and tranquil pond, creating the perfect backdrop for morning coffee, evening cocktails, or simply enjoying Florida's year-round beauty. Additional upgrades include a tankless on-demand water heater and hurricane-impact windows across the front of the home. Residents enjoy maintenance-free grounds care and access to the renowned Addison Club amenities, including resort-style pools, recreation facilities, BBQ areas, parks, sports courts, and community events. Conveniently located near shopping, dining, healthcare, golf, I-95, and just minutes from the coast. This is more than just a home--it's a waterfront retreat where luxury finishes, thoughtful upgrades, and resort-style amenities create an exceptional living experience. Opportunities like this are rare. Schedule your private showing today and discover everything this remarkable property has to offer. Mortgage savings may be available for buyers of this listing.
For sale
Price cut: $50K (7/9)
$850,000
7966 Wyndham Dr, Melbourne, FL 32940
4beds
3,149sqft
:
Get pre-qualified$5,616/mo
Single Family Residence
Built in 2018
9,147 Square Feet Lot
$826,600 Zestimate®
$270/sqft
$148/mo HOA
What's special
Tranquil pondGranite countertopsSparkling water viewsStatement ceiling fanExpansive light-filled floor planJack-and-jill bathroomSpa-like bath
- 54 days |
- 1,248 |
- 66 |
Zillow last checked:
Listing updated:
Listed by:
Terra Alease Lillis 689-322-2732,
Redfin Corp.
Source: Space Coast AOR,MLS#: 1079407
Facts & features
Interior
Bedrooms & bathrooms
- Bedrooms: 4
- Bathrooms: 4
- Full bathrooms: 3
- 1/2 bathrooms: 1
Heating
- Central, Electric
Cooling
- Central Air
Appliances
- Included: Dryer, Gas Range, Refrigerator, Washer
- Laundry: In Unit
Features
- Breakfast Bar, Built-in Features, Ceiling Fan(s), Jack and Jill Bath, Kitchen Island, Open Floorplan, Pantry, Primary Bathroom -Tub with Separate Shower, Split Bedrooms, Walk-In Closet(s), Other
- Flooring: Carpet, Tile
- Has fireplace: No
Interior area
- Total structure area: 3,735
- Total interior livable area: 3,149 sqft
Video & virtual tour
Property
Parking
- Total spaces: 2
- Parking features: Attached, Garage
- Attached garage spaces: 2
Features
- Levels: One
- Stories: 1
- Patio & porch: Covered, Patio, Screened
- Exterior features: Other
- Fencing: Fenced
- Has view: Yes
- View description: Pond
- Has water view: Yes
- Water view: Pond
- Waterfront features: Pond
Lot
- Size: 9,147 Square Feet
- Features: Other
Details
- Additional parcels included: 3016303
- Parcel number: 263616Wq0000g.00005.00
- Special conditions: Standard
Construction
Type & style
- Home type: SingleFamily
- Property subtype: Single Family Residence
Materials
- Stucco
- Roof: Tile
Condition
- New construction: No
- Year built: 2018
Utilities & green energy
- Sewer: Public Sewer
- Water: Public
- Utilities for property: Cable Available, Electricity Connected, Sewer Connected, Water Connected
Community & HOA
Community
- Subdivision: Kerrington
HOA
- Has HOA: Yes
- Amenities included: Pool, Other
- Services included: Maintenance Grounds
- HOA fee: $750 semi-annually
- HOA name: Kerrington
- Second HOA fee: $270 annually
Location
- Region: Melbourne
Financial & listing details
- Price per square foot: $270/sqft
- Tax assessed value: $736,550
- Annual tax amount: $1,161
- Date on market: 6/8/2026
- Listing terms: Cash,Conventional,FHA,VA Loan
- Road surface type: Asphalt, Paved
Estimated market value
$826,600
$785,000 - $868,000
$4,257/mo
Price history
| Date | Event | Price |
|---|---|---|
| 7/9/2026 | Price change | $850,000-5.6%$270/sqft |
Source: Space Coast AOR #1079407 Report a problem | ||
| 6/8/2026 | Listed for sale | $900,000+39.5%$286/sqft |
Source: Space Coast AOR #1079407 Report a problem | ||
| 12/18/2020 | Sold | $645,000-0.8%$205/sqft |
Source: Space Coast AOR #889339 Report a problem | ||
| 10/16/2020 | Listed for sale | $650,000+13.4%$206/sqft |
Source: National Realty of Brevard #887857 Report a problem | ||
| 3/22/2019 | Sold | $573,093$182/sqft |
Source: Space Coast AOR #822703 Report a problem | ||
Public tax history
| Year | Property taxes | Tax assessment |
|---|---|---|
| 2025 | $1,162 +19.4% | $557,360 +2.9% |
| 2024 | $973 +2.5% | $541,660 +3% |
| 2023 | $949 +2.6% | $525,890 +3% |
| 2022 | $925 +2.7% | $510,580 +3% |
| 2021 | $900 -85.9% | $495,710 +7.5% |
| 2020 | $6,372 -8.1% | $461,180 +1.4% |
| 2019 | $6,935 | $454,670 +354.7% |
| 2018 | $6,935 | $100,000 |
Find assessor info on the county website
Monthly payment
Est. payment
Payment breakdown
Explore the cost of this home by adjusting the details. Changes won't be saved.Climate risks
Neighborhood: Viera West
Nearby schools
GreatSchools rating
- 10/10Viera Elementary SchoolGrades: PK-6Distance: 0.6 mi
- 7/10Viera Middle SchoolGrades: 7-8Distance: 2.4 mi
- 7/10Viera High SchoolGrades: PK,9-12Distance: 2.2 mi
Schools provided by the listing agent
- Elementary: Quest
- Middle: DeLaura
- High: Viera
Source: Space Coast AOR. This data may not be complete. We recommend contacting the local school district to confirm school assignments for this home.
- $1,062,500-- bd-- ba3.8k sqft7986 Wyndham Dr, Melbourne, FL 32940Off Market
- $958,700-- bd-- ba3.1k sqft7946 Wyndham Dr, Melbourne, FL 32940Off Market
- $873,700-- bd-- ba3.1k sqft7996 Wyndham Dr, Melbourne, FL 32940Off Market
- $916,0004 bd3 ba2.8k sqft7936 Wyndham Dr, Melbourne, FL 32940Off Market
- $1,141,2005 bd5 ba3.8k sqft8006 Wyndham Dr, Melbourne, FL 32940Off Market
- $467,700-- bd-- ba1.7k sqft7965 Wyndham Dr, Melbourne, FL 32940Off Market
- $463,600-- bd-- ba1.7k sqft7955 Wyndham Dr, Melbourne, FL 32940Off Market
- $462,300-- bd-- ba1.6k sqft7975 Wyndham Dr, Melbourne, FL 32940Off Market
A local agent can set up tours, give advice and negotiate with sellers.
Similar homes
- $825,0003 bd3 ba2.6k sqft2862 Addison Dr, Melbourne, FL 32940For Sale
 MLS ID #1083281, Christine George. Space Coast AOR
 - $799,9004 bd4 ba2.8k sqft8212 Paragrass Ave, Melbourne, FL 32940For Sale
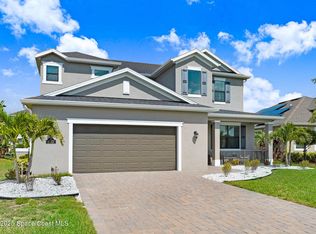 MLS ID #1068622, Joel Howell. Space Coast AOR
 - $834,0005 bd4 ba2.8k sqft8205 Millbrook Ave, Melbourne, FL 32940For Sale
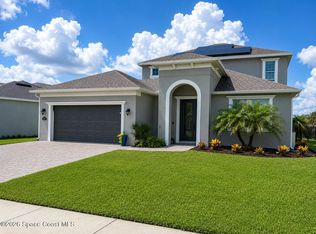 MLS ID #1081132, Todd Schaneville. Space Coast AOR
 - $975,9995 bd4 ba3.5k sqft7699 Kerrington Dr, Melbourne, FL 32940For Sale
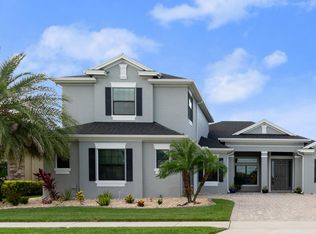 MLS ID #1082805, Alfredo Jose Rodriguez. Space Coast AOR
 - $834,9005 bd5 ba3.5k sqft2467 Kola Way, Melbourne, FL 32940For SaleMLS ID #1075014, Maria Artidiello. Space Coast AOR
- $685,0004 bd3 ba2.1k sqft3235 Hummingbird Way, Melbourne, FL 32940For SaleMLS ID #1083204, Natalie Kae Decker. Space Coast AOR
- $925,0005 bd5 ba3.9k sqft1173 Vestavia Cir, Melbourne, FL 32940For SaleMLS ID #1083395, Cynthia A Harrowsmith. Space Coast AOR
- $850,0004 bd3 ba2.7k sqft1540 MARCELLO Drive, Melbourne, FL 32934For Sale
 MLS ID #B26058769, Eliany Rivera, RE/MAX Prestige Realty/WPB. BeachesMLS
 - $899,0004 bd3 ba2.8k sqft3259 Levanto Dr, Melbourne, FL 32940For SaleMLS ID #1081406, Gregory Ellingson. Space Coast AOR
- $700,0004 bd4 ba2.8k sqft2242 Rodina Dr, Melbourne, FL 32940For SaleMLS ID #1077893, Amy M Kalman. Space Coast AOR
- $699,9004 bd4 ba2.5k sqft1122 Vestavia Cir, Melbourne, FL 32940For SaleMLS ID #1079817, Anthony Breitbach. Space Coast AOR
- $794,9003 bd4 ba2.8k sqft1393 Great Belt Cir, Melbourne, FL 32940For SaleMLS ID #1080209, Gregory Ellingson. Space Coast AOR
- $615,0004 bd4 ba2.3k sqft8048 Gullen Dr, Melbourne, FL 32940For SaleMLS ID #1076980, Jenn Clements. Space Coast AOR
- $779,9905 bd5 ba3.5k sqft8437 Gullen Dr, Melbourne, FL 32940For SaleMLS ID #1076527, Rachel Langley. Space Coast AOR
- $669,0003 bd2 ba2.1k sqft7991 Strom Park Dr, Melbourne, FL 32940For SaleMLS ID #1079273, Dean Friscea. Space Coast AOR
- $865,0004 bd3 ba2.6k sqft3390 Thurloe Dr, Rockledge, FL 32955For SaleMLS ID #1081088, James Stephen Dandridge. Space Coast AOR
- $875,0005 bd3 ba3.5k sqft2942 Sonoma Way, Rockledge, FL 32955For SaleMLS ID #1081607, Ian Fine. Space Coast AOR
- $649,0004 bd3 ba2.3k sqft6591 Ingalls St, Melbourne, FL 32940For SaleMLS ID #1079079, Susan Swanson. Space Coast AOR
- $719,9003 bd3 ba2.4k sqft1243 Great Belt Cir, Melbourne, FL 32940For SaleMLS ID #1082328, Gregory Ellingson. Space Coast AOR
- $885,0004 bd3 ba2.7k sqft4195 Domain Ct, Melbourne, FL 32934For SaleMLS ID #1073150, Whitney B Hale. Space Coast AOR
