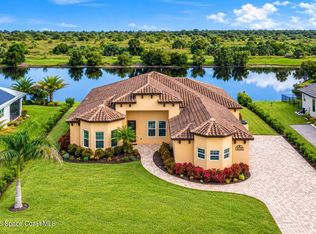
This 2023 built home in the Enclave at Lake Washington offers 2,771 sqft of thoughtfully designed living space on an oversized .34 acre lot. Featuring three bedrooms, a private office, and two and a half bathrooms, the home also offers an expansive backyard with plenty of room to create a resort style pool and outdoor living space. Inside, soaring ceilings and abundant natural light highlight the open concept layout. The gourmet kitchen features a waterfall edge island, wine refrigerator, and custom cabinetry. A private library with custom built ins adds character and functionality rarely found at this price point. The primary suite offers dual closets and dual vanities, while the split floor plan provides privacy and flexibility throughout. Wood look tile, tongue and groove ceiling details, pocket sliding doors, a covered lanai, tile roof, pocket sliding glass door, and a low HOA complete this thoughtfully designed home. Conveniently located near shopping, dining, and major roadways.
For sale
Price cut: $50K (9/18)
$799,000
4195 Domain Ct, Melbourne, FL 32934
3beds
2,771sqft
Single Family Residence
Built in 2023
0.34 Acres Lot
$786,300 Zestimate®
$288/sqft
$50/mo HOA
What's special
Covered lanaiWaterfall edge islandPrivate officeThree bedroomsAbundant natural lightWood look tileExpansive backyard
- 196 days
- 980
- 88
Zillow last checked:
Listing updated:
Listed by:
Whitney B Hale 321-426-0224,
Real Broker, LLC
Source: Space Coast AOR,MLS#: 1073150
Facts & features
Interior
Bedrooms & bathrooms
- Bedrooms: 3
- Bathrooms: 3
- Full bathrooms: 2
- 1/2 bathrooms: 1
Heating
- Central, Electric
Cooling
- Central Air, Electric
Appliances
- Included: Dishwasher, Disposal, Electric Cooktop, Electric Oven, Electric Water Heater, ENERGY STAR Qualified Dishwasher, Microwave, Plumbed For Ice Maker, Refrigerator, Wine Cooler
- Laundry: Electric Dryer Hookup, Washer Hookup
Features
- Built-in Features, Ceiling Fan(s), Eat-in Kitchen, His and Hers Closets, Kitchen Island, Open Floorplan, Pantry, Primary Bathroom -Tub with Separate Shower, Smart Home, Smart Thermostat, Split Bedrooms, Vaulted Ceiling(s), Walk-In Closet(s)
- Flooring: Tile
- Has fireplace: No
Interior area
- Total interior livable area: 2,771 sqft
Video & virtual tour
Property
Parking
- Total spaces: 2
- Parking features: Attached, Garage
- Attached garage spaces: 2
Features
- Levels: One
- Stories: 1
- Patio & porch: Covered, Front Porch, Patio, Porch, Rear Porch
Lot
- Size: 0.34 Acres
- Features: Few Trees, Sprinklers In Front, Sprinklers In Rear
Details
- Additional parcels included: 3018999
- Parcel number: 273603wy0000b.00019.00
- Special conditions: Standard
Construction
Type & style
- Home type: SingleFamily
- Architectural style: Contemporary,Craftsman,Other
- Property subtype: Single Family Residence
Materials
- Block, Stucco
- Roof: Tile
Condition
- New construction: No
- Year built: 2023
Utilities & green energy
- Sewer: Aerobic Septic
- Water: Public
- Utilities for property: Cable Available, Electricity Connected, Water Connected
Community & HOA
Community
- Security: Carbon Monoxide Detector(s), Security Gate, Smoke Detector(s)
- Subdivision: Enclave at Lake Washington
HOA
- Has HOA: Yes
- Amenities included: Gated
- Services included: Other
- HOA fee: $600 annually
- HOA name: Enclave at Lake Washington- Towers Property Mgmt
- HOA phone: 321-733-3382
- Second HOA fee: $200 one time
Location
- Region: Melbourne
Financial & listing details
- Price per square foot: $288/sqft
- Tax assessed value: $673,490
- Annual tax amount: $8,973
- Date on market: 3/28/2026
- Listing terms: Cash,Conventional,FHA,VA Loan
- Road surface type: Asphalt
Estimated market value
$786,300
$747,000 - $826,000
$3,342/mo
Price history
| Date | Event | Price |
|---|---|---|
| 9/18/2026 | Price change | $799,000-5.9%$288/sqft |
Source: Space Coast AOR #1073150 Report a problem | ||
| 8/1/2026 | Price change | $849,000-4.1%$306/sqft |
Source: Space Coast AOR #1073150 Report a problem | ||
| 5/27/2026 | Price change | $885,000-1.6%$319/sqft |
Source: Space Coast AOR #1073150 Report a problem | ||
| 3/30/2026 | Listed for sale | $899,000$324/sqft |
Source: Space Coast AOR #1073150 Report a problem | ||
Public tax history
| Year | Property taxes | Tax assessment |
|---|---|---|
| 2025 | $8,974 +5.6% | $542,600 +2.9% |
| 2024 | $8,499 +446.5% | $527,310 +520.4% |
| 2023 | $1,555 +6.6% | $85,000 |
| 2022 | $1,459 -5% | $85,000 |
| 2021 | $1,536 -0.6% | $85,000 |
| 2020 | $1,545 -3.7% | $85,000 |
| 2019 | $1,605 | $85,000 |
Find assessor info on the county website
Monthly payment
Est. payment
Payment breakdown
Explore the cost of this home by adjusting the details. Changes won't be saved.Climate risks
Neighborhood: 32934
Nearby schools
Schools provided by the listing agent
- Elementary: Sabal
- Middle: Johnson
- High: Eau Gallie
Source: Space Coast AOR. This data may not be complete. We recommend contacting the local school district to confirm school assignments for this home.


Similar homes
- $899,0004 bd3 ba2.8k sqft4030 Domain Ct, Melbourne, FL 32934For Sale
 MLS ID #1089144, DeWayne Carpenter. Space Coast AOR
 - $1,100,0004 bd3 ba2.5k sqft5080 Sparwood Ct, Melbourne, FL 32934For Sale
 MLS ID #1079843, Richard Karr. Space Coast AOR
 - $769,9005 bd3 ba2.6k sqft4610 Leo Ln, Melbourne, FL 32935For Sale
 MLS ID #1087821, Karissa Pendl. Space Coast AOR
 - $1,100,0006 bd3 ba3.9k sqft3897 Province Dr, Melbourne, FL 32934For Sale
 MLS ID #1080042, Leann Graefe. Space Coast AOR
