Discover refined Florida living in this beautiful estate home nestled within the sought-after Waterford Place in Suntree, Set against a backdrop of lush, mature landscaping & serene preserve views, this impressive 3-BD, 2½-BA & oversized 2 Car offers privacy, elegance & effortless indoor-outdoor living. The open-concept design showcases a dramatic great room w/ expansive views of the sparkling pool, cascading waterfall, & wooded preserve beyond. A beautifully remodeled kitchen, completed in 2020, features quartz countertops & seamlessly connects to great room entertaining spaces. wood flooring adds warmth & character throughout the home, while the primary suite creates a private sanctuary with walk-in closets & luxurious bath featuring a soaking tub & separate shower. Walls of sliding glass doors open to a screened lanai & pool retreat, creating an exceptional setting for entertaining or quiet evenings surrounded by nature. Highlights include a new roof & AC Sept. 2026 & WH 2025! . This is more than a home—it is a private Florida retreat where luxury, comfort, and nature come together beautifully. .
Under contract
$625,000
1024 Lennox Way, Melbourne, FL 32940
3beds
2,112sqft
Single Family Residence
Built in 1995
0.26 Acres Lot
$615,700 Zestimate®
$296/sqft
$47/mo HOA
What's special
Beautifully remodeled kitchenCascading waterfallQuartz countertopsSerene preserve viewsWooded preserve beyondOpen-concept designLush mature landscaping
- 31 days
- 609
- 50
Likely to sell faster than
Zillow last checked:
Listing updated:
Listed by:
Deborah L Tomczak 321-604-8479,
RE/MAX Elite
Source: Space Coast AOR,MLS#: 1089133
Facts & features
Interior
Bedrooms & bathrooms
- Bedrooms: 3
- Bathrooms: 3
- Full bathrooms: 2
- 1/2 bathrooms: 1
Heating
- Central, Hot Water, Natural Gas
Cooling
- Central Air, Electric
Appliances
- Included: Dishwasher, Disposal, Dryer, Electric Oven, Electric Range, Gas Water Heater, Microwave, Refrigerator, Washer, Water Softener Owned
- Laundry: Gas Dryer Hookup, Washer Hookup
Features
- Breakfast Bar, Breakfast Nook, Ceiling Fan(s), Eat-in Kitchen, Entrance Foyer, Open Floorplan, Pantry, Primary Bathroom - Tub with Shower, Primary Bathroom -Tub with Separate Shower, Smart Thermostat, Walk-In Closet(s), Other
- Flooring: Carpet, Laminate, Tile, Wood
- Has fireplace: No
Interior area
- Total structure area: 3,013
- Total interior livable area: 2,112 sqft
Video & virtual tour
Property
Parking
- Total spaces: 2
- Parking features: Attached, Garage, Garage Door Opener
- Attached garage spaces: 2
Features
- Levels: One
- Stories: 1
- Patio & porch: Rear Porch, Screened
- Exterior features: Other
- Has private pool: Yes
- Pool features: In Ground, Screen Enclosure, Waterfall
- Has view: Yes
- View description: Pool, Trees/Woods, Protected Preserve
Lot
- Size: 0.26 Acres
- Features: Cul-De-Sac, Few Trees, Many Trees, Sprinklers In Front, Sprinklers In Rear, Wooded
Details
- Additional parcels included: 2617177
- Parcel number: 2636237700000.00050.00
- Special conditions: Standard
Construction
Type & style
- Home type: SingleFamily
- Architectural style: Traditional
- Property subtype: Single Family Residence
Materials
- Frame, Stucco
- Roof: Shingle
Condition
- New construction: No
- Year built: 1995
Utilities & green energy
- Sewer: Public Sewer
- Water: Public
- Utilities for property: Cable Available, Cable Connected, Electricity Available, Electricity Connected, Natural Gas Available, Natural Gas Connected, Sewer Available, Sewer Connected, Water Available, Water Connected
Community & HOA
Community
- Security: Security System Owned, Smoke Detector(s)
- Subdivision: Waterford Place Unit 2
HOA
- Has HOA: Yes
- Amenities included: Park, Playground
- HOA fee: $315 annually
- HOA name: Waterford Place Assoc.
- HOA phone: 321-733-3382
- Second HOA fee: $257 annually
Location
- Region: Melbourne
Financial & listing details
- Price per square foot: $296/sqft
- Tax assessed value: $477,070
- Annual tax amount: $3,594
- Date on market: 10/4/2026
- Listing terms: Cash,Conventional,VA Loan
- Road surface type: Asphalt, Paved
Estimated market value
$615,700
$585,000 - $646,000
$3,592/mo
Price history
| Date | Event | Price |
|---|---|---|
| 10/12/2026 | Contingent | $625,000$296/sqft |
Source: Space Coast AOR #1089133 Report a problem | ||
| 10/4/2026 | Listed for sale | $625,000+1232.6%$296/sqft |
Source: Space Coast AOR #1089133 Report a problem | ||
| 8/30/1994 | Sold | $46,900$22/sqft |
Source: Public Record Report a problem | ||
Public tax history
| Year | Property taxes | Tax assessment |
|---|---|---|
| 2025 | $3,594 +7.5% | $266,610 +2.9% |
| 2024 | $3,345 +1.8% | $259,100 +3% |
| 2023 | $3,287 +7.4% | $251,560 +3% |
| 2022 | $3,061 -3.7% | $244,240 +3% |
| 2021 | $3,177 +1.7% | $237,130 +1.4% |
| 2020 | $3,124 +1.5% | $233,860 +2.3% |
| 2019 | $3,077 | $228,610 +1.9% |
| 2018 | $3,077 -0.3% | $224,350 +2.1% |
| 2017 | $3,086 -1.1% | $219,740 +2.1% |
| 2016 | $3,120 -1.8% | $215,230 +0.7% |
| 2015 | $3,176 -3.6% | $213,740 +0.8% |
| 2014 | $3,296 | $212,050 -2.3% |
| 2013 | -- | $217,050 +5.7% |
| 2012 | $2,938 +3.2% | $205,430 +2.6% |
| 2011 | $2,848 +5.2% | $200,150 -5.1% |
| 2010 | $2,707 +9.3% | $210,800 -10.5% |
| 2009 | $2,477 0% | $235,650 -23.5% |
| 2008 | $2,479 -3.1% | $308,000 -1.9% |
| 2007 | $2,557 -8.6% | $314,000 +0.5% |
| 2005 | $2,796 -2.7% | $312,320 +38.2% |
| 2004 | $2,873 -2.1% | $225,940 +11.7% |
| 2003 | $2,933 +2.9% | $202,330 +16.4% |
| 2002 | $2,852 +2.6% | $173,760 +1.7% |
| 2001 | $2,781 +7.4% | $170,910 +4.7% |
| 2000 | $2,590 | $163,250 |
Find assessor info on the county website
Monthly payment
Est. payment
Payment breakdown
Explore the cost of this home by adjusting the details. Changes won't be saved.Climate risks
Neighborhood: 32940
Nearby schools
Schools provided by the listing agent
- Elementary: Suntree
- Middle: DeLaura
- High: Viera
Source: Space Coast AOR. This data may not be complete. We recommend contacting the local school district to confirm school assignments for this home.


Similar homes
- $639,0003 bd3 ba2.2k sqft1290 Silver Lake Dr, Melbourne, FL 32940For Sale
 MLS ID #1090558, Jason M Lande. Space Coast AOR
- $629,5003 bd3 ba2.1k sqft798 Spanish Cove Dr, Melbourne, FL 32940For Sale
 MLS ID #1083402, Susan Burke. Space Coast AOR
- $595,0004 bd3 ba2.5k sqft2410 Summer Brook St, Melbourne, FL 32940For Sale
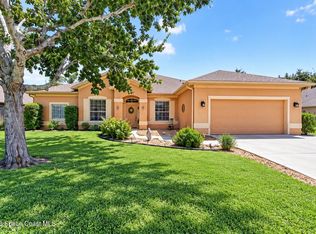 MLS ID #1087694, Monica McKune. Space Coast AOR
- $619,9004 bd3 ba2.6k sqft1126 Acappella Dr, Melbourne, FL 32940For Sale
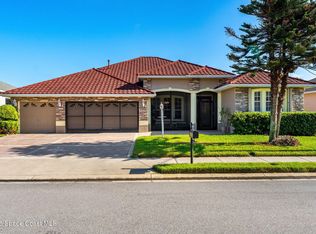 MLS ID #1085481, June Leiter. Space Coast AOR
