Welcome to this meticulously maintained and beautifully updated courtyard-style pool home in sought-after Mission Lake Villas. This unique 3-bedroom, 3-bath home features a 2-car garage, new tile roof, private courtyard, and peaceful pond setting on a cul-de-sac. The main home offers 2 bedrooms and 2 baths with living spaces that open to the courtyard and pool, creating an inviting indoor-outdoor flow. The master suite offers a walk in shower and custom built in closet wardrobe. Across the courtyard, the separate guest suite offers a studio-style setup and full bath, ideal for guests, extended family, or a home office. The updated kitchen features custom cabinetry, modern finishes, and a gas range. Tile floors flow throughout the home. Step outside to the private courtyard and enjoy the gas-heated pool, perfect for year-round enjoyment. With thoughtful updates, a flexible layout, and a unique courtyard design, this home offers privacy, comfort, and the Florida lifestyle.
For sale
$539,900
7432 Monterey Ct, Melbourne, FL 32940
3beds
2,088sqft
Single Family Residence
Built in 1996
8,712 Square Feet Lot
$529,000 Zestimate®
$259/sqft
$200/mo HOA
What's special
Separate guest suiteModern finishesPrivate courtyardStudio-style setupGas-heated poolGas rangeMaster suite
- 56 days
- 1,063
- 61
Zillow last checked:
Listing updated:
Listed by:
Anthony Granato 321-501-1480,
Blue Marlin Real Estate
Source: Space Coast AOR,MLS#: 1085729
Facts & features
Interior
Bedrooms & bathrooms
- Bedrooms: 3
- Bathrooms: 3
- Full bathrooms: 3
Heating
- Natural Gas
Cooling
- Central Air
Appliances
- Included: Dishwasher, Disposal, Gas Cooktop, Gas Oven, Gas Water Heater, Microwave, Plumbed For Ice Maker, Refrigerator
- Laundry: Gas Dryer Hookup, In Unit
Features
- Breakfast Nook, Ceiling Fan(s), Entrance Foyer, Guest Suite, Primary Bathroom -Tub with Separate Shower, Split Bedrooms, Walk-In Closet(s)
- Flooring: Tile
- Has fireplace: No
Interior area
- Total structure area: 3,038
- Total interior livable area: 2,088 sqft
Property
Parking
- Total spaces: 2
- Parking features: Attached, Garage, Garage Door Opener
- Attached garage spaces: 2
Features
- Stories: 1
- Patio & porch: Porch, Rear Porch, Screened
- Exterior features: Courtyard
- Has private pool: Yes
- Pool features: Gas Heat, In Ground, Screen Enclosure
Lot
- Size: 8,712 Square Feet
- Features: Cul-De-Sac
Details
- Additional parcels included: 2615156
- Parcel number: 2636117700000.00015.00
- Special conditions: Standard
Construction
Type & style
- Home type: SingleFamily
- Property subtype: Single Family Residence
Materials
- Block, Stucco
- Roof: Tile
Condition
- Updated/Remodeled
- New construction: No
- Year built: 1996
Utilities & green energy
- Sewer: Public Sewer
- Water: Public
- Utilities for property: Electricity Connected, Natural Gas Connected, Sewer Connected, Water Connected
Community & HOA
Community
- Subdivision: Mission Lake Villas Unit 2
HOA
- Has HOA: Yes
- Amenities included: Maintenance Grounds, Management - Off Site
- Services included: Maintenance Grounds
- HOA fee: $200 monthly
- HOA name: Mission Lake Villas
Location
- Region: Melbourne
Financial & listing details
- Price per square foot: $259/sqft
- Tax assessed value: $421,770
- Annual tax amount: $5,456
- Date on market: 8/22/2026
- Listing terms: Cash,Conventional,FHA,VA Loan
- Road surface type: Asphalt
Estimated market value
$529,000
$503,000 - $555,000
$3,354/mo
Price history
| Date | Event | Price |
|---|---|---|
| 10/16/2026 | Listed for sale | $539,900$259/sqft |
Source: Space Coast AOR #1085729 Report a problem | ||
| 10/10/2026 | Contingent | $539,900$259/sqft |
Source: Space Coast AOR #1085729 Report a problem | ||
| 9/30/2026 | Listed for sale | $539,900$259/sqft |
Source: Space Coast AOR #1085729 Report a problem | ||
| 9/3/2026 | Contingent | $539,900$259/sqft |
Source: Space Coast AOR #1085729 Report a problem | ||
| 8/22/2026 | Listed for sale | $539,900+35%$259/sqft |
Source: Space Coast AOR #1085729 Report a problem | ||
| 2/5/2021 | Sold | $399,900$192/sqft |
Source: Space Coast AOR #892104 Report a problem | ||
| 12/24/2020 | Contingent | $399,900$192/sqft |
Source: Space Coast AOR #892104 Report a problem | ||
| 12/11/2020 | Listed for sale | $399,900+142.4%$192/sqft |
Source: Curri Properties #892104 Report a problem | ||
| 6/27/1997 | Sold | $165,000$79/sqft |
Source: Public Record Report a problem | ||
Public tax history
| Year | Property taxes | Tax assessment |
|---|---|---|
| 2025 | $5,456 +3.4% | $421,770 +0% |
| 2024 | $5,275 +1.5% | $421,630 +3% |
| 2023 | $5,200 +7.3% | $409,350 +3% |
| 2022 | $4,845 +92.8% | $397,430 +112.6% |
| 2021 | $2,513 +2.5% | $186,940 +1.4% |
| 2020 | $2,451 +2.2% | $184,360 +2.3% |
| 2019 | $2,398 | $180,220 +1.9% |
| 2018 | $2,398 -0.1% | $176,860 +2.1% |
| 2017 | $2,400 -0.7% | $173,230 +2.1% |
| 2016 | $2,417 -1.5% | $169,670 +0.7% |
| 2015 | $2,454 +5.8% | $168,500 +9.9% |
| 2014 | $2,320 | $153,300 -13.3% |
| 2013 | -- | $176,830 +19.1% |
| 2012 | $1,937 -13.5% | $148,520 -10.3% |
| 2011 | $2,238 -0.7% | $165,530 -13.1% |
| 2010 | $2,255 +9.3% | $190,550 -10.1% |
| 2009 | $2,063 0% | $212,030 -15.5% |
| 2008 | $2,064 -4.3% | $251,000 -13.4% |
| 2007 | $2,157 -8.4% | $290,000 +15.2% |
| 2005 | $2,356 -2.6% | $251,820 +28% |
| 2004 | $2,418 -2% | $196,660 +11.8% |
| 2003 | $2,468 +4% | $175,980 +8.4% |
| 2002 | $2,372 +2.6% | $162,270 -4.4% |
| 2001 | $2,312 +6.9% | $169,780 +4.9% |
| 2000 | $2,163 | $161,840 |
Find assessor info on the county website
Monthly payment
Est. payment
Payment breakdown
Explore the cost of this home by adjusting the details. Changes won't be saved.Climate risks
Neighborhood: 32940
Nearby schools
Schools provided by the listing agent
- Elementary: Suntree
- Middle: DeLaura
- High: Viera
Source: Space Coast AOR. This data may not be complete. We recommend contacting the local school district to confirm school assignments for this home.

Similar homes
- $525,0003 bd2 ba1.9k sqft8006 Bradwick Way, Melbourne, FL 32940For Sale
 MLS ID #1080612, Dana Saunders. Space Coast AOR
 - $399,9003 bd3 ba2k sqft394 Carmel Dr, Melbourne, FL 32940For Sale
 MLS ID #1086517, Jonathan Carroll. Space Coast AOR
 - $510,0004 bd3 ba2.4k sqft5267 Mansford Pl, Melbourne, FL 32940For Sale
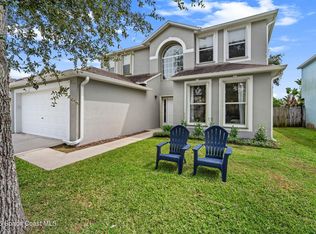 MLS ID #1089084, Stacey Wetherington. Space Coast AOR
 - $639,9004 bd3 ba2.6k sqft1126 Acappella Dr, Melbourne, FL 32940For Sale
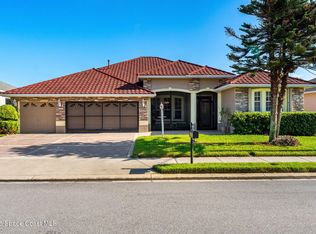 MLS ID #1085481, June Leiter. Space Coast AOR
