Wake up to peaceful golf course views and spend your afternoons relaxing by your private screened pool in the prestigious guard-gated community of Baytree. This beautifully updated 3-bedroom, 2-bath home blends comfort and elegance with a spacious open floor plan designed for entertaining family and friends. The remodeled kitchen (white shaker and quartz) and baths, impact windows, whole-house generator, whole house water softener, and EV-ready garage provide modern convenience and peace of mind. Resort-style amenities include tennis courts, a clubhouse, community pool (heated in winter), and playground. Don't forget to bring your golf cart! This is more than a home--it's the carefree Florida lifestyle you've been dreaming of. Close to shopping, restaurants, top rated schools, medical offices, Brevard Zoo and more. Easy drive to Kennedy Space Center, beaches, and theme parks. Roof has been inspected and is in great condition and IS insurable!
For sale
Price cut: $5K (10/7)
$525,000
8006 Bradwick Way, Melbourne, FL 32940
3beds
1,917sqft
Single Family Residence
Built in 1998
7,840 Square Feet Lot
$521,400 Zestimate®
$274/sqft
$62/mo HOA
What's special
Private screened poolEv-ready garageGolf course viewsWhole house water softenerWhole-house generatorImpact windows
- 107 days
- 1,414
- 81
Zillow last checked:
Listing updated:
Listed by:
Dana Saunders 321-243-9777,
Real Broker, LLC
Source: Space Coast AOR,MLS#: 1080612
Facts & features
Interior
Bedrooms & bathrooms
- Bedrooms: 3
- Bathrooms: 2
- Full bathrooms: 2
Heating
- Central, Electric
Cooling
- Central Air, Electric
Appliances
- Included: Disposal, Microwave, Refrigerator
Features
- Breakfast Bar, Breakfast Nook, Ceiling Fan(s), Eat-in Kitchen, His and Hers Closets, Open Floorplan, Split Bedrooms, Vaulted Ceiling(s), Walk-In Closet(s)
- Flooring: Tile
- Has fireplace: No
Interior area
- Total interior livable area: 1,917 sqft
Video & virtual tour
Property
Parking
- Total spaces: 2
- Parking features: Garage, Garage Door Opener
- Garage spaces: 2
Features
- Stories: 1
- Patio & porch: Rear Porch, Screened, Side Porch
- Exterior features: Courtyard, Storm Shutters
- Has private pool: Yes
- Pool features: In Ground, Screen Enclosure
- Has view: Yes
- View description: Golf Course, Pool
Lot
- Size: 7,840 Square Feet
- Features: On Golf Course, Sprinklers In Front, Sprinklers In Rear
Details
- Additional parcels included: 2617486
- Parcel number: 263615pu0000g.00031.00
- Special conditions: Standard
Construction
Type & style
- Home type: SingleFamily
- Architectural style: Ranch
- Property subtype: Single Family Residence
Materials
- Block, Stucco
- Roof: Tile
Condition
- New construction: No
- Year built: 1998
Utilities & green energy
- Electric: Whole House Generator
- Sewer: Public Sewer
- Water: Public
- Utilities for property: Cable Connected, Electricity Connected, Natural Gas Connected, Sewer Connected
Community & HOA
Community
- Security: 24 Hour Security, Gated with Guard, Smoke Detector(s)
- Subdivision: Baytree PUD Phase 1 Stage 1-5
HOA
- Has HOA: Yes
- Amenities included: Clubhouse, Gated, Golf Course, Jogging Path, Maintenance Grounds, Park, Pickleball, Playground, Pool, Tennis Court(s)
- Services included: Maintenance Grounds, Security
- HOA fee: $740 annually
- HOA name: Baytree HOA
Location
- Region: Melbourne
Financial & listing details
- Price per square foot: $274/sqft
- Tax assessed value: $422,610
- Annual tax amount: $8,066
- Date on market: 7/2/2026
- Listing terms: Cash,Conventional,FHA,VA Loan
Estimated market value
$521,400
$495,000 - $547,000
$3,140/mo
Price history
| Date | Event | Price |
|---|---|---|
| 10/7/2026 | Price change | $525,000-0.9%$274/sqft |
Source: Space Coast AOR #1080612 Report a problem | ||
| 9/25/2026 | Price change | $529,999-1.7%$276/sqft |
Source: Space Coast AOR #1080612 Report a problem | ||
| 9/2/2026 | Price change | $539,000-0.6%$281/sqft |
Source: Space Coast AOR #1080612 Report a problem | ||
| 8/25/2026 | Price change | $542,500-0.5%$283/sqft |
Source: Space Coast AOR #1080612 Report a problem | ||
| 8/13/2026 | Listed for sale | $545,000$284/sqft |
Source: Space Coast AOR #1080612 Report a problem | ||
| 8/3/2026 | Contingent | $545,000$284/sqft |
Source: Space Coast AOR #1080612 Report a problem | ||
| 7/30/2026 | Price change | $545,000-0.9%$284/sqft |
Source: Space Coast AOR #1080612 Report a problem | ||
| 7/2/2026 | Listed for sale | $550,000+43.8%$287/sqft |
Source: Space Coast AOR #1080612 Report a problem | ||
| 6/9/2026 | Listed for rent | $3,800$2/sqft |
Source: Space Coast AOR #1079503 Report a problem | ||
| 5/22/2025 | Listing removed | $3,800$2/sqft |
Source: Space Coast AOR #1040397 Report a problem | ||
| 3/18/2025 | Listed for rent | $3,800$2/sqft |
Source: Space Coast AOR #1040397 Report a problem | ||
| 9/24/2019 | Sold | $382,500-3.9%$200/sqft |
Source: Space Coast AOR #852282 Report a problem | ||
| 9/6/2019 | Listed for sale | $398,000$208/sqft |
Source: Better Homes & Gardens RE Star #852282 Report a problem | ||
| 9/5/2019 | Pending sale | $398,000$208/sqft |
Source: Better Homes & Gardens RE Star #852282 Report a problem | ||
| 9/5/2019 | Listed for sale | $398,000$208/sqft |
Source: Better Homes & Gardens RE Star #852282 Report a problem | ||
| 8/19/2019 | Pending sale | $398,000$208/sqft |
Source: Better Homes & Gardens RE Star #852282 Report a problem | ||
| 8/2/2019 | Listed for sale | $398,000+15.4%$208/sqft |
Source: Better Homes & Gardens RE Star #852282 Report a problem | ||
| 5/25/2017 | Sold | $345,000$180/sqft |
Source: Space Coast AOR #778908 Report a problem | ||
| 4/27/2017 | Pending sale | $345,000$180/sqft |
Source: Florida Elite Real Estate #778908 Report a problem | ||
| 4/18/2017 | Price change | $345,000-4.1%$180/sqft |
Source: Florida Elite Real Estate #778908 Report a problem | ||
| 3/22/2017 | Listed for sale | $359,900+758.9%$188/sqft |
Source: Florida Elite Real Estate #778908 Report a problem | ||
| 3/10/1998 | Sold | $41,900$22/sqft |
Source: Public Record Report a problem | ||
Public tax history
| Year | Property taxes | Tax assessment |
|---|---|---|
| 2025 | $8,066 +5% | $422,610 +2.1% |
| 2024 | $7,683 +5.1% | $413,920 +3% |
| 2023 | $7,309 +5% | $401,870 +3% |
| 2022 | $6,959 +6.6% | $390,170 +28.1% |
| 2021 | $6,528 +1% | $304,570 -0.5% |
| 2020 | $6,462 +11.2% | $306,100 +4.9% |
| 2019 | $5,810 | $291,710 +1.9% |
| 2018 | $5,810 -0.3% | $286,280 +54.1% |
| 2017 | $5,828 +40.6% | $185,750 +5.7% |
| 2016 | $4,146 +1.3% | $175,700 +0.7% |
| 2015 | $4,092 -1.8% | $174,480 +0.8% |
| 2014 | $4,166 | $173,100 -6.9% |
| 2013 | -- | $185,910 +10.9% |
| 2012 | $2,274 -3.3% | $167,700 -8.8% |
| 2011 | $2,352 +10.6% | $183,860 -11.9% |
| 2010 | $2,126 +9.3% | $208,670 -9.8% |
| 2009 | $1,945 0% | $231,450 -12.3% |
| 2008 | $1,945 -4.8% | $264,000 -9.9% |
| 2007 | $2,044 -8.4% | $293,000 +10.1% |
| 2005 | $2,230 -2.6% | $266,040 +37.5% |
| 2004 | $2,289 +2.9% | $193,520 +11.4% |
| 2003 | $2,224 -1.9% | $173,760 +9.9% |
| 2002 | $2,268 +2.6% | $158,040 +2% |
| 2001 | $2,210 +7.5% | $154,960 +11.6% |
| 2000 | $2,056 | $138,830 |
Find assessor info on the county website
Monthly payment
Est. payment
Payment breakdown
Explore the cost of this home by adjusting the details. Changes won't be saved.Climate risks
Neighborhood: 32940
Nearby schools
Schools provided by the listing agent
- Elementary: Quest
- Middle: DeLaura
- High: Viera
Source: Space Coast AOR. This data may not be complete. We recommend contacting the local school district to confirm school assignments for this home.

Similar homes
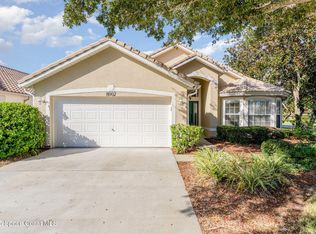
- $539,9003 bd3 ba2k sqft7432 Monterey Ct, Melbourne, FL 32940For Sale
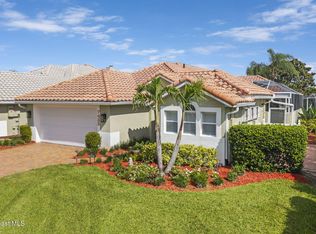 MLS ID #1085729, Anthony Granato. Space Coast AOR
 - $469,0003 bd2 ba2k sqft1969 Fabien Cir, Melbourne, FL 32940For Sale
 MLS ID #1083464, Adam Sortman. Space Coast AOR
 - $418,0003 bd2 ba1.5k sqft594 Pine Forest Ct, Melbourne, FL 32940For Sale
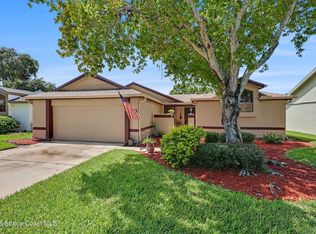 MLS ID #1087604, Lori Nartatez. Space Coast AOR
 - $435,0003 bd2 ba1.5k sqft2697 Trasona Dr, Melbourne, FL 32940For Sale
 MLS ID #1080241, Cara Mattingly. Space Coast AOR
