Enjoy morning coffee or watch spectacular sunsets from this lakeview half duplex home located in the fabulous Loren Cove neighborhood in the heart of Viera! This well maintained 3 bedroom, 2 bath home offers an attached 2 car garage with an extra-long driveway. Enjoy peace of mind with accordion shutters, 2025 A/C and an HOA that takes care of lawn maintenance, roof and exterior, irrigation and pest control. Inside you will find an open concept floor plan featuring a spacious kitchen, gorgeous granite countertops, backsplash, breakfast bar and pantry. The living and dining room flow seamlessly to the rear screened porch where you will enjoy breathtaking lakeviews and privacy. Take in the abundant natural wildlife that makes this setting so special while enjoying the Viera location close to A-rated schools, Golf, shopping and entertainment!
For sale
Price cut: $10K (8/22)
$399,900
2691 Trasona Dr, Melbourne, FL 32940
3beds
1,523sqft
Single Family Residence
Built in 2017
7,840 Square Feet Lot
$-- Zestimate®
$263/sqft
$475/mo HOA
What's special
Lakeview half duplex homeBreakfast barGorgeous granite countertopsOpen concept floor planBreathtaking lakeviewsSpacious kitchenAccordion shutters
- 74 days
- 1,243
- 30
Likely to sell faster than
Zillow last checked:
Listing updated:
Listed by:
Corrine Galligan 321-591-5984,
Denovo Realty
Source: Space Coast AOR,MLS#: 1080928
Facts & features
Interior
Bedrooms & bathrooms
- Bedrooms: 3
- Bathrooms: 2
- Full bathrooms: 2
Heating
- Central
Cooling
- Central Air
Appliances
- Included: Dishwasher, Disposal, Gas Range, Microwave, Refrigerator, Tankless Water Heater, Washer
- Laundry: In Unit, Lower Level
Features
- Breakfast Bar, Breakfast Nook, Ceiling Fan(s), Entrance Foyer, Open Floorplan, Pantry, Primary Bathroom - Shower No Tub, Primary Downstairs, Split Bedrooms, Walk-In Closet(s)
- Flooring: Carpet, Tile
- Has fireplace: No
Interior area
- Total interior livable area: 1,523 sqft
Video & virtual tour
Property
Parking
- Total spaces: 2
- Parking features: Attached, Garage, Garage Door Opener
- Attached garage spaces: 2
Features
- Levels: One
- Stories: 1
- Patio & porch: Covered, Front Porch, Porch, Rear Porch, Screened
- Exterior features: Storm Shutters
- Has view: Yes
- View description: Lake
- Has water view: Yes
- Water view: Lake
Lot
- Size: 7,840 Square Feet
- Features: Sprinklers In Front, Sprinklers In Rear
Details
- Additional parcels included: 3014279
- Parcel number: 263616280000a.00049.00
- Special conditions: Standard
Construction
Type & style
- Home type: SingleFamily
- Property subtype: Single Family Residence
Materials
- Block, Concrete, Stucco
- Roof: Shingle
Condition
- Updated/Remodeled
- New construction: No
- Year built: 2017
Utilities & green energy
- Sewer: Public Sewer
- Water: Public
- Utilities for property: Cable Connected, Electricity Connected, Natural Gas Connected, Sewer Connected, Water Connected
Community & HOA
Community
- Subdivision: Loren Cove
HOA
- Has HOA: Yes
- Amenities included: Basketball Court, Clubhouse, Fitness Center, Jogging Path, Maintenance Grounds, Maintenance Structure, Management - Off Site, Park, Pickleball, Playground, Pool, Tennis Court(s)
- Services included: Insurance, Maintenance Grounds, Maintenance Structure, Pest Control
- HOA fee: $456 monthly
- HOA name: Loren Cove: https://www.cvcaviera.com/neighborhood
- Second HOA fee: $230 annually
Location
- Region: Melbourne
Financial & listing details
- Price per square foot: $263/sqft
- Tax assessed value: $338,490
- Annual tax amount: $4,917
- Date on market: 6/25/2026
- Listing terms: Cash,Conventional,FHA,VA Loan
- Road surface type: Asphalt
Estimated market value
Not available
Estimated sales range
Not available
Not available
Price history
| Date | Event | Price |
|---|---|---|
| 8/22/2026 | Price change | $399,900-2.4%$263/sqft |
Source: Space Coast AOR #1080928 Report a problem | ||
| 7/24/2026 | Price change | $409,900-2.4%$269/sqft |
Source: Space Coast AOR #1080928 Report a problem | ||
| 6/25/2026 | Listed for sale | $419,900+1.2%$276/sqft |
Source: Space Coast AOR #1080928 Report a problem | ||
| 4/16/2024 | Sold | $415,000-2.4%$272/sqft |
Source: Space Coast AOR #1008422 Report a problem | ||
| 3/28/2024 | Contingent | $425,000$279/sqft |
Source: Space Coast AOR #1008422 Report a problem | ||
| 3/21/2024 | Listed for sale | $425,000-1.1%$279/sqft |
Source: Space Coast AOR #1008422 Report a problem | ||
| 3/13/2024 | Listing removed | -- |
Source: Space Coast AOR #977938 Report a problem | ||
| 2/23/2024 | Price change | $429,900-1.2%$282/sqft |
Source: Space Coast AOR #977938 Report a problem | ||
| 2/2/2024 | Price change | $435,000-2.2%$286/sqft |
Source: Space Coast AOR #977938 Report a problem | ||
| 12/11/2023 | Price change | $445,000-1.1%$292/sqft |
Source: Space Coast AOR #977938 Report a problem | ||
| 10/17/2023 | Listed for sale | $450,000+74.1%$295/sqft |
Source: Space Coast AOR #977938 Report a problem | ||
| 10/19/2017 | Sold | $258,500$170/sqft |
Source: Public Record Report a problem | ||
Public tax history
| Year | Property taxes | Tax assessment |
|---|---|---|
| 2025 | $4,918 +56.7% | $338,490 +41.4% |
| 2024 | $3,139 +1.7% | $239,350 +3% |
| 2023 | $3,085 +6.6% | $232,380 +3% |
| 2022 | $2,894 -3.5% | $225,620 +3% |
| 2021 | $2,998 +1.4% | $219,050 +1.4% |
| 2020 | $2,956 +1.7% | $216,030 +2.3% |
| 2019 | $2,908 | $211,180 +1.9% |
| 2018 | $2,908 -0.3% | $207,250 +5081.3% |
| 2017 | $2,915 | $4,000 |
Find assessor info on the county website
Monthly payment
Est. payment
Payment breakdown
Explore the cost of this home by adjusting the details. Changes won't be saved.Climate risks
Neighborhood: Viera West
Nearby schools
Schools provided by the listing agent
- Elementary: Quest
- Middle: Viera
- High: Viera
Source: Space Coast AOR. This data may not be complete. We recommend contacting the local school district to confirm school assignments for this home.


Similar homes
- $435,0003 bd2 ba1.5k sqft2697 Trasona Dr, Melbourne, FL 32940For Sale
 MLS ID #1080241, Cara Mattingly. Space Coast AOR
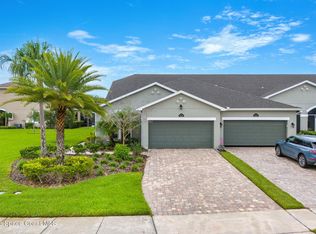
 - $415,0003 bd2 ba1.6k sqft8224 Loren Cove Dr, Melbourne, FL 32940For Sale
 MLS ID #1084471, Michael Carey Heissenbuttel. Space Coast AOR
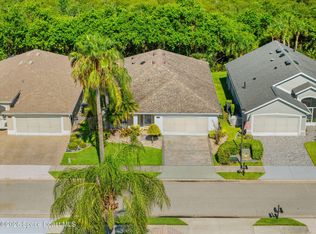
 - $424,8993 bd2 ba2k sqft7895 Citrus Creek Dr, Melbourne, FL 32940For Sale
 MLS ID #1080888, Challanne Alexandra Hill-Gee. Space Coast AOR
 - $384,9953 bd2 ba1.5k sqft5637 Tamarac Dr, Melbourne, FL 32940For Sale
 MLS ID #1082913, Matthew R Stebbins. Space Coast AOR
