Welcome to this meticulously maintained Viera home, freshly painted inside & out! Tile flooring runs throughout main living areas w/ carpet in bdrms. Kitchen features a gas range, SS appliances, pantry & large island w/ pendant & recessed lighting. Glass cabinet doors add a lovely touch. Primary suite offers tray ceilings, 3 windows & custom closet w/ organizers. En-suite bath has a glass-enclosed shower, double vanities & linen closet. 2nd bedroom also has a custom closet; 2nd full bath features double sinks. Plantation shutters accent the great room & dining room. Half bath has a custom vanity w/ brick wallpaper. Laundry room has a folding counter & front-load W/D on pedestal storage drawers. Trussed porch includes a gas grill stub w/ partially fenced yard. The community has something for everyone: a clubhouse, pool w/ cabanas, sports courts for tennis, pickleball, basketball & volleyball, plus a park, playground & event lawn. A-rated schools, walking trails, shops, dining & golf!
Under contract
Price cut: $15K (8/11)
$535,000
2991 Casterton Dr, Melbourne, FL 32940
3beds
1,938sqft
Single Family Residence
Built in 2017
6,534 Square Feet Lot
$-- Zestimate®
$276/sqft
$45/mo HOA
What's special
Partially fenced yardTrussed porchGas grill stubLinen closetGlass cabinet doors
- 106 days
- 546
- 37
Zillow last checked:
Listing updated:
Listed by:
Silvia Mozer 321-720-2038,
RE/MAX Elite
Source: Space Coast AOR,MLS#: 1082186
Facts & features
Interior
Bedrooms & bathrooms
- Bedrooms: 3
- Bathrooms: 3
- Full bathrooms: 2
- 1/2 bathrooms: 1
Primary bedroom
- Level: First
- Area: 212.48
- Dimensions: 12.80 x 16.60
Bedroom 2
- Level: First
- Area: 126.54
- Dimensions: 11.40 x 11.10
Bedroom 3
- Level: First
- Area: 209.92
- Dimensions: 12.80 x 16.40
Primary bathroom
- Level: First
- Area: 101.85
- Dimensions: 10.50 x 9.70
Bathroom 2
- Level: First
- Area: 45.62
- Dimensions: 4.11 x 11.10
Bathroom 3
- Level: First
- Area: 16.04
- Dimensions: 7.60 x 2.11
Dining room
- Level: First
- Area: 157.3
- Dimensions: 13.00 x 12.10
Kitchen
- Level: First
- Area: 133.4
- Dimensions: 14.50 x 9.20
Laundry
- Level: First
- Area: 56.25
- Dimensions: 7.50 x 7.50
Living room
- Level: First
- Area: 256.88
- Dimensions: 16.90 x 15.20
Other
- Description: Foyer
- Level: First
- Area: 50
- Dimensions: 10.00 x 5.00
Other
- Description: Garage
- Level: First
- Area: 413.76
- Dimensions: 21.11 x 19.60
Heating
- Natural Gas
Cooling
- Central Air, Electric
Appliances
- Included: Dishwasher, Disposal, Dryer, Gas Range, Ice Maker, Microwave, Refrigerator, Washer
- Laundry: Electric Dryer Hookup, Washer Hookup
Features
- Breakfast Bar, Ceiling Fan(s), Kitchen Island, Open Floorplan, Pantry, Primary Bathroom - Shower No Tub, Split Bedrooms, Walk-In Closet(s)
- Flooring: Carpet, Tile
- Has fireplace: No
Interior area
- Total structure area: 2,569
- Total interior livable area: 1,938 sqft
Property
Parking
- Total spaces: 2
- Parking features: Attached, Garage Door Opener
- Attached garage spaces: 2
Features
- Levels: One
- Stories: 1
- Patio & porch: Front Porch, Porch, Rear Porch
- Exterior features: Storm Shutters
- Has view: Yes
- View description: Other
Lot
- Size: 6,534 Square Feet
- Features: Sprinklers In Front, Sprinklers In Rear
Details
- Additional parcels included: 3012086
- Parcel number: 263617010000h.00003.00
- Special conditions: Standard
Construction
Type & style
- Home type: SingleFamily
- Architectural style: Ranch
- Property subtype: Single Family Residence
Materials
- Block, Concrete, Stucco
- Roof: Shingle
Condition
- New construction: No
- Year built: 2017
Utilities & green energy
- Sewer: Public Sewer
- Water: Public
- Utilities for property: Cable Available, Cable Connected, Electricity Available, Electricity Connected, Natural Gas Available, Natural Gas Connected, Sewer Connected, Water Available, Water Connected
Community & HOA
Community
- Security: Smoke Detector(s)
- Subdivision: Trasona
HOA
- Has HOA: Yes
- Amenities included: Basketball Court, Children's Pool, Clubhouse, Fitness Center, Jogging Path, Maintenance Grounds, Park, Pickleball, Playground, Pool, Tennis Court(s)
- Services included: Maintenance Grounds, Other
- HOA fee: $280 annually
- HOA name: Trasona East Neighborhood Assoc (Fairway Mngt)
- HOA phone: 321-777-7575
- Second HOA fee: $260 annually
Location
- Region: Melbourne
Financial & listing details
- Price per square foot: $276/sqft
- Tax assessed value: $462,920
- Annual tax amount: $6,564
- Date on market: 7/10/2026
- Listing terms: Cash,Conventional,FHA,VA Loan
- Road surface type: Asphalt, Paved
Estimated market value
Not available
Estimated sales range
Not available
Not available
Price history
| Date | Event | Price |
|---|---|---|
| 10/15/2026 | Contingent | $535,000$276/sqft |
Source: Space Coast AOR #1082186 Report a problem | ||
| 10/9/2026 | Listed for sale | $535,000$276/sqft |
Source: Space Coast AOR #1082186 Report a problem | ||
| 9/28/2026 | Contingent | $535,000$276/sqft |
Source: Space Coast AOR #1082186 Report a problem | ||
| 8/11/2026 | Price change | $535,000-2.7%$276/sqft |
Source: Space Coast AOR #1082186 Report a problem | ||
| 7/10/2026 | Listed for sale | $550,000-7.6%$284/sqft |
Source: Space Coast AOR #1082186 Report a problem | ||
| 6/9/2025 | Listing removed | $3,400$2/sqft |
Source: Space Coast AOR #1045126 Report a problem | ||
| 5/3/2025 | Listed for rent | $3,400+9.7%$2/sqft |
Source: Space Coast AOR #1045126 Report a problem | ||
| 5/25/2024 | Listing removed | -- |
Source: Space Coast AOR #1012563 Report a problem | ||
| 5/18/2024 | Listing removed | -- |
Source: Space Coast AOR #1012566 Report a problem | ||
| 5/1/2024 | Listed for rent | $3,100$2/sqft |
Source: Space Coast AOR #1012566 Report a problem | ||
| 3/12/2024 | Listing removed | -- |
Source: Space Coast AOR #1005665 Report a problem | ||
| 3/11/2024 | Listed for sale | $595,000+51.4%$307/sqft |
Source: Space Coast AOR #1005665 Report a problem | ||
| 10/30/2020 | Sold | $393,000-1.7%$203/sqft |
Source: Space Coast AOR #884939 Report a problem | ||
| 9/23/2020 | Pending sale | $399,900$206/sqft |
Source: RE/MAX Alternative Realty #884939 Report a problem | ||
| 9/17/2020 | Price change | $399,900-5.9%$206/sqft |
Source: RE/MAX Alternative Realty #884939 Report a problem | ||
| 9/10/2020 | Listed for sale | $424,900+31.5%$219/sqft |
Source: RE/MAX Alternative Realty #884939 Report a problem | ||
| 11/28/2017 | Sold | $323,218$167/sqft |
Source: Space Coast AOR #799371 Report a problem | ||
Public tax history
| Year | Property taxes | Tax assessment |
|---|---|---|
| 2025 | $6,565 +11.1% | $462,920 +0.4% |
| 2024 | $5,908 -2.1% | $461,090 -0.7% |
| 2023 | $6,033 +20% | $464,430 +24% |
| 2022 | $5,027 +3.6% | $374,620 +18.1% |
| 2021 | $4,851 +58.8% | $317,160 +45.9% |
| 2020 | $3,055 +1.6% | $217,380 +2.3% |
| 2019 | $3,006 | $212,500 +1.9% |
| 2018 | $3,006 -0.2% | $208,540 +881.4% |
| 2017 | $3,013 +117.5% | $21,250 +172.4% |
| 2016 | $1,385 | $7,800 |
Find assessor info on the county website
Monthly payment
Est. payment
Payment breakdown
Explore the cost of this home by adjusting the details. Changes won't be saved.Climate risks
Neighborhood: Viera West
Nearby schools
Schools provided by the listing agent
- Elementary: Quest
- Middle: Viera
- High: Viera
Source: Space Coast AOR. This data may not be complete. We recommend contacting the local school district to confirm school assignments for this home.


Similar homes
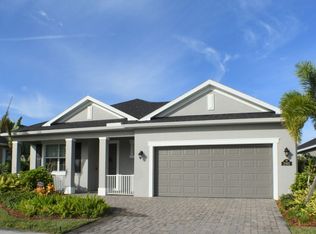
- $459,0003 bd2 ba1.6k sqft8154 Loren Cove Dr, Melbourne, FL 32940For Sale
 MLS ID #1090424, Richard David Mehalick. Space Coast AOR
 - $549,5003 bd2 ba1.7k sqft2959 Avalonia Dr, Melbourne, FL 32940For Sale
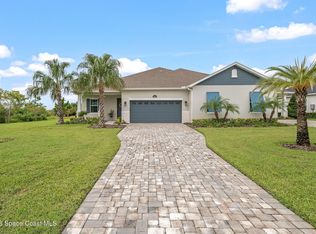 MLS ID #1089156, Jenny M. DePalma. Space Coast AOR
 - $469,9003 bd2 ba1.7k sqft7665 Wyndham Dr, Melbourne, FL 32940For Sale
 MLS ID #1070548, Nathan Doyle. Space Coast AOR
 - $499,9003 bd2 ba1.7k sqft2829 Avalonia Dr, Melbourne, FL 32940For Sale
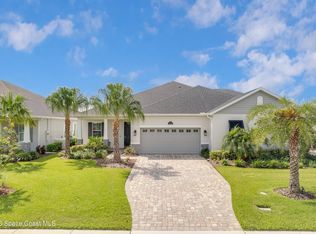 MLS ID #1087784, Deborah L Tomczak. Space Coast AOR
