PRICE REDUCED! Welcome home to this beautifully appointed Almeria II by Viera Builders in the highly desirable Reeling Park at Addison Village. Designed around a private courtyard for seamless indoor-outdoor living, this thoughtfully crafted home features a sought-after first-floor owner's suite, spacious open-concept living, and flexible upstairs loft with additional bedrooms. The upgraded luxury gourmet kitchen is the centerpiece of the home, showcasing quartz countertops, an oversized island, double wall ovens, a gas cooktop, premium cabinetry, stainless steel appliances, and designer finishes--perfect for entertaining and everyday living. A golf cart garage provides added convenience and storage, while residents enjoy access to Addison Village's resort-style amenities, parks, trails, tennis, pickleball, and fitness center. Luxury, lifestyle, and one of Reeling Park's most desirable floor plans--all in the heart of Viera.
For sale
Price cut: $10.1K (9/23)
$664,900
2484 Addison Dr, Melbourne, FL 32940
4beds
2,605sqft
Single Family Residence
Built in 2023
5,662 Square Feet Lot
$653,500 Zestimate®
$255/sqft
$230/mo HOA
What's special
Oversized islandDesigner finishesQuartz countertopsUpgraded luxury gourmet kitchenPremium cabinetryGolf cart garageSpacious open-concept living
- 66 days
- 656
- 30
Zillow last checked:
Listing updated:
Listed by:
Amy L. Lewis 321-463-5822,
Keller Williams Realty Brevard
Source: Space Coast AOR,MLS#: 1082888
Facts & features
Interior
Bedrooms & bathrooms
- Bedrooms: 4
- Bathrooms: 3
- Full bathrooms: 3
Heating
- Central, Electric
Cooling
- Central Air, Electric, Zoned
Appliances
- Included: Convection Oven, Dishwasher, Disposal, Double Oven, Dryer, ENERGY STAR Qualified Dishwasher, ENERGY STAR Qualified Dryer, ENERGY STAR Qualified Freezer, ENERGY STAR Qualified Refrigerator, ENERGY STAR Qualified Washer, ENERGY STAR Qualified Water Heater, Gas Cooktop, Gas Oven, Gas Range, Gas Water Heater, Ice Maker, Microwave, Refrigerator, Tankless Water Heater, Washer
- Laundry: In Unit
Features
- Breakfast Bar, Ceiling Fan(s), Entrance Foyer, Kitchen Island, Open Floorplan, Walk-In Closet(s)
- Flooring: Carpet, Stone, Tile
- Has fireplace: No
Interior area
- Total structure area: 3,199
- Total interior livable area: 2,605 sqft
Video & virtual tour
Property
Parking
- Total spaces: 3
- Parking features: Garage, Garage Door Opener
- Garage spaces: 3
Features
- Stories: 2
- Patio & porch: Covered
- Exterior features: Balcony, Courtyard, Impact Windows, Storm Shutters
Lot
- Size: 5,662 Square Feet
- Features: Sprinklers In Front, Sprinklers In Rear
Details
- Additional parcels included: 3017640
- Parcel number: 26361651000u1.00002.00
- Special conditions: Standard
Construction
Type & style
- Home type: SingleFamily
- Property subtype: Single Family Residence
Materials
- Block, Concrete, Frame, Stone, Vinyl Siding
- Roof: Shingle
Condition
- New construction: No
- Year built: 2023
Utilities & green energy
- Sewer: Public Sewer
- Water: Public
- Utilities for property: Cable Available, Electricity Connected, Natural Gas Connected, Sewer Connected, Water Connected
Community & HOA
Community
- Security: Carbon Monoxide Detector(s), Smoke Detector(s)
- Subdivision: Reeling Park
HOA
- Has HOA: Yes
- Amenities included: Basketball Court, Children's Pool, Clubhouse, Dog Park, Jogging Path, Maintenance Grounds, Management - Full Time, Park, Pickleball, Playground, Pool, Tennis Court(s)
- Services included: Maintenance Grounds
- HOA fee: $625 quarterly
- HOA name: Reeling Park North Neighborhood Association
- Second HOA fee: $260 annually
Location
- Region: Melbourne
Financial & listing details
- Price per square foot: $255/sqft
- Tax assessed value: $521,260
- Annual tax amount: $1,128
- Date on market: 8/8/2026
- Listing terms: Cash,Conventional,FHA,VA Loan
- Road surface type: Paved
Estimated market value
$653,500
$621,000 - $686,000
$3,960/mo
Price history
| Date | Event | Price |
|---|---|---|
| 9/23/2026 | Price change | $664,900-1.5%$255/sqft |
Source: Space Coast AOR #1082888 Report a problem | ||
| 8/8/2026 | Listed for sale | $675,000+10.3%$259/sqft |
Source: Space Coast AOR #1082888 Report a problem | ||
| 12/12/2023 | Sold | $612,200$235/sqft |
Source: Public Record Report a problem | ||
Public tax history
| Year | Property taxes | Tax assessment |
|---|---|---|
| 2025 | $1,129 +20.1% | $441,770 +2.9% |
| 2024 | $940 +8% | $429,320 +615.5% |
| 2023 | $870 +17.3% | $60,000 |
| 2022 | $742 +13.7% | $60,000 +50% |
| 2021 | $652 -2.1% | $40,000 |
| 2020 | $666 -2.5% | $40,000 |
| 2019 | $683 | $40,000 +830.2% |
| 2018 | $683 | $4,300 |
Find assessor info on the county website
Monthly payment
Est. payment
Payment breakdown
Explore the cost of this home by adjusting the details. Changes won't be saved.Climate risks
Neighborhood: Viera West
Nearby schools
Schools provided by the listing agent
- Elementary: Quest
- Middle: DeLaura
- High: Viera
Source: Space Coast AOR. This data may not be complete. We recommend contacting the local school district to confirm school assignments for this home.
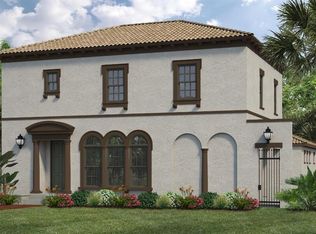
Similar homes
- $639,5004 bd4 ba2.5k sqft8008 Gullen Dr, Melbourne, FL 32940For Sale
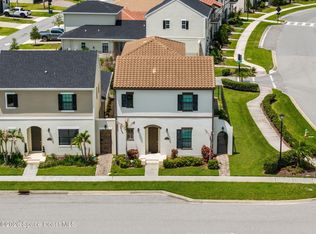 MLS ID #1085765, David S Jelinek. Space Coast AOR
 - $599,0004 bd4 ba2.3k sqft8048 Gullen Dr, Melbourne, FL 32940For Sale
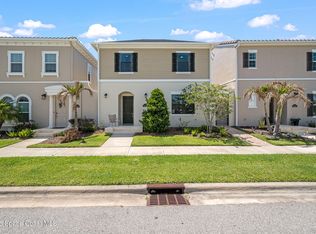 MLS ID #1076980, Jenn Clements. Space Coast AOR
 - $670,0004 bd4 ba2.8k sqft2242 Rodina Dr, Melbourne, FL 32940For Sale
 MLS ID #1077893, Amy M Kalman. Space Coast AOR
 - $559,0003 bd4 ba2k sqft8152 Rungsted Ln, Melbourne, FL 32940For Sale
 MLS ID #1086761, Adam Warner. Space Coast AOR
