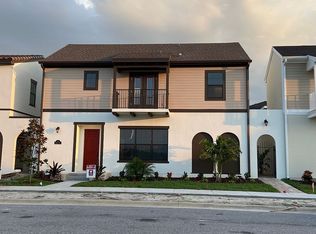
This stunning 2023 Almeria II with bonus room (3,218 sf Living) offers the perfect blend of luxury, space & value in the heart of Viera. 4 bedrooms, 3 full baths & 2-car plus golf cart garage, this home delivers exceptional value at $217 per square foot. Located just a short walk from Addison Village Club, you'll enjoy easy access to resort-style pools, parks, sports courts, and some of Viera's most sought-after amenities. The spacious first-floor owner's suite serves as a private retreat, featuring dual vanities, a freestanding soaking tub & an oversized deluxe shower. The open-concept great room is anchored by a popular color-changing fireplace, creating the perfect atmosphere for relaxing or entertaining. The gourmet kitchen boasts upgraded quartz countertops, premium appliances, soft-close white shaker cabinetry, a farmhouse sink, touch-operated faucet, pot filler & a custom built-in pantry and coffee bar that keeps countertops clean and organized. From the moment you enter, you'll notice the thoughtful upgrades and attention to detail. The formal dining room, additional guest bedroom, full guest bath plus laundry (Washer/Dryer included) are downstairs also. Upstairs delivers 2 bedrooms sharing a bathroom, loft landing area & balcony that stretches across the front of the home overlooking the lake. The new Jacuzzi hot tub ($17k) & Outdoor TV in the private courtyard are included, too. The privacy gates are an upgrade most don't think about, but this home has them giving you complete privacy in your outdoor space. When you are outside it's just you and nature. Make sure to review the update sheet in the photo section to fully comprehend all the upgrades and updates in this home. Upgrades like Level 4 wood-style tile, 8 Ft grey interior doors, tankless water heater and so many extra LED recessed can lights throughout, which means you will always have a light and bright place to call home. All bedrooms include high end professionally installed closet organizers, and the gourmet kitchen has a built-in pantry/coffee bar that allows you to leave your countertops clear of clutter. The kitchen is equipped with upgraded quartz counters, soft close white shaker cabinets and drawers, plus premium appliances sure to please. So many upgrades like a pot filler, farm style sink & a faucet that operates by touch. Let's not forget about the big upstairs bonus room which will serve as a second family room & this floor plan is so much better with this extra space to stretch out. Owner is including the brand-new Murphy Bed with your purchase in the bonus room so you will never be short of space when guests arrive. This home has it all and then some. And the price is well below the costs of buying new and trying to recreate it. All mortgage programs on new construction are the same for this home so ask about how your buyer's closing costs could be paid by their lender too! If you're searching for a move-in-ready luxury home with exceptional value, premium upgrades, and an unbeatable Viera location, this one deserves a place at the top of your list. With over 4,000 square feet under roof, you'll be hard-pressed to find a better opportunity in today's market. Schedule your private showing today and discover why this home stands out from the rest.
Sold for $710,000
$710,000
2483 Kola Way, Melbourne, FL 32940
4beds
3,218sqft
Single Family Residence
Built in 2023
5,662 Square Feet Lot
$710,400 Zestimate®
$221/sqft
$4,215 Estimated rent
Home value
$710,400
$654,000 - $767,000
$4,215/mo
Zestimate® history
Owner options
List your home for rent
$4,215/mo
Rent Zestimate®
Find your next renter with Zillow Rental Manager. Plus, with online applications, you can quickly screen prospective tenants – for free.
$4,215/mo
Rent Zestimate®
Refinance and save
$5,549/mo
Est. payment
Refinancing to a lower rate could help reduce your monthly payments and save thousands over the life of the loan.
$5,549/mo
Est. payment
Explore your selling options
Work with a Zillow partner agent
Leverage their expertise and Zillow's premium Showcase listings to get your home seen by more buyers.
Get startedList with your own agent
Get your home in front of millions of buyers by listing it on Zillow.
Learn how to do itSell it yourself
Take full control of how buyers see your home on Zillow by listing For Sale by Owner (FSBO).
List your homeWhat's special
Loft landing areaAdditional guest bedroomUpgraded quartz countertopsFull guest bathPremium appliancesTouch-operated faucetGourmet kitchen
Zillow last checked:
Listing updated:
Listed by:
Eric Power 321-514-2155,
Power Realty, LLC
Bought with:
Alexander Warner, 3411152
Real Broker, LLC
Source: Space Coast AOR,MLS#: 1071334
Facts & features
Interior
Bedrooms & bathrooms
- Bedrooms: 4
- Bathrooms: 3
- Full bathrooms: 3
Primary bedroom
- Level: Main
- Area: 184.43
- Dimensions: 13.08 x 14.10
Bedroom 2
- Level: Main
- Area: 111.61
- Dimensions: 11.05 x 10.10
Bedroom 3
- Level: Second
- Area: 157.03
- Dimensions: 12.07 x 13.01
Bedroom 4
- Level: Second
- Area: 144.02
- Dimensions: 11.07 x 13.01
Bonus room
- Level: Second
- Area: 302.51
- Dimensions: 20.10 x 15.05
Dining room
- Level: Main
- Area: 141.5
- Dimensions: 14.01 x 10.10
Great room
- Level: Main
- Area: 321.76
- Dimensions: 20.06 x 16.04
Kitchen
- Level: Main
Workshop
- Level: Main
- Area: 72.96
- Dimensions: 8.08 x 9.03
Heating
- Central
Cooling
- Central Air, Electric
Appliances
- Included: Disposal, Dryer, Gas Range, Microwave, Refrigerator, Tankless Water Heater, Washer
- Laundry: In Unit
Features
- Breakfast Bar, Built-in Features, Ceiling Fan(s), Elevator, Open Floorplan, Primary Bathroom - Shower No Tub, Primary Downstairs, Split Bedrooms
- Flooring: Carpet, Tile
- Number of fireplaces: 1
- Fireplace features: Electric
Interior area
- Total structure area: 4,086
- Total interior livable area: 3,218 sqft
Property
Parking
- Total spaces: 2
- Parking features: Attached, Garage, Garage Door Opener
- Attached garage spaces: 2
Features
- Levels: Two
- Stories: 2
- Patio & porch: Covered, Rear Porch
- Exterior features: Balcony, Impact Windows, Storm Shutters
- Fencing: Privacy
- Has view: Yes
- View description: Pond
- Has water view: Yes
- Water view: Pond
Lot
- Size: 5,662 Square Feet
- Features: Zero Lot Line
Details
- Additional parcels included: 3017629
- Parcel number: 26361651000t1.00002.00
- Special conditions: Standard
Construction
Type & style
- Home type: SingleFamily
- Property subtype: Single Family Residence
Materials
- Block, Concrete, Frame, Stucco, Wood Siding
- Roof: Shingle
Condition
- New construction: No
- Year built: 2023
Utilities & green energy
- Sewer: Public Sewer
- Water: Public
- Utilities for property: Cable Connected, Electricity Connected, Natural Gas Connected, Sewer Connected, Water Connected
Community & HOA
Community
- Subdivision: Reeling Park
HOA
- Has HOA: Yes
- Amenities included: Basketball Court, Clubhouse, Jogging Path, Maintenance Grounds, Park, Playground, Pool, Tennis Court(s)
- Services included: Maintenance Grounds
- HOA fee: $625 quarterly
- HOA name: REELING PARK NORTH
- Second HOA fee: $260 annually
Location
- Region: Melbourne
Financial & listing details
- Price per square foot: $221/sqft
- Tax assessed value: $581,240
- Annual tax amount: $7,700
- Date on market: 3/16/2026
- Listing terms: Cash,Conventional,FHA,VA Loan
Price history
| Date | Event | Price |
|---|---|---|
| 7/10/2026 | Sold | $710,000$221/sqft |
Source: Space Coast AOR #1071334 Report a problem | ||
| 6/5/2026 | Pending sale | $710,000$221/sqft |
Source: Space Coast AOR #1071334 Report a problem | ||
| 6/5/2026 | Price change | $710,000+1.4%$221/sqft |
Source: Space Coast AOR #1071334 Report a problem | ||
| 6/3/2026 | Price change | $699,900-4.8%$217/sqft |
Source: Space Coast AOR #1071334 Report a problem | ||
| 5/25/2026 | Price change | $735,000-0.7%$228/sqft |
Source: Space Coast AOR #1071334 Report a problem | ||
| 5/9/2026 | Price change | $739,900-1.3%$230/sqft |
Source: Space Coast AOR #1071334 Report a problem | ||
| 4/26/2026 | Price change | $749,900-2%$233/sqft |
Source: Space Coast AOR #1071334 Report a problem | ||
| 4/6/2026 | Price change | $765,000-0.6%$238/sqft |
Source: Space Coast AOR #1071334 Report a problem | ||
| 3/16/2026 | Listed for sale | $769,900+8.5%$239/sqft |
Source: Space Coast AOR #1071334 Report a problem | ||
| 5/19/2023 | Sold | $709,600$221/sqft |
Source: Space Coast AOR #965526 Report a problem | ||
Public tax history
| Year | Property taxes | Tax assessment |
|---|---|---|
| 2025 | $7,700 +5.8% | $581,240 +2.6% |
| 2024 | $7,276 +533.3% | $566,680 +844.5% |
| 2023 | $1,149 +54.9% | $60,000 |
| 2022 | $742 +13.7% | $60,000 +50% |
| 2021 | $652 -2.1% | $40,000 |
| 2020 | $666 -2.5% | $40,000 |
| 2019 | $683 | $40,000 +830.2% |
| 2018 | $683 | $4,300 |
Find assessor info on the county website
Neighborhood: Viera West
Nearby homes
- $725,100-- bd-- ba3.2k sqft2491 Kola Way, Melbourne, FL 32940Off Market
- $679,2005 bd4 ba2.9k sqft2475 Kola Way, Melbourne, FL 32940Off Market
- $813,300-- bd-- ba3.5k sqft2467 Kola Way, Melbourne, FL 32940Off Market
- $664,9004 bd3 ba2.6k sqft2484 Addison Dr, Melbourne, FL 32940For Sale

- $615,900-- bd-- ba2.6k sqft2459 Kola Way, Melbourne, FL 32940Off Market
- $725,9004 bd2 ba2.7k sqft2492 Addison Dr, Melbourne, FL 32940Sold
- $754,1814 bd5 ba3.3k sqft2476 Addison Dr, Melbourne, FL 32940Sold
- $706,9003 bd4 ba2.7k sqft2468 Addison Dr, Melbourne, FL 32940Off Market
Nearby schools
GreatSchools rating
- 10/10Quest Elementary SchoolGrades: PK-6Distance: 0.5 mi
- NADevereux HospitalGrades: K-12Distance: 1.4 mi
- 6/10Viera High SchoolGrades: PK,9-12Distance: 2.5 mi
Schools provided by the listing agent
- Elementary: Quest
- Middle: Viera Middle School
- High: Viera
Source: Space Coast AOR. This data may not be complete. We recommend contacting the local school district to confirm school assignments for this home.
Get a cash offer in 3 minutes
Find out how much your home could sell for in as little as 3 minutes with a no-obligation cash offer.
Estimated market value
$710,400
Get a cash offer in 3 minutes
Find out how much your home could sell for in as little as 3 minutes with a no-obligation cash offer.
Estimated market value
$710,400
- Florida
- Brevard County
- Melbourne
- 32940
- Viera West
- 2483 Kola Way
