Welcome to the Soria II, where style, comfort and thoughtful upgrades come together beautifully! This impressive home features a spacious first-floor Primary Suite, 2 additional bedrooms upstairs and an open Great Room overlooking a private courtyard. The kitchen shines with 42'' cabinetry, granite countertops and stainless steel appliances. French doors open from the Primary Suite to the courtyard, creating an ideal indoor/outdoor retreat. Summer kitchen plumbing is already roughed in! Highlights include a tile roof, upgraded stucco/exterior package, tankless water heater, security and pest control systems, plus 2 pre-wired camera locations at the lanai and garage. Close to area schools, community center, park, fitness center and pool--this one checks all the boxes! From the eye-catching upgraded exterior and tile roof to the private courtyard designed for entertaining, every detail adds to the appeal. A standout home in a location that makes everyday living easy!
For sale
Price cut: $26K (9/25)
$559,000
8152 Rungsted Ln, Melbourne, FL 32940
3beds
2,030sqft
Single Family Residence
Built in 2022
5,662 Square Feet Lot
$548,400 Zestimate®
$275/sqft
$200/mo HOA
What's special
- 36 days
- 367
- 23
Zillow last checked:
Listing updated:
Listed by:
Adam Warner 321-890-5314,
Pineapple Farms LLC
Source: Space Coast AOR,MLS#: 1086761
Facts & features
Interior
Bedrooms & bathrooms
- Bedrooms: 3
- Bathrooms: 4
- Full bathrooms: 3
- 1/2 bathrooms: 1
Primary bedroom
- Description: Ground-floor suite with French doors to courtyard patio.
- Level: First
- Area: 217.81
- Dimensions: 15.67 x 13.90
Bedroom 2
- Description: Upper rear bedroom with walk-in closet
- Level: Second
- Area: 166.68
- Dimensions: 13.42 x 12.42
Bedroom 3
- Description: Upper front bedroom with closet.
- Level: Second
- Area: 168.82
- Dimensions: 13.42 x 12.58
Primary bathroom
- Description: En-suite bath with dual vanity, separate soaking tub, and walk-in shower.
- Level: First
- Area: 169.52
- Dimensions: 9.08 x 18.67
Bathroom 2
- Description: Full upper bath with tub/shower, toilet, and vanity.
- Level: Second
- Area: 49.13
- Dimensions: 8.08 x 6.08
Bathroom 3
- Description: Full upper bath with tub/shower, toilet, and vanity.
- Level: Second
- Area: 69.19
- Dimensions: 5.50 x 12.58
Bathroom 4
- Description: Ground-floor powder room with pedestal sink and commode.
- Level: First
- Area: 31.02
- Dimensions: 5.17 x 6.00
Dining room
- Description: Open living/dining combo area adjacent to kitchen.
- Level: First
- Area: 106.19
- Dimensions: 11.58 x 9.17
Kitchen
- Description: Island kitchen with breakfast bar, pantry, and dishwasher.
- Level: First
- Area: 165.51
- Dimensions: 10.08 x 16.42
Laundry
- Description: Dedicated 2nd-floor laundry with utility sink and storage cabinetry.
- Level: Second
- Area: 89.07
- Dimensions: 12.58 x 7.08
Living room
- Description: Open living space with front facing windows and courtyard access.
- Level: First
- Area: 232
- Dimensions: 14.50 x 16.00
Heating
- Central, Heat Pump
Cooling
- Central Air
Appliances
- Included: Dishwasher, Disposal, Gas Oven, Gas Range, Gas Water Heater, Ice Maker, Microwave, Refrigerator, Tankless Water Heater
- Laundry: Electric Dryer Hookup, Gas Dryer Hookup, Washer Hookup
Features
- Breakfast Bar, Kitchen Island, Open Floorplan, Pantry, Primary Bathroom - Tub with Shower, Primary Bathroom -Tub with Separate Shower, Primary Downstairs, Split Bedrooms, Vaulted Ceiling(s), Walk-In Closet(s)
- Flooring: Carpet, Tile
- Has fireplace: No
Interior area
- Total structure area: 2,710
- Total interior livable area: 2,030 sqft
Property
Parking
- Total spaces: 2
- Parking features: Attached, Covered, Garage, Garage Door Opener
- Attached garage spaces: 2
Features
- Levels: Two
- Stories: 2
- Patio & porch: Patio
- Exterior features: Courtyard
- Has spa: Yes
- Spa features: Community
- Fencing: Fenced,Wrought Iron
- Has view: Yes
- View description: City
Lot
- Size: 5,662 Square Feet
- Features: Corner Lot, Few Trees
Details
- Additional parcels included: 3017594
- Parcel number: 26361651000o1.00001.00
- Zoning description: Residential
- Special conditions: Standard
Construction
Type & style
- Home type: SingleFamily
- Architectural style: Spanish
- Property subtype: Single Family Residence
Materials
- Block, Concrete, Frame, Stucco
- Roof: Tile
Condition
- Updated/Remodeled
- New construction: No
- Year built: 2022
Utilities & green energy
- Sewer: Public Sewer
- Water: Public
- Utilities for property: Cable Available, Cable Connected, Electricity Available, Electricity Connected, Natural Gas Available, Natural Gas Connected, Sewer Available, Sewer Connected, Water Available, Water Connected
Green energy
- Energy efficient items: HVAC, Thermostat
- Water conservation: Low-Flow Fixtures
Community & HOA
Community
- Security: Fire Sprinkler System, Security System Leased, Smoke Detector(s), Entry Phone/Intercom
- Subdivision: Reeling Park
HOA
- Has HOA: Yes
- Amenities included: Barbecue, Basketball Court, Clubhouse, Fitness Center, Maintenance Grounds, Management - Full Time, Park, Playground, Pool, Spa/Hot Tub, Other
- HOA fee: $600 quarterly
- HOA name: Central Viera Community
Location
- Region: Melbourne
Financial & listing details
- Price per square foot: $275/sqft
- Tax assessed value: $428,480
- Annual tax amount: $5,431
- Date on market: 9/3/2026
- Listing terms: Cash,Conventional,FHA,VA Loan
- Road surface type: Asphalt, Paved
Estimated market value
$548,400
$521,000 - $576,000
$3,482/mo
Price history
| Date | Event | Price |
|---|---|---|
| 9/25/2026 | Price change | $559,000-4.4%$275/sqft |
Source: Space Coast AOR #1086761 Report a problem | ||
| 9/3/2026 | Listed for sale | $585,000+35.6%$288/sqft |
Source: Space Coast AOR #1086761 Report a problem | ||
| 3/29/2022 | Sold | $431,263$212/sqft |
Source: Space Coast AOR #931406 Report a problem | ||
Public tax history
| Year | Property taxes | Tax assessment |
|---|---|---|
| 2025 | $5,432 +6.2% | $409,200 +2.9% |
| 2024 | $5,117 +1.4% | $397,670 +3% |
| 2023 | $5,044 +354.6% | $386,090 +543.5% |
| 2022 | $1,110 +70.2% | $60,000 +50% |
| 2021 | $652 -2.1% | $40,000 |
| 2020 | $666 -2.5% | $40,000 |
| 2019 | $683 | $40,000 +830.2% |
| 2018 | $683 | $4,300 |
Find assessor info on the county website
Monthly payment
Est. payment
Payment breakdown
Explore the cost of this home by adjusting the details. Changes won't be saved.Climate risks
Neighborhood: Viera West
Nearby schools
Schools provided by the listing agent
- Elementary: Quest
- Middle: DeLaura
- High: Viera
Source: Space Coast AOR. This data may not be complete. We recommend contacting the local school district to confirm school assignments for this home.


Similar homes
- $599,0004 bd4 ba2.3k sqft8048 Gullen Dr, Melbourne, FL 32940For Sale
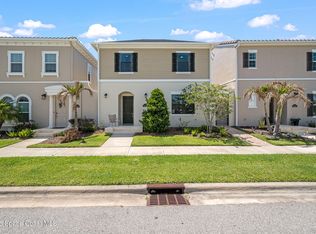 MLS ID #1076980, Jenn Clements. Space Coast AOR
 - $569,9003 bd4 ba2k sqft8870 Napolo Dr, Melbourne, FL 32940For Sale
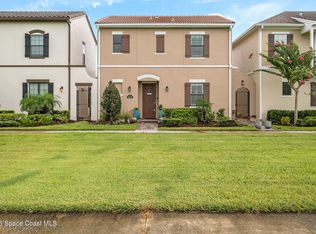 MLS ID #1084490, Petra Appling. Space Coast AOR
 - $639,5004 bd4 ba2.5k sqft8008 Gullen Dr, Melbourne, FL 32940For Sale
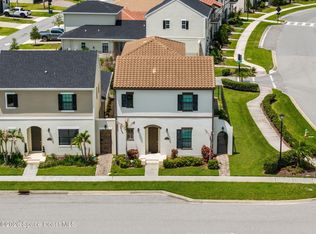 MLS ID #1085765, David S Jelinek. Space Coast AOR
 - $565,0004 bd2 ba1.8k sqft8098 Dobre Way, Melbourne, FL 32940For Sale
 MLS ID #1077655, Catalina Schreader. Space Coast AOR
