Welcome to 2564 Addison Drive, a beautifully situated 3-bedroom, 2.5-bath home with a 3-car garage in Reeling Park North at Addison Village. This desirable corner home welcomes in an abundance of natural light, creating a bright and inviting feel throughout its 2,102 square feet. The thoughtfully designed layout features all three bedrooms upstairs, while the main level offers a spacious kitchen, laundry room, guest bathroom, and living area. The kitchen is beautifully finished with quartz countertops and stainless steel appliances, and no carpet throughout the home. Even better, exterior lawn maintenance is taken care of by the HOA, giving you more time to enjoy everything Viera has to offer. This is a fantastic opportunity to own a newer home in one of Viera West's most sought-after communities at an exceptional value. And the location is hard to beat! Addison Village Club is directly across the street, putting resort-style amenities just steps from your front door. Enjoy two swimming pools, including a zero-entry family pool with splash features and a lap/leisure pool, tennis and pickleball courts, bocce, an indoor gymnasium for basketball, volleyball, badminton and pickleball, outdoor fitness areas, pavilions and more. Reeling Park also offers its own neighborhood recreation with a playground, sand volleyball court, half basketball court, dog park, pavilion and green space. Everything you need is close by, with Publix, shopping, dining, medical facilities and everyday conveniences nearby, plus easy access to The Avenue Viera, Costco, restaurants, entertainment and I-95. Come check it out today as this home offers the opportunity to enjoy the Viera lifestyle from the moment you move in.
Active
Price cut: $18K (10/6)
$549,700
2564 Addison Dr, Melbourne, FL 32940
3beds
2,102sqft
Single Family Residence, Residential
Built in 2022
3,920 Square Feet Lot
$540,800 Zestimate®
$262/sqft
$222/mo HOA
What's special
Desirable corner homeAbundance of natural lightAll three bedrooms upstairsGuest bathroomBright and inviting feelLaundry roomOutdoor fitness areas
- 37 days
- 511
- 32
Zillow last checked:
Listing updated:
Listed by:
Eric Zimmerman 386-846-1515,
RE/MAX Advantage
Source: DBAMLS,MLS#: 1230402
Facts & features
Interior
Bedrooms & bathrooms
- Bedrooms: 3
- Bathrooms: 3
- Full bathrooms: 2
- 1/2 bathrooms: 1
Bedroom 1
- Description: Primary, luxury vinyl flooring, ceiling fans
- Level: Second
- Area: 258.96 Square Feet
- Dimensions: 16.60 x 15.60
Bedroom 2
- Description: Luxury vinyl and ceiling fans
- Level: Second
- Area: 124.8 Square Feet
- Dimensions: 10.40 x 12.00
Bedroom 3
- Description: Luxury vinyl and ceiling fans
- Level: Second
- Area: 122.4 Square Feet
- Dimensions: 10.20 x 12.00
Primary bathroom
- Description: Primary, tile floor, tub with separate shower
- Level: Second
- Area: 184.14 Square Feet
- Dimensions: 9.90 x 18.60
Bathroom 2
- Description: half bath, single vanity, tile floors
- Level: First
- Area: 41.48 Square Feet
- Dimensions: 6.80 x 6.10
Bathroom 3
- Description: luxury vinyl, jack and jill bathrooms
- Level: Second
- Area: 44 Square Feet
- Dimensions: 8.00 x 5.50
Kitchen
- Description: Tile flooring, stone counters
- Level: First
- Area: 105.86 Square Feet
- Dimensions: 7.90 x 13.40
Laundry
- Description: tile flooring
- Level: First
- Area: 84.24 Square Feet
- Dimensions: 7.80 x 10.80
Living room
- Description: tile flooring
- Level: First
- Area: 437.66 Square Feet
- Dimensions: 27.70 x 15.80
Heating
- Electric, Natural Gas
Cooling
- Central Air
Appliances
- Included: Washer, Refrigerator, Microwave, Freezer, Electric Water Heater, Dryer, Dishwasher
- Laundry: Gas Dryer Hookup, In Unit, Washer Hookup
Features
- Ceiling Fan(s), Walk-In Closet(s), Other
- Flooring: Tile
Interior area
- Total structure area: 2,711
- Total interior livable area: 2,102 sqft
Property
Parking
- Total spaces: 3
- Parking features: Attached, Garage, Garage Door Opener, Off Street, On Street, Other
- Attached garage spaces: 3
- Has uncovered spaces: Yes
Features
- Levels: Two
- Stories: 2
- Patio & porch: Covered
- Exterior features: Balcony, Courtyard
Lot
- Size: 3,920 Square Feet
- Features: Corner Lot, Other
Details
- Parcel number: 263616510000N.00001.00
Construction
Type & style
- Home type: SingleFamily
- Property subtype: Single Family Residence, Residential
Materials
- Block, Concrete, Stucco
- Foundation: Slab
- Roof: Tile
Condition
- New construction: No
- Year built: 2022
Utilities & green energy
- Sewer: Public Sewer
- Water: Public
- Utilities for property: Cable Available, Electricity Available, Natural Gas Available, Water Available
Community & HOA
Community
- Security: Smoke Detector(s)
- Subdivision: Other
HOA
- Has HOA: Yes
- Amenities included: Basketball Court, Clubhouse, Pickleball, Playground, Pool, Tennis Court(s)
- Services included: Maintenance Grounds, Other
- HOA fee: $600 quarterly
- HOA name: Reeling Park North
- Second HOA fee: $260 annually
Location
- Region: Melbourne
Financial & listing details
- Price per square foot: $262/sqft
- Tax assessed value: $446,300
- Annual tax amount: $3,991
- Date on market: 9/3/2026
- Listing terms: Cash,Conventional,FHA,VA Loan
- Electric utility on property: Yes
- Road surface type: Paved
Estimated market value
$540,800
$514,000 - $568,000
$3,372/mo
Price history
| Date | Event | Price |
|---|---|---|
| 10/6/2026 | Price change | $549,700-3.2%$262/sqft |
Source:  DBAMLS #1230402 Report a problem DBAMLS #1230402 Report a problem | ||
| 9/30/2026 | Price change | $567,700-2.1%$270/sqft |
Source: DBAMLS #1230402 Report a problem | ||
| 9/3/2026 | Listed for sale | $580,000$276/sqft |
Source: Space Coast AOR #1086710 Report a problem | ||
Public tax history
| Year | Property taxes | Tax assessment |
|---|---|---|
| 2025 | $3,992 +7% | $290,010 +2.9% |
| 2024 | $3,731 -36% | $281,840 -31.9% |
| 2023 | $5,831 +425.6% | $413,670 +589.4% |
| 2022 | $1,110 +70.2% | $60,000 +50% |
| 2021 | $652 -2.1% | $40,000 |
| 2020 | $666 -2.5% | $40,000 |
| 2019 | $683 | $40,000 +830.2% |
| 2018 | $683 | $4,300 |
Find assessor info on the county website
Monthly payment
Est. payment
Payment breakdown
Explore the cost of this home by adjusting the details. Changes won't be saved.Climate risks
Neighborhood: Viera West
Nearby schools
Schools provided by the listing agent
- Elementary: Quest
- Middle: DeLaura
- High: Viera
Source: DBAMLS. This data may not be complete. We recommend contacting the local school district to confirm school assignments for this home.

Similar homes
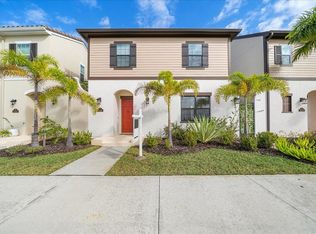
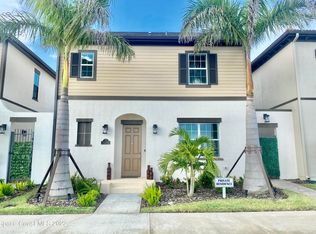
- $520,0003 bd2 ba1.5k sqft2964 Blazing Star Drive, Melbourne, FL 32940For Sale
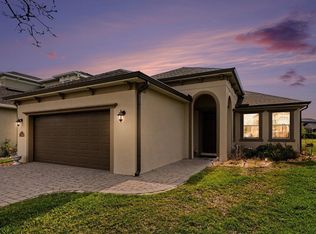
 MLS ID #B26030063, Jason Litt, LoKation. BeachesMLS
 - $734,0005 bd4 ba2.6k sqft3379 RIBBON GRASS Drive, Melbourne, FL 32940For Sale
 MLS ID #B26059208, Vivian Henderson, Blue Marlin Real Estate. BeachesMLS
 - from $497,0003 bd3 ba2k sqftBrisa II Plan, Atlin Cove, Viera, FL 32940New Construction
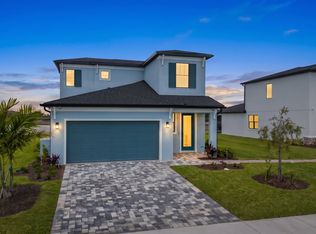 Viera Builders
 - $489,9003 bd2 ba1.8k sqft2047 Bottlebrush Dr, Melbourne, FL 32935For Sale
 MLS ID #1086445, Carolyn S Killick. Space Coast AOR
 - $455,0003 bd3 ba2.4k sqft5575 Brilliance Cir, Cocoa, FL 32926For Sale
 MLS ID #1230395, Cheryl Dreezer, Real Estate Services of Palm Coast. DBAMLS
 - $499,9004 bd3 ba2.5k sqft1772 Killian Dr NE, Palm Bay, FL 32905For SaleMLS ID #1227156, Eric Zimmerman, RE/MAX Advantage. DBAMLS
- $420,0005 bd3 ba2.4k sqft335 Evergreen Street NE, Palm Bay, FL 32907For SaleMLS ID #B26082359, Monica Preisendanz, Real Broker LLC. BeachesMLS
- $475,0005 bd4 ba2.9k sqft1688 Attilburgh Boulevard, West Melbourne, FL 32904For SaleMLS ID #B26018073, Lesley Byrd, Arium Real Estate, LLC. BeachesMLS
- $369,9003 bd3 ba1.8k sqft1805 NOEL PLACE #101, MELBOURNE, FL 32935For Sale
 MLS ID #O6428709, Phil Herman, SHORES REAL ESTATE. Stellar MLS
 - $435,0004 bd3 ba2.4k sqft1217 SOLEWAY Avenue NW, Palm Bay, FL 32907For SaleMLS ID #B26067039, Lesley Byrd, Arium Real Estate, LLC. BeachesMLS
