Beautiful 4-bedroom, 3-bath home featuring an open-concept floor plan with soaring ceilings and elegant 8-foot door frames throughout. The spacious island kitchen overlooks the breakfast nook and expansive great room, creating the perfect setup for entertaining and everyday living. Enjoy peaceful views of the large 34'4'' x 10' covered and screened porch from the main living areas. Major updates include a 2023 roof, 2022 A/C, and 2022 water heater for added peace of mind. The fully fenced backyard offers privacy and plenty of room to relax, play, or entertain.
Active
Price cut: $20K (7/17)
$499,900
1772 Killian Dr NE, Palm Bay, FL 32905
4beds
2,544sqft
Single Family Residence, Residential
Built in 2022
9,583 Square Feet Lot
$493,600 Zestimate®
$197/sqft
$76/mo HOA
What's special
Open-concept floor planBreakfast nookSoaring ceilingsSpacious island kitchenExpansive great roomFully fenced backyard
- 132 days
- 252
- 17
Zillow last checked:
Listing updated:
Listed by:
Eric Zimmerman 386-846-1515,
RE/MAX Advantage
Source: DBAMLS,MLS#: 1227156
Facts & features
Interior
Bedrooms & bathrooms
- Bedrooms: 4
- Bathrooms: 3
- Full bathrooms: 3
Bedroom 1
- Description: Primary Bedroom
- Level: First
- Area: 347.36 Square Feet
- Dimensions: 20.80 x 16.70
Bedroom 2
- Level: First
- Area: 144.21 Square Feet
- Dimensions: 11.00 x 13.11
Bedroom 3
- Level: First
- Area: 140.4 Square Feet
- Dimensions: 11.70 x 12.00
Bedroom 4
- Level: First
- Area: 151.2 Square Feet
- Dimensions: 11.20 x 13.50
Primary bathroom
- Level: First
- Area: 138 Square Feet
- Dimensions: 11.50 x 12.00
Bathroom 2
- Level: First
- Area: 57.33 Square Feet
- Dimensions: 6.30 x 9.10
Bathroom 3
- Level: First
- Area: 55.86 Square Feet
- Dimensions: 5.70 x 9.80
Great room
- Level: First
- Area: 340 Square Feet
- Dimensions: 17.00 x 20.00
Kitchen
- Level: First
- Area: 385.03 Square Feet
- Dimensions: 16.11 x 23.90
Living room
- Level: First
- Area: 154.76 Square Feet
- Dimensions: 14.60 x 10.60
Other
- Description: Porch - Screened
- Level: First
- Area: 320.15 Square Feet
- Dimensions: 9.50 x 33.70
Heating
- Central, Electric, Heat Pump
Cooling
- Central Air
Appliances
- Included: Microwave, Electric Water Heater, Electric Range, Disposal, Dishwasher
- Laundry: Electric Dryer Hookup, Gas Dryer Hookup, In Unit, Washer Hookup
Features
- Open Floorplan, Split Bedrooms, Walk-In Closet(s), Other
- Flooring: Carpet, Laminate, Tile
- Windows: Storm Shutters
Interior area
- Total structure area: 2,996
- Total interior livable area: 2,544 sqft
Property
Parking
- Total spaces: 2
- Parking features: Attached, Covered, Garage
- Attached garage spaces: 2
Features
- Levels: One
- Stories: 1
- Patio & porch: Rear Porch, Screened
- Exterior features: Other
- Fencing: Fenced,Vinyl
Lot
- Size: 9,583 Square Feet
- Features: Cleared, Other
Details
- Parcel number: 28 372880*1
- Zoning description: Residential
Construction
Type & style
- Home type: SingleFamily
- Architectural style: Ranch
- Property subtype: Single Family Residence, Residential
Materials
- Block, Concrete, Stucco
- Foundation: Slab
- Roof: Shingle
Condition
- Updated/Remodeled
- New construction: No
- Year built: 2022
Utilities & green energy
- Sewer: Public Sewer
- Water: Public
- Utilities for property: Cable Available, Cable Connected, Water Connected
Community & HOA
Community
- Subdivision: Not on the List
HOA
- Has HOA: Yes
- Amenities included: Gated
- Services included: Maintenance Grounds, Other
- HOA fee: $914 annually
- HOA name: Country Club Estates / Landon Wells
- HOA phone: 321-735-8331
Location
- Region: Palm Bay
Financial & listing details
- Price per square foot: $197/sqft
- Tax assessed value: $458,960
- Annual tax amount: $7,636
- Date on market: 6/3/2026
- Listing terms: Cash,Conventional,FHA,VA Loan
- Road surface type: Asphalt, Paved
Estimated market value
$493,600
$469,000 - $518,000
$3,022/mo
Price history
| Date | Event | Price |
|---|---|---|
| 7/17/2026 | Price change | $499,900-3.8%$197/sqft |
Source: Space Coast AOR #1078976 Report a problem | ||
| 6/3/2026 | Listed for sale | $519,900+1.7%$204/sqft |
Source:  DBAMLS #1227156 Report a problem DBAMLS #1227156 Report a problem | ||
| 5/31/2022 | Sold | $511,145+2%$201/sqft |
Source: Space Coast AOR #916401 Report a problem | ||
| 11/11/2021 | Contingent | $500,898$197/sqft |
Source: Space Coast AOR #916401 Report a problem | ||
| 10/19/2021 | Listed for sale | $500,898$197/sqft |
Source: Space Coast AOR #916401 Report a problem | ||
Public tax history
| Year | Property taxes | Tax assessment |
|---|---|---|
| 2025 | $7,636 -10.8% | $458,960 -1.2% |
| 2024 | $8,561 +8.2% | $464,400 +9.8% |
| 2023 | $7,908 +508.1% | $422,780 +550.4% |
| 2022 | $1,300 +557% | $65,000 +647.1% |
| 2021 | $198 | $8,700 |
Find assessor info on the county website
Monthly payment
Est. payment
Payment breakdown
Explore the cost of this home by adjusting the details. Changes won't be saved.Climate risks
Neighborhood: 32905
Nearby schools
Schools provided by the listing agent
- Elementary: Rivieria
- Middle: Stone
- High: Palm Bay
Source: DBAMLS. This data may not be complete. We recommend contacting the local school district to confirm school assignments for this home.
Similar homes
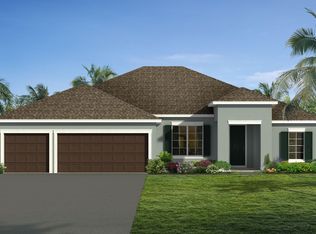
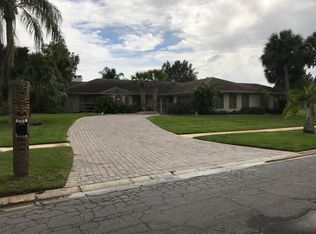
- $499,9504 bd3 ba2.5k sqft382 Eldron Blvd NE, Palm Bay, FL 32907For Sale
 MLS ID #1082419, Marlynn Abrams Simmons. Space Coast AOR
 - $481,3013 bd3 ba2.7k sqft458 Rome Ave NE, Palm Bay, FL 32907New Construction
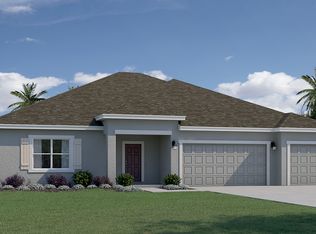 Holiday Builders
 - $420,0005 bd3 ba2.4k sqft335 Evergreen Street NE, Palm Bay, FL 32907For Sale
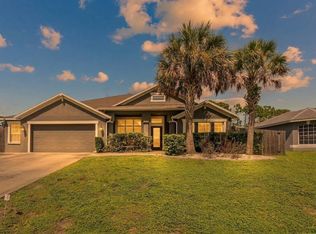
 MLS ID #B26082359, Monica Preisendanz, Real Broker LLC. BeachesMLS
 - $375,0004 bd2 ba2.2k sqft271 Naylor NE, Palm Bay, FL 32907For Sale
 MLS ID #B26049201, Timothy C Winfrey, Atlantic Shores ERA Powered. BeachesMLS
 - $409,9954 bd3 ba2k sqft802 UPLAND Avenue SE, Palm Bay, FL 32909New ConstructionBeachesMLS
- $435,0004 bd3 ba2.4k sqft1217 SOLEWAY Avenue NW, Palm Bay, FL 32907For SaleMLS ID #B26067039, Lesley Byrd, Arium Real Estate, LLC. BeachesMLS
- $407,0004 bd3 ba2.2k sqft1254 HEITZMAN Avenue SW, Palm Bay, FL 32908New ConstructionMLS ID #B26054492, Monica Preisendanz, Real Broker LLC. BeachesMLS
- $320,0004 bd2 ba1.8k sqft180 SE Dolphin St Street SE, Palm Bay, FL 32909For SaleMLS ID #B26030192, Sandra Wiedman, Florida Homes Realty & Mortgag. BeachesMLS
- $305,0003 bd2 ba1.4k sqft270 BUZBY Street SE, Palm Bay, FL 32909For SaleMLS ID #B26055498, Alondra Oliva, Luxe Properties. BeachesMLS
- $327,0004 bd2 ba1.8k sqft491 CARPENTER Avenue NW, Palm Bay, FL 32907For SaleMLS ID #B26072708, Sandra Wiedman, Florida Homes Realty & Mortgag. BeachesMLS
- $450,0005 bd3 ba2.5k sqft3728 GRAPPLER Circle SE, Palm Bay, FL 32909For SaleMLS ID #B26075689, Eugene L Billero II, Billero & Billero - Beach Offc. BeachesMLS
- $389,9004 bd3 ba1.8k sqft983 NW Pace Dr Drive NW, Palm Bay, FL 32907New ConstructionMLS ID #B26021425, Thiago S De Ataide, WRA Business & Real Estate. BeachesMLS
- $399,0004 bd3 ba2.1k sqft1319 Schneider Street SW, Palm Bay, FL 32908New ConstructionMLS ID #R11134037, Joseph Infantino, Denovo Realty. BeachesMLS
