From the moment you enter, a light-filled foyer with soaring ceilings and striking sightlines immediately draws your eye to a stunning water view framed by expansive windows. Natural light pours into the home, highlighting the seamless flow between the spacious living room, open-concept kitchen, and generous dining area--perfectly designed for both relaxed everyday living and effortless entertaining. At the center of it all, the kitchen showcases an oversized island, abundant cabinetry, and ample counter space, keeping the home chef connected to every gathering. A well-placed half bath and an oversized walk-in pantry complete the highly functional first floor.
Upstairs, a thoughtfully designed layout offers four spacious bedrooms, a versatile loft ideal for a home office or flex space, and two full bathrooms. The owner's suite serves as a private retreat, featuring a spa-like bathroom with a soaking tub, separate shower, dual vanities, and an expansive walk-in closet. Two additional bedrooms also include walk-in closets, ensuring generous storage and comfortable living for family and guests alike.
For sale
$499,900
1217 Soleway Ave NW, Palm Bay, FL 32907
4beds
2,405sqft
:
Get pre-qualified$3,229/mo
Single Family Residence
Built in 2025
7,840 Square Feet Lot
$-- Zestimate®
$208/sqft
$50/mo HOA
What's special
Four spacious bedroomsWell-placed half bathAmple counter spaceOversized walk-in pantryAbundant cabinetry
- 129 days |
- 29 |
- 1 |
Zillow last checked:
Listing updated:
Listed by:
Thomas Englert 561-632-9636,
RE/MAX Elite
Source: Space Coast AOR,MLS#: 1073786
Facts & features
Interior
Bedrooms & bathrooms
- Bedrooms: 4
- Bathrooms: 3
- Full bathrooms: 2
- 1/2 bathrooms: 1
Heating
- Central, Electric
Cooling
- Central Air, Electric
Appliances
- Included: Dishwasher, Electric Oven, Electric Range, Electric Water Heater, Microwave
- Laundry: Electric Dryer Hookup, Washer Hookup
Features
- Breakfast Bar, Ceiling Fan(s), Kitchen Island, Primary Bathroom -Tub with Separate Shower, Walk-In Closet(s)
- Flooring: Carpet, Tile
- Has fireplace: No
Interior area
- Total interior livable area: 2,405 sqft
Property
Parking
- Total spaces: 2
- Parking features: Attached, Garage, Garage Door Opener
- Attached garage spaces: 2
Features
- Levels: Two
- Stories: 2
- Patio & porch: Rear Porch, Screened
- Exterior features: Storm Shutters
- Has view: Yes
- View description: Pond
- Has water view: Yes
- Water view: Pond
Lot
- Size: 7,840 Square Feet
- Dimensions: 74 x 117
- Features: Sprinklers In Front, Sprinklers In Rear
Details
- Additional parcels included: 3031336
- Parcel number: 283632040000s.00025.00
- Zoning description: Single Family
- Special conditions: Standard
Construction
Type & style
- Home type: SingleFamily
- Architectural style: Contemporary
- Property subtype: Single Family Residence
Materials
- Block, Concrete, Stucco
- Roof: Shingle
Condition
- New construction: No
- Year built: 2025
Utilities & green energy
- Sewer: Public Sewer
- Water: Public
- Utilities for property: Sewer Connected, Water Connected
Community & HOA
Community
- Security: Security Gate, Smoke Detector(s)
- Subdivision: St Johns Preserve
HOA
- Has HOA: Yes
- Amenities included: Maintenance Grounds, Pool
- Services included: Maintenance Grounds
- HOA fee: $600 annually
- HOA name: ARTEMIS LIFESTYLE
Location
- Region: Palm Bay
Financial & listing details
- Price per square foot: $208/sqft
- Tax assessed value: $60,000
- Annual tax amount: $1,109
- Date on market: 4/4/2026
- Listing terms: Cash,FHA,VA Loan
- Road surface type: Asphalt
Estimated market value
Not available
Estimated sales range
Not available
Not available
Price history
| Date | Event | Price |
|---|---|---|
| 4/4/2026 | Listed for sale | $499,900+22.3%$208/sqft |
Source: Space Coast AOR #1073786 Report a problem | ||
| 8/7/2025 | Sold | $408,858$170/sqft |
Source: Space Coast AOR #1053525 Report a problem | ||
| 8/3/2025 | Pending sale | $408,858$170/sqft |
Source: Space Coast AOR #1053525 Report a problem | ||
| 8/3/2025 | Listed for sale | $408,858$170/sqft |
Source: Space Coast AOR #1053525 Report a problem | ||
Public tax history
| Year | Property taxes | Tax assessment |
|---|---|---|
| 2025 | $1,109 +18.4% | $60,000 +20% |
| 2024 | $937 -1.4% | $50,000 |
| 2023 | $950 | $50,000 |
Find assessor info on the county website
Monthly payment
Est. payment
Payment breakdown
Explore the cost of this home by adjusting the details. Changes won't be saved.Climate risks
Neighborhood: 32907
Nearby schools
GreatSchools rating
- 5/10Jupiter Elementary SchoolGrades: PK-6Distance: 3.1 mi
- 5/10Central Middle SchoolGrades: 7-8Distance: 5.9 mi
- 4/10Heritage High SchoolGrades: 9-12Distance: 0.5 mi
Schools provided by the listing agent
- Elementary: Jupiter
- Middle: Central
- High: Heritage
Source: Space Coast AOR. This data may not be complete. We recommend contacting the local school district to confirm school assignments for this home.
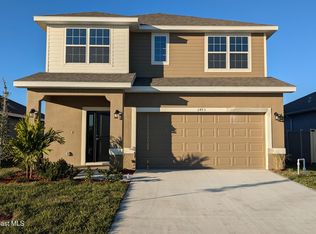
- $405,6204 bd3 ba2.3k sqft1207 Soleway Ave NW, Palm Bay, FL 32907Sold
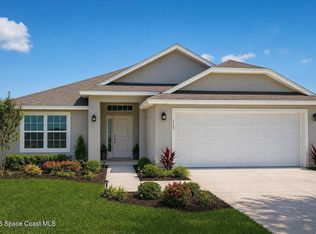
- $386,0024 bd2 ba1.8k sqft1227 Soleway Ave NW, Palm Bay, FL 32907New Construction
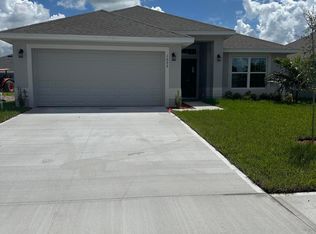
- $342,9954 bd2 ba1.8k sqft1197 Soleway Ave NW, Palm Bay, FL 32907Sold
- $60,000-- bd-- ba-- sqft1247 Soleway Ave NW, Palm Bay, FL 32907Off Market
- $415,9004 bd2 ba2.1k sqft1248 Soleway Ave NW, Palm Bay, FL 32907Sold
- $379,0024 bd2 ba1.8k sqft1218 Soleway Ave NW, Palm Bay, FL 32907New Construction
- $60,000-- bd-- ba-- sqft1177 Soleway Ave NW, Palm Bay, FL 32907Off Market
- $347,2144 bd2 ba1.6k sqft1208 Soleway Ave NW, Palm Bay, FL 32907Sold
A local agent can set up tours, give advice and negotiate with sellers.
Similar homes
- $--3 bd2 ba2.6k sqft918 Fort St NW, Palm Bay, FL 32907Auction
 Auction.com 2
 - $399,9903 bd2 ba2k sqft1845 Kylar Dr NW, Palm Bay, FL 32907New Construction
 MLS ID #1084308, Stephen P Wood. Space Coast AOR
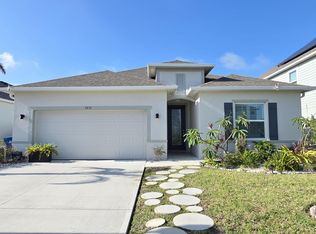
 - $420,2344 bd2 ba2.1k sqft2412 Carrick St NW, Palm Bay, FL 32907For Sale
 MLS ID #1072001, Eloisa Marrero. Space Coast AOR
 - $398,6304 bd3 ba2.2k sqft1325 Kylar Dr NW, Palm Bay, FL 32907New Construction
 MLS ID #1082084, Gwendolyn Prentina Phillips. Space Coast AOR
 - $398,6304 bd3 ba2.2k sqft1376 Kylar Dr NW, Palm Bay, FL 32907New ConstructionMLS ID #1082090, Gwendolyn Prentina Phillips. Space Coast AOR
- $435,0004 bd3 ba2.2k sqft1965 Snapdragon Dr NW, Palm Bay, FL 32907For SaleMLS ID #1031273, Steven Koleno. Space Coast AOR
- $--4 bd3 ba2.4k sqft940 De Groodt Rd SW, Palm Bay, FL 32908AuctionServiceLink Auction
- $--4 bd2 ba1.4k sqft170 Bayamo Ave NE, Palm Bay, FL 32907AuctionXome
- $367,9993 bd2 ba1.8k sqft1226 Kylar Dr NW, Palm Bay, FL 32907For SaleMLS ID #1078855, Sabrena Anne Killmon. Space Coast AOR
- $407,9903 bd2 ba2k sqft1825 Kylar Dr NW, Palm Bay, FL 32907New ConstructionMLS ID #1083057, Stephen P Wood. Space Coast AOR
- $366,9903 bd2 ba1.8k sqft2432 Pinwherry St NW, Palm Bay, FL 32907New ConstructionMLS ID #1084381, Stephen P Wood. Space Coast AOR
- $479,9903 bd3 ba2.7k sqft271 Medea Ave NW, Palm Bay, FL 32907New ConstructionSpace Coast AOR
- $--3 bd2 ba1.7k sqft729 Chateau St SE, Palm Bay, FL 32909AuctionAuction.com 2
- $399,9004 bd4 ba2.8k sqft5134 Madras Dr NW, Palm Bay, FL 32907New ConstructionSpace Coast AOR
- $--4 bd2 ba1.8k sqft1126 Cable Ln NE, Palm Bay, FL 32905AuctionServiceLink Auction
- $425,0004 bd3 ba2.2k sqft2891 GABRYSH AVENUE SE, PALM BAY, FL 32909For Sale
 MLS ID #O6431812, Candace Garber, TRUDEALS REALTY CORP. Stellar MLS
 - $295,0003 bd2 ba1.6k sqft1995 Snapdragon Dr NW, Palm Bay, FL 32907For SaleMLS ID #1083946, Sandi Morgan. Space Coast AOR
- $399,0004 bd2 ba2k sqft964 Itzehoe Ave NW, Palm Bay, FL 32907New ConstructionMLS ID #1081235, Howard J. Darvin. Space Coast AOR
- $388,5003 bd2 ba1.9k sqft2171 Fallon Blvd NE, Palm Bay, FL 32907New ConstructionMLS ID #856859, Brian Simpkins, SHB Realty. Realtors Association of Citrus County
- $402,4504 bd2 ba2.1k sqft234 Emerson Dr NW, Palm Bay, FL 32907New ConstructionMLS ID #1065465, Tiffany Frye. Space Coast AOR
