Drastically Reduced for quick sale!! Welcome Home to this gorgeous 4/2 lakefront home, where modern design meets thoughtful upgrades. From the moment you arrive, the beautiful glass front door set the tone for the elegance within. Prepare meals in a gourmet kitchen with a breakfast bar which shines with quartz counters, abundant cabinet space, SS appliances and a top-of-the-line refrigerator. The open floor concept makes it perfect for entertaining guests. High ceilings and tall windows fill the home with natural light, creating a welcoming vibe. Over 30K in upgrades including designer lighting throughout, shades and curtains in all the windows. The fenced in yard with pavers provides privacy & security for family members and pets. This home blends luxury & functionality offering a rare opportunity to own a move-in-ready property w/all the extras included.
For sale
Price cut: $8.3K (8/28)
$410,000
2412 Carrick St NW, Palm Bay, FL 32907
4beds
2,161sqft
Single Family Residence
Built in 2023
5,662 Square Feet Lot
$-- Zestimate®
$190/sqft
$55/mo HOA
What's special
Breakfast barQuartz countersHigh ceilingsOpen floor conceptTall windowsGourmet kitchenNatural light
- 172 days
- 127
- 7
Zillow last checked:
Listing updated:
Listed by:
Eloisa Marrero 305-240-8330,
Dalton Wade, Inc.
Source: Space Coast AOR,MLS#: 1072001
Facts & features
Interior
Bedrooms & bathrooms
- Bedrooms: 4
- Bathrooms: 2
- Full bathrooms: 2
Dining room
- Level: First
- Area: 228
- Dimensions: 12.00 x 19.00
Kitchen
- Level: First
- Area: 483
- Dimensions: 23.00 x 21.00
Living room
- Level: First
- Area: 437
- Dimensions: 23.00 x 19.00
Heating
- Central, Electric
Cooling
- Central Air, Electric
Appliances
- Included: Dishwasher, Disposal, Dryer, Electric Oven, Electric Range, Electric Water Heater, Microwave, Refrigerator, Trash Compactor, Washer
- Laundry: In Unit
Features
- Ceiling Fan(s), Eat-in Kitchen, Kitchen Island, Open Floorplan, Pantry, Primary Bathroom -Tub with Separate Shower, Smart Home, Split Bedrooms, Vaulted Ceiling(s), Walk-In Closet(s)
- Flooring: Tile
- Has fireplace: No
Interior area
- Total structure area: 2,785
- Total interior livable area: 2,161 sqft
Property
Parking
- Total spaces: 2
- Parking features: Additional Parking, Garage, Garage Door Opener, Secured
- Garage spaces: 2
Accessibility
- Accessibility features: Smart Technology
Features
- Levels: One
- Stories: 1
- Patio & porch: Covered, Patio, Rear Porch
- Exterior features: Storm Shutters
- Fencing: Back Yard,Fenced,Vinyl,Wrought Iron
- Has view: Yes
- View description: City, Lake
- Has water view: Yes
- Water view: Lake
- Waterfront features: Lake Front
Lot
- Size: 5,662 Square Feet
- Features: Few Trees, Sprinklers In Front, Sprinklers In Rear
Details
- Additional parcels included: 3028985
- Parcel number: 283632030000q.00021.00
- Zoning description: Residential
- Special conditions: Standard
Construction
Type & style
- Home type: SingleFamily
- Architectural style: Traditional
- Property subtype: Single Family Residence
Materials
- Block, Stucco
- Roof: Shingle
Condition
- Updated/Remodeled
- New construction: No
- Year built: 2023
Utilities & green energy
- Sewer: Public Sewer
- Water: Public
- Utilities for property: Cable Available, Electricity Available, Water Available
Green energy
- Energy efficient items: Appliances, Insulation, Roof, Windows
Community & HOA
Community
- Security: Security Fence, Security Gate, Smoke Detector(s)
- Subdivision: St Johns Preserve
HOA
- Has HOA: Yes
- Amenities included: Playground, Pool
- Services included: Maintenance Grounds, Other
- HOA fee: $660 annually
- HOA name: St Johns Preserve
Location
- Region: Palm Bay
Financial & listing details
- Price per square foot: $190/sqft
- Tax assessed value: $343,960
- Annual tax amount: $4,407
- Date on market: 3/16/2026
- Listing terms: Cash,Conventional,FHA,VA Loan
- Road surface type: Paved
Estimated market value
Not available
Estimated sales range
Not available
Not available
Price history
| Date | Event | Price |
|---|---|---|
| 8/28/2026 | Price change | $410,000-2%$190/sqft |
Source: Space Coast AOR #1072001 Report a problem | ||
| 8/21/2026 | Listing removed | $2,600$1/sqft |
Source: Space Coast AOR #1083124 Report a problem | ||
| 8/13/2026 | Price change | $418,333-0.5%$194/sqft |
Source: Space Coast AOR #1072001 Report a problem | ||
| 7/30/2026 | Price change | $2,600-3.7%$1/sqft |
Source: Space Coast AOR #1083124 Report a problem | ||
| 7/22/2026 | Listed for rent | $2,700$1/sqft |
Source: Space Coast AOR #1083124 Report a problem | ||
| 7/21/2026 | Price change | $420,234-0.1%$194/sqft |
Source: Space Coast AOR #1072001 Report a problem | ||
| 7/9/2026 | Price change | $420,567-0.8%$195/sqft |
Source: Space Coast AOR #1072001 Report a problem | ||
| 6/15/2026 | Price change | $423,900-0.3%$196/sqft |
Source: Space Coast AOR #1072001 Report a problem | ||
| 5/11/2026 | Price change | $425,000-1.1%$197/sqft |
Source: Space Coast AOR #1072001 Report a problem | ||
| 4/17/2026 | Price change | $429,900-0.9%$199/sqft |
Source: Space Coast AOR #1072001 Report a problem | ||
| 3/23/2026 | Price change | $434,000-1.1%$201/sqft |
Source: Space Coast AOR #1072001 Report a problem | ||
| 3/16/2026 | Listed for sale | $439,000+6.5%$203/sqft |
Source: Space Coast AOR #1072001 Report a problem | ||
| 10/11/2023 | Sold | $412,200$191/sqft |
Source: Public Record Report a problem | ||
Public tax history
| Year | Property taxes | Tax assessment |
|---|---|---|
| 2025 | $4,407 +38.7% | $280,260 +33.2% |
| 2024 | $3,178 +234.7% | $210,470 +320.9% |
| 2023 | $950 +524.9% | $50,000 +635.3% |
| 2022 | $152 | $6,800 |
Find assessor info on the county website
Monthly payment
Est. payment
Payment breakdown
Explore the cost of this home by adjusting the details. Changes won't be saved.Climate risks
Neighborhood: 32907
Nearby schools
Schools provided by the listing agent
- Elementary: Jupiter
- Middle: Central
- High: Heritage
Source: Space Coast AOR. This data may not be complete. We recommend contacting the local school district to confirm school assignments for this home.
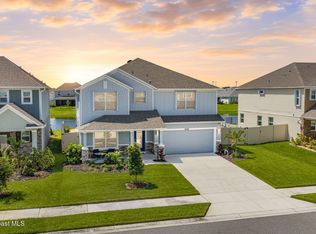
Similar homes
- $403,6294 bd3 ba2.2k sqft1278 Soleway Ave NW, Palm Bay, FL 32907New Construction
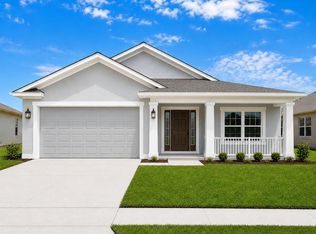 MLS ID #1078971, Jasmine C Rogers. Space Coast AOR
 - $401,6294 bd3 ba2.2k sqft1178 Soleway Ave NW, Palm Bay, FL 32907New Construction
 MLS ID #1079997, Gwendolyn Prentina Phillips. Space Coast AOR
 - $398,6304 bd3 ba2.2k sqft1376 Kylar Dr NW, Palm Bay, FL 32907New Construction
 MLS ID #1082090, Gwendolyn Prentina Phillips. Space Coast AOR
 - $399,9903 bd2 ba2k sqft1825 Kylar Dr NW, Palm Bay, FL 32907New Construction
 MLS ID #1083057, Stephen P Wood. Space Coast AOR
