Better than new and maximally upgraded, this 2023-built lakefront home offers 3000 square feet of living space loaded with premium builder upgrades and a brand-new saltwater pool. The pool is a showstopper, with built-in spa, heater/chiller, custom paver deck and a thoughtfully designed screen enclosure that offers unobstructed lake views. This space is perfect for entertaining and enjoying the Florida sunshine. Inside you'll see the main living area has upgraded 12x24-inch tile flooring which complements the polished finishes throughout. The designer kitchen is the heart of the home, featuring quartz countertops, an oversized island, 42-inch upper cabinetry, stainless steel appliances, soft-close cabinets and drawers, and a corner pantry. The first-floor bedroom and full bath provide privacy for guests or multigenerational living, while a separate half bath serves the main living areas. The open kitchen and living spaces offer easy access to the pool and beautiful lake views, while a formal dining room provides a more intimate setting for special occasions. Upstairs, the primary suite features a tray ceiling, enormous walk-in closet, and expansive bath with dual vanities, granite countertops, and a walk-in shower with three showerheads, including a rain shower. Three additional bedrooms, two full baths (including a Jack-and-Jill), a versatile loft, and a fully equipped laundry room complete the second floor. A two-car garage with a Tesla charger at your disposal.. Ideally located in the gated community of St John's Preserve, just off St. Johns Heritage Parkway, the home is close to Heritage High School, Publix, parks, and shopping. With its thoughtful design, upgrades, and brand-new pool and spa, this home truly offers the best of new construction without the wait.
For sale
$599,000
2432 Carrick St NW, Palm Bay, FL 32907
5beds
3,053sqft
Single Family Residence
Built in 2023
6,969 Square Feet Lot
$538,100 Zestimate®
$196/sqft
$55/mo HOA
What's special
Oversized islandVersatile loftCorner pantryThree additional bedroomsBrand-new saltwater poolQuartz countertopsFully equipped laundry room
- 1 day
- 136
- 14
Likely to sell faster than
Zillow last checked:
Listing updated:
Listed by:
Aaron Young 321-210-6529,
Island Pineapple Realty, LLC
Source: Space Coast AOR,MLS#: 1086041
Facts & features
Interior
Bedrooms & bathrooms
- Bedrooms: 5
- Bathrooms: 5
- Full bathrooms: 4
- 1/2 bathrooms: 1
Heating
- Central
Cooling
- Central Air
Appliances
- Included: Dishwasher, Electric Oven, Microwave
- Laundry: In Unit, Upper Level
Features
- Breakfast Bar, Ceiling Fan(s), Eat-in Kitchen, Guest Suite, Jack and Jill Bath, Kitchen Island, Open Floorplan, Walk-In Closet(s)
- Flooring: Carpet, Tile
- Has fireplace: No
Interior area
- Total interior livable area: 3,053 sqft
Video & virtual tour
Property
Parking
- Total spaces: 2
- Parking features: Garage
- Garage spaces: 2
Features
- Levels: Two
- Stories: 2
- Patio & porch: Front Porch, Rear Porch, Screened
- Exterior features: Storm Shutters
- Has private pool: Yes
- Pool features: Electric Heat, Heated, Salt Water, Screen Enclosure
- Has spa: Yes
- Spa features: Heated, In Ground
- Fencing: Back Yard,Fenced,Vinyl
- Has view: Yes
- View description: Lake
- Has water view: Yes
- Water view: Lake
- Waterfront features: Lake Front
Lot
- Size: 6,969 Square Feet
- Features: Many Trees
Details
- Additional parcels included: 3028983
- Parcel number: 283632030000q.00019.00
- Special conditions: Standard
Construction
Type & style
- Home type: SingleFamily
- Property subtype: Single Family Residence
Materials
- Block, Concrete, Frame
- Roof: Shingle
Condition
- Updated/Remodeled
- New construction: No
- Year built: 2023
Utilities & green energy
- Sewer: Public Sewer
- Water: Public
- Utilities for property: Electricity Connected, Sewer Connected, Water Connected
Community & HOA
Community
- Subdivision: St Johns Preserve
HOA
- Has HOA: Yes
- Amenities included: Playground, Pool
- HOA fee: $165 quarterly
- HOA name: St. Johns Preserve
Location
- Region: Palm Bay
Financial & listing details
- Price per square foot: $196/sqft
- Annual tax amount: $5,202
- Date on market: 9/3/2026
- Listing terms: Cash,Conventional,FHA,VA Loan
- Road surface type: Asphalt
Estimated market value
$538,100
$506,000 - $576,000
$3,504/mo
Price history
| Date | Event | Price |
|---|---|---|
| 9/3/2026 | Listed for sale | $599,000+12%$196/sqft |
Source: Space Coast AOR #1086041 Report a problem | ||
| 6/13/2023 | Sold | $534,600$175/sqft |
Source: Space Coast AOR #965353 Report a problem | ||
| 5/20/2023 | Pending sale | $534,600$175/sqft |
Source: Space Coast AOR #965353 Report a problem | ||
Public tax history
Tax history is unavailable.
Monthly payment
Est. payment
Payment breakdown
Explore the cost of this home by adjusting the details. Changes won't be saved.Climate risks
Neighborhood: 32907
Nearby schools
Schools provided by the listing agent
- Elementary: Jupiter
- Middle: Central
- High: Heritage
Source: Space Coast AOR. This data may not be complete. We recommend contacting the local school district to confirm school assignments for this home.
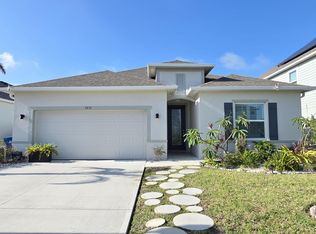
Similar homes
- $427,0004 bd3 ba2.3k sqft1717 Dalroy St NW, Palm Bay, FL 32907For Sale
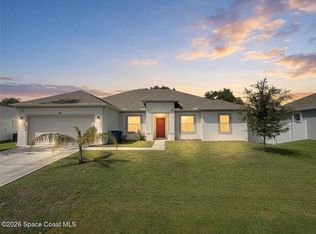 MLS ID #1086720, Marlynn Abrams Simmons. Space Coast AOR
 - $448,7505 bd4 ba2.7k sqft2408 Bonnyton Ln NW, Palm Bay, FL 32907For Sale
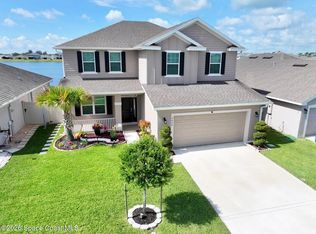 MLS ID #1080227, Dana Morrison. Space Coast AOR
 - $525,0005 bd3 ba2.8k sqft1055 Kylar Dr NW, Palm Bay, FL 32907For Sale
 MLS ID #1077862, Catherine K Burger. Space Coast AOR
 - $592,0004 bd3 ba2.5k sqft3780 Watergrass St, Melbourne, FL 32904For Sale
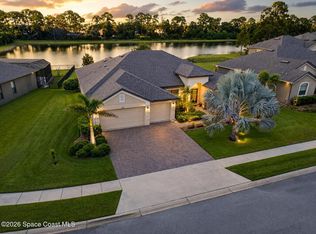 MLS ID #1086154, Soryda Ring. Space Coast AOR
