Located in the exclusive gated bayside community of Summerfield, this beautifully renovated 4BR/3.5BA home sits on over ½ acre and offers multigenerational living. Recently transformed through an impressive remodel, this home combines thoughtful updates with timeless comfort and style. Features include two owner's suites, each with dual-sink vanities, walk-in closets, walk-in showers, and garden tubs. The private in-law suite includes an additional ensuite room ideal for a living area, office, nursery, or 5th bedroom. Enjoy formal living and dining rooms, a spacious family room, and a stunning new kitchen featuring premium quartzite countertops, a custom coffee bar, and brand-new stainless steel appliances. Recent updates include a new roof, all-new flooring, fresh interior/exterior paint, new bathroom vanities & toilets, and updated lighting/fixtures throughout. Completely turnkey and move-in ready, this exceptional home is nestled along gorgeous tree-lined streets with sidewalks.
For sale
Price cut: $400 (10/7)
$619,500
2160 Windbrook Dr SE, Palm Bay, FL 32909
4beds
2,793sqft
Single Family Residence
Built in 2006
0.54 Acres Lot
$608,500 Zestimate®
$222/sqft
$55/mo HOA
What's special
Private in-law suiteNew roofPremium quartzite countertopsSpacious family roomGarden tubsStunning new kitchenAll-new flooring
- 110 days
- 634
- 52
Zillow last checked:
Listing updated:
Listed by:
Joyce A McMillin -Troll 321-508-3526,
Lawyers Real Estate Brokerage
Source: Space Coast AOR,MLS#: 1081745
Facts & features
Interior
Bedrooms & bathrooms
- Bedrooms: 4
- Bathrooms: 4
- Full bathrooms: 3
- 1/2 bathrooms: 1
Heating
- Central, Electric
Cooling
- Central Air, Electric
Appliances
- Included: Dishwasher, Dryer, Electric Oven, Electric Range, Electric Water Heater, Ice Maker, Microwave, Refrigerator, Washer, Wine Cooler
- Laundry: In Unit
Features
- Breakfast Bar, Breakfast Nook, Built-in Features, Ceiling Fan(s), Eat-in Kitchen, Entrance Foyer, His and Hers Closets, In-Law Floorplan, Primary Bathroom -Tub with Separate Shower, Split Bedrooms, Walk-In Closet(s)
- Flooring: Carpet
- Has fireplace: No
Interior area
- Total structure area: 4,033
- Total interior livable area: 2,793 sqft
Video & virtual tour
Property
Parking
- Total spaces: 2
- Parking features: Circular Driveway, Garage, Garage Door Opener, RV Access/Parking
- Garage spaces: 2
Features
- Levels: One
- Stories: 1
- Patio & porch: Covered, Front Porch, Porch, Rear Porch, Screened
- Exterior features: Storm Shutters
Lot
- Size: 0.54 Acres
- Features: Sprinklers In Front, Sprinklers In Rear
Details
- Additional parcels included: 2962788
- Parcel number: 2937207500000.00042.00
- Special conditions: Standard
Construction
Type & style
- Home type: SingleFamily
- Architectural style: Multi Generational
- Property subtype: Single Family Residence
Materials
- Block, Concrete, Stone Veneer, Stucco
- Roof: Shingle
Condition
- Updated/Remodeled
- New construction: No
- Year built: 2006
Utilities & green energy
- Electric: Underground
- Sewer: Public Sewer
- Water: Public
- Utilities for property: Electricity Connected, Sewer Connected, Water Connected
Community & HOA
Community
- Security: Security Lights, Security System Owned, Smoke Detector(s)
- Subdivision: Summerfield at Bayside Lakes Phase 3
HOA
- Has HOA: Yes
- Amenities included: Gated
- HOA fee: $660 annually
- HOA name: Summerfield Of Bayside Lakes
Location
- Region: Palm Bay
Financial & listing details
- Price per square foot: $222/sqft
- Tax assessed value: $500,860
- Annual tax amount: $4,058
- Date on market: 7/6/2026
- Listing terms: Cash,Conventional,VA Loan
- Road surface type: Paved
Estimated market value
$608,500
$578,000 - $639,000
$2,759/mo
Price history
| Date | Event | Price |
|---|---|---|
| 10/7/2026 | Price change | $619,500-0.1%$222/sqft |
Source: Space Coast AOR #1081745 Report a problem | ||
| 10/1/2026 | Price change | $619,900-0.5%$222/sqft |
Source: Space Coast AOR #1081745 Report a problem | ||
| 9/29/2026 | Price change | $623,000-0.3%$223/sqft |
Source: Space Coast AOR #1081745 Report a problem | ||
| 9/23/2026 | Price change | $624,9000%$224/sqft |
Source: Space Coast AOR #1081745 Report a problem | ||
| 9/18/2026 | Price change | $625,000-3.8%$224/sqft |
Source: Space Coast AOR #1081745 Report a problem | ||
| 9/14/2026 | Price change | $649,900-3.7%$233/sqft |
Source: Space Coast AOR #1081745 Report a problem | ||
| 9/2/2026 | Price change | $675,000-2.9%$242/sqft |
Source: Space Coast AOR #1081745 Report a problem | ||
| 8/21/2026 | Price change | $695,000-7.3%$249/sqft |
Source: Space Coast AOR #1081745 Report a problem | ||
| 8/4/2026 | Price change | $749,900-3.2%$268/sqft |
Source: Space Coast AOR #1081745 Report a problem | ||
| 7/20/2026 | Price change | $775,000-2.5%$277/sqft |
Source: Space Coast AOR #1081745 Report a problem | ||
| 7/6/2026 | Listed for sale | $795,000+100.3%$285/sqft |
Source: Space Coast AOR #1081745 Report a problem | ||
| 2/27/2026 | Sold | $397,000-11.8%$142/sqft |
Source: Space Coast AOR #1060051 Report a problem | ||
| 12/18/2025 | Pending sale | $450,000$161/sqft |
Source: Space Coast AOR #1060051 Report a problem | ||
| 10/20/2025 | Listed for sale | $450,000+307.2%$161/sqft |
Source: Space Coast AOR #1060051 Report a problem | ||
| 1/7/2005 | Sold | $110,500$40/sqft |
Source: Public Record Report a problem | ||
Public tax history
| Year | Property taxes | Tax assessment |
|---|---|---|
| 2025 | $4,059 +2.4% | $260,970 +2.9% |
| 2024 | $3,965 +2.2% | $253,620 +3% |
| 2023 | $3,879 +3.4% | $246,240 +3% |
| 2022 | $3,754 -2.6% | $239,070 +3% |
| 2021 | $3,853 +1.9% | $232,110 +1.4% |
| 2020 | $3,780 -4.5% | $228,910 +2.3% |
| 2019 | $3,958 | $223,770 +1.9% |
| 2018 | $3,958 +2.5% | $219,600 +2.1% |
| 2017 | $3,861 -0.6% | $215,090 +2.1% |
| 2016 | $3,886 +4.2% | $210,670 +0.7% |
| 2015 | $3,728 -2.7% | $209,210 +0.8% |
| 2014 | $3,831 | $207,550 +1.5% |
| 2013 | -- | $204,490 -0.9% |
| 2012 | $3,968 -2.2% | $206,270 -1.7% |
| 2011 | $4,057 -9.4% | $209,840 -15.7% |
| 2010 | $4,479 -12.1% | $249,040 -15.1% |
| 2009 | $5,098 -12.5% | $293,180 -20.8% |
| 2008 | $5,827 -8.3% | $370,000 -1.9% |
| 2007 | $6,356 +296.4% | $377,000 +371.3% |
| 2005 | $1,603 +2936% | $80,000 +3233.3% |
| 2004 | $53 | $2,400 |
Find assessor info on the county website
Monthly payment
Est. payment
Payment breakdown
Explore the cost of this home by adjusting the details. Changes won't be saved.Climate risks
Neighborhood: 32909
Nearby schools
Schools provided by the listing agent
- Elementary: Westside
- Middle: Southwest
- High: Bayside
Source: Space Coast AOR. This data may not be complete. We recommend contacting the local school district to confirm school assignments for this home.
Similar homes
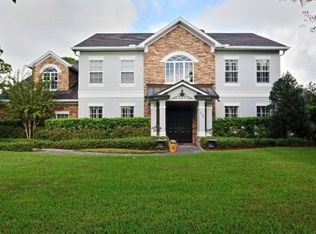
- $448,9004 bd3 ba2.1k sqft910 Windmill St SE, Palm Bay, FL 32909For Sale
 MLS ID #1084321, Travis D. Jones. Space Coast AOR
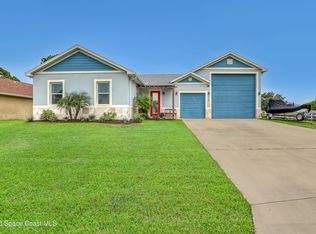
 - $619,9006 bd4 ba2.7k sqft1623-1625 Chamorro St SE, Palm Bay, FL 32909For Sale
 MLS ID #1085051, Cole Nichter. Space Coast AOR
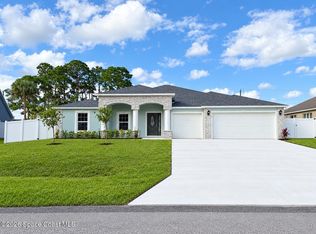
 - $519,9004 bd3 ba2.8k sqft531 Balcom Ter SE, Palm Bay, FL 32909New Construction
 MLS ID #1090270, Binki Kaiser. Space Coast AOR
 - $549,9996 bd3 ba2.5k sqft1706 Elmhurst Cir SE, Palm Bay, FL 32909For Sale
 MLS ID #1072078, Yunuel Leon. Space Coast AOR
 - $533,7156 bd5 ba3.2k sqft3599 Grappler Circle SE, Palm Bay, FL 32909For Sale
 MLS ID #B26087509, David J Caracappa, Integrity Florida Realty LLC. BeachesMLS
