Built just 4 years ago, this popular Cali floor plan combines modern style, waterfront living, and move-in-ready convenience--without the wait of new construction! Located in the gated community of Avery Springs, this 4-bedroom, 2-bath home offers the added benefit of CITY WATER & CITY SEWER--no well or septic. The bright, open-concept design features granite countertops, white shaker cabinetry, stainless steel appliances, and tile flooring throughout the main living areas. The spacious primary suite includes a large walk-in closet, dual sinks, and an additional linen closet for extra storage. Relax on the screened front porch or enjoy peaceful waterfront views from the screened rear lanai overlooking the fully fenced backyard--perfect for pets, play, or entertaining. Complete with a 2-car garage, a low quarterly HOA with NO CDD, and resort-style amenities including a community pool and playground, this home delivers exceptional value and the Florida lifestyle you've been looking for.
For sale
$349,000
1581 Mineral Loop Dr NW, Palm Bay, FL 32907
4beds
1,830sqft
:
Get pre-qualified$2,359/mo
Single Family Residence
Built in 2022
6,098 Square Feet Lot
$-- Zestimate®
$191/sqft
$92/mo HOA
What's special
Waterfront livingModern styleGranite countertopsSpacious primary suiteScreened front porchBright open-concept designStainless steel appliances
- 8 days |
- 375 |
- 30 |
Likely to sell faster than
Zillow last checked:
Listing updated:
Listed by:
Soryda Ring 703-627-3856,
Real Broker LLC
Source: Space Coast AOR,MLS#: 1083699
Facts & features
Interior
Bedrooms & bathrooms
- Bedrooms: 4
- Bathrooms: 2
- Full bathrooms: 2
Heating
- Central
Cooling
- Central Air
Appliances
- Included: Dishwasher, Disposal, Electric Oven, Electric Range, Freezer, Ice Maker, Microwave, Refrigerator
- Laundry: Electric Dryer Hookup, Lower Level, Washer Hookup
Features
- Ceiling Fan(s), Eat-in Kitchen, Entrance Foyer, Kitchen Island, Open Floorplan, Pantry, Primary Bathroom - Shower No Tub, Split Bedrooms, Walk-In Closet(s)
- Flooring: Tile
- Has fireplace: No
Interior area
- Total interior livable area: 1,830 sqft
Property
Parking
- Total spaces: 2
- Parking features: Attached, Garage
- Attached garage spaces: 2
Features
- Levels: One
- Stories: 1
- Patio & porch: Patio, Porch, Screened
- Fencing: Wrought Iron
- Has view: Yes
- View description: Water
- Has water view: Yes
- Water view: Water
- Waterfront features: Pond
Lot
- Size: 6,098 Square Feet
- Features: Other
Details
- Additional parcels included: 3024032
- Parcel number: 283635Xu00000.00134.00
- Special conditions: Standard
Construction
Type & style
- Home type: SingleFamily
- Architectural style: Traditional
- Property subtype: Single Family Residence
Materials
- Block, Concrete, Stucco
- Roof: Shingle
Condition
- New construction: No
- Year built: 2022
Utilities & green energy
- Sewer: Public Sewer
- Water: Public
- Utilities for property: Electricity Connected
Community & HOA
Community
- Security: Security Gate
- Subdivision: Avery Springs
HOA
- Has HOA: Yes
- Amenities included: Maintenance Grounds, Playground, Pool
- Services included: Maintenance Grounds
- HOA fee: $275 quarterly
- HOA name: Avery Springs PUD
Location
- Region: Palm Bay
Financial & listing details
- Price per square foot: $191/sqft
- Tax assessed value: $297,520
- Annual tax amount: $3,659
- Date on market: 7/30/2026
- Listing terms: Cash,Conventional,FHA,VA Loan
- Road surface type: Asphalt
Estimated market value
Not available
Estimated sales range
Not available
Not available
Price history
| Date | Event | Price |
|---|---|---|
| 7/30/2026 | Listed for sale | $349,000+1.2%$191/sqft |
Source: Space Coast AOR #1083699 Report a problem | ||
| 7/20/2026 | Listing removed | $344,900$188/sqft |
Source:  Stellar MLS #O6410846 Report a problem Stellar MLS #O6410846 Report a problem | ||
| 7/6/2026 | Price change | $344,900-1.1%$188/sqft |
Source: Stellar MLS #O6410846 Report a problem | ||
| 5/29/2026 | Listed for sale | $348,800+5.7%$191/sqft |
Source: Stellar MLS #O6410846 Report a problem | ||
| 1/25/2023 | Sold | $330,105-2.9%$180/sqft |
Source: Space Coast AOR #937442 Report a problem | ||
| 12/27/2022 | Contingent | $340,105$186/sqft |
Source: Space Coast AOR #937442 Report a problem | ||
| 12/6/2022 | Listed for sale | $340,105-1.1%$186/sqft |
Source: Space Coast AOR #937442 Report a problem | ||
| 6/13/2022 | Contingent | $343,835-3.9%$188/sqft |
Source: Space Coast AOR #937442 Report a problem | ||
| 6/10/2022 | Listed for sale | $357,835$196/sqft |
Source: Space Coast AOR #937442 Report a problem | ||
Public tax history
| Year | Property taxes | Tax assessment |
|---|---|---|
| 2025 | $3,659 +2.4% | $238,870 +2.9% |
| 2024 | $3,573 -36.6% | $232,140 -22.6% |
| 2023 | $5,639 +521.8% | $300,050 +535% |
| 2022 | $907 +168.1% | $47,250 +200% |
| 2021 | $338 | $15,750 |
Find assessor info on the county website
Monthly payment
Est. payment
Payment breakdown
Explore the cost of this home by adjusting the details. Changes won't be saved.Climate risks
Neighborhood: 32907
Nearby schools
GreatSchools rating
- 5/10Jupiter Elementary SchoolGrades: PK-6Distance: 1.2 mi
- 5/10Central Middle SchoolGrades: 7-8Distance: 4.8 mi
- 4/10Heritage High SchoolGrades: 9-12Distance: 2.5 mi
Schools provided by the listing agent
- Elementary: Jupiter
- Middle: Central
- High: Heritage
Source: Space Coast AOR. This data may not be complete. We recommend contacting the local school district to confirm school assignments for this home.
- $327,200-- bd-- ba1.7k sqft1589 Mineral Loop Dr NW, Palm Bay, FL 32907Off Market
- $340,700-- bd-- ba1.9k sqft1573 Mineral Loop Dr NW, Palm Bay, FL 32907Off Market
- $329,600-- bd-- ba1.8k sqft1597 Mineral Loop Dr NW, Palm Bay, FL 32907Off Market
- $2,6955 bd3 ba2.6k sqft1565 Mineral Loop Dr, Palm Bay, FL 32907For Rent
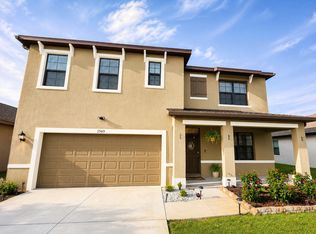
- $360,0004 bd2 ba1.9k sqft1605 Mineral Loop Dr NW, Palm Bay, FL 32907Sold
- $347,500-- bd-- ba1.9k sqft1557 Mineral Loop Dr NW, Palm Bay, FL 32907Off Market
- $354,1004 bd2 ba2k sqft1606 Mineral Loop Dr NW, Palm Bay, FL 32907Off Market
- $331,400-- bd-- ba1.8k sqft1582 Mineral Loop Dr NW, Palm Bay, FL 32907Off Market
A local agent can set up tours, give advice and negotiate with sellers.
Similar homes
- $348,0004 bd2 ba1.9k sqft1477 Mineral Loop Dr NW, Palm Bay, FL 32907For Sale
 MLS ID #1078062, Ellie M Chan. Space Coast AOR
 - $322,0003 bd2 ba1.7k sqft1598 Mineral Loop Dr NW, Palm Bay, FL 32907For Sale
 MLS ID #1077540, Andy Noel. Space Coast AOR
 - $359,0004 bd2 ba2.1k sqft2190 Snapdragon Dr NW, Palm Bay, FL 32907For Sale
 MLS ID #1076574, Pervin Collins. Space Coast AOR
 - $339,0004 bd2 ba1.9k sqft2359 Bonnyton Ln NW, Palm Bay, FL 32907For Sale
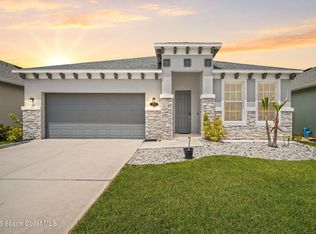 MLS ID #1075870, Jordy Sanchez. Space Coast AOR
 - $339,9004 bd2 ba1.8k sqft102 Fayetteville St SW, Palm Bay, FL 32908For SaleMLS ID #1084310, Margaret Hood. Space Coast AOR
- $325,0004 bd2 ba1.8k sqft301 Wishing Well Cir SW, Palm Bay, FL 32908For SaleMLS ID #1082609, Marina Witmer. Space Coast AOR
- $335,0004 bd2 ba1.3k sqft1531 Dallam Ave NW, Palm Bay, FL 32907For SaleMLS ID #1081459, Karen Osiniak. Space Coast AOR
- $325,0004 bd2 ba1.8k sqft2360 Roygaris St NW, Palm Bay, FL 32907For SaleMLS ID #1077641, Marina Witmer. Space Coast AOR
- $329,0004 bd2 ba1.9k sqft1068 Corbin Cir SW, Palm Bay, FL 32908For SaleMLS ID #1083211, Laura E Gray. Space Coast AOR
- $340,0004 bd2 ba1.8k sqft1418 Hepner St SE, Palm Bay, FL 32909For SaleMLS ID #1083695, Amy Bissonnette PA. Space Coast AOR
- $380,0004 bd2 ba1.9k sqft2530 Roygaris St NW, Palm Bay, FL 32907For SaleMLS ID #1074652, Ellie M Chan. Space Coast AOR
- $389,9004 bd3 ba2.1k sqft2683 Pinwherry St NW, Palm Bay, FL 32907For SaleMLS ID #1073755, Michelle McKinney. Space Coast AOR
- $330,0004 bd2 ba1.8k sqft860 Airport Ave SE, Palm Bay, FL 32909For SaleMLS ID #1081553, Crystal Bradbrook. Space Coast AOR
- $374,9004 bd2 ba1.8k sqft1723 Middlebury Dr SE, Palm Bay, FL 32909For SaleMLS ID #1084143, Shawna Newberry. Space Coast AOR
- $380,0003 bd2 ba1.8k sqft599 Estes Ave SW, Palm Bay, FL 32908For SaleMLS ID #1080354, Abnay Sanchez. Space Coast AOR
- $349,0004 bd2 ba1.7k sqft1257 Theresa St SE, Palm Bay, FL 32909For SaleMLS ID #1077974, Dwayne Byrd. Space Coast AOR
- $320,0004 bd2 ba1.9k sqft906 Dockside Dr SW, Palm Bay, FL 32908For SaleMLS ID #1076367, Randy Morrison. Space Coast AOR
- $350,0004 bd2 ba1.8k sqft3059 Tivoli Ave SE, Palm Bay, FL 32909For SaleMLS ID #1083550, Carmen Austrup. Space Coast AOR
- $329,0003 bd2 ba1.3k sqft1623 Vista Lake Cir, Melbourne, FL 32904For SaleMLS ID #1084365, Rachel N Feiss. Space Coast AOR
- $366,2504 bd3 ba2.2k sqft147 SW Whirl St SW, Palm Bay, FL 32908New ConstructionMLS ID #1082034, Stacey Holdsworth. Space Coast AOR
