Experience the perfect blend of elegance and modern design in this stunning new construction home, scheduled for completion by the end of November. This energy-efficient residence offers 4 bedrooms, 3 full baths, and a spacious 3-car garage. Built for Florida living, it features impact-resistant windows and doors. Luxury finishes include soaring 12-foot ceilings, a tray ceiling in the owner's suite, crown molding in the living and dining areas, tile flooring throughout, and designer lighting. The open floor plan features a separate dining room, breakfast nook, and covered lanai, perfect for everyday living and entertaining. The kitchen offers quartz countertops and stainless steel appliances. The owner's suite includes a walk-in closet, glass-enclosed shower, and freestanding soaking tub. Photos are of the builder's model home and may include optional upgrades, finishes, features, and selections not included in the base purchase price.
New construction
$485,000
1287 Schayler St SW, Palm Bay, FL 32908
4beds
2,603sqft
:
Get pre-qualified$3,121/mo
Single Family Residence
Built in 2026
10,018 Square Feet Lot
$-- Zestimate®
$186/sqft
$-- HOA
What's special
- 5 days |
- 149 |
- 18 |
Zillow last checked:
Listing updated:
Listed by:
Lauren Varner Opute 321-294-3839,
Lokation Real Estate
Source: Space Coast AOR,MLS#: 1083318
Facts & features
Interior
Bedrooms & bathrooms
- Bedrooms: 4
- Bathrooms: 3
- Full bathrooms: 3
Other
- Description: Porch
Other
- Description: Patio
Heating
- Central, Electric
Cooling
- Central Air, Electric
Appliances
- Included: Dishwasher, Disposal, Electric Range, Electric Water Heater, Microwave, Refrigerator
- Laundry: Electric Dryer Hookup, Washer Hookup
Features
- Breakfast Bar, Breakfast Nook, Ceiling Fan(s), Kitchen Island, Open Floorplan, Pantry, Primary Bathroom - Tub with Shower, Primary Bathroom -Tub with Separate Shower, Walk-In Closet(s)
- Flooring: Tile
- Has fireplace: No
Interior area
- Total structure area: 3,550
- Total interior livable area: 2,603 sqft
Property
Parking
- Total spaces: 3
- Parking features: Attached, Garage, Garage Door Opener
- Attached garage spaces: 3
Features
- Levels: One
- Stories: 1
- Patio & porch: Patio, Porch
Lot
- Size: 10,018 Square Feet
- Features: Other
Details
- Additional parcels included: 2903361
- Parcel number: 293603Kl01711.00027.00
- Zoning description: Residential
- Special conditions: Standard
Construction
Type & style
- Home type: SingleFamily
- Property subtype: Single Family Residence
Materials
- Concrete, Stucco
- Roof: Shingle
Condition
- New construction: Yes
- Year built: 2026
Utilities & green energy
- Sewer: Septic Tank
- Water: Well
- Utilities for property: Cable Available, Electricity Connected, Water Available
Community & HOA
Community
- Security: Smoke Detector(s)
- Subdivision: Port Malabar Unit 36
HOA
- Has HOA: No
Location
- Region: Palm Bay
Financial & listing details
- Price per square foot: $186/sqft
- Tax assessed value: $29,500
- Annual tax amount: $335
- Date on market: 7/24/2026
- Listing terms: Cash,Conventional,FHA,USDA Loan,VA Loan
- Road surface type: Asphalt
Estimated market value
Not available
Estimated sales range
Not available
$2,063/mo
Price history
| Date | Event | Price |
|---|---|---|
| 7/24/2026 | Listed for sale | $485,000+1285.7%$186/sqft |
Source: Space Coast AOR #1083318 Report a problem | ||
| 2/27/2026 | Sold | $35,000-4.1%$13/sqft |
Source:  BeachesMLS #F10551580 Report a problem BeachesMLS #F10551580 Report a problem | ||
| 6/13/2025 | Price change | $36,500-18.9%$14/sqft |
Source: BeachesMLS #F10487720 Report a problem | ||
| 2/20/2025 | Listed for sale | $44,995$17/sqft |
Source: BeachesMLS #F10487720 Report a problem | ||
Public tax history
| Year | Property taxes | Tax assessment |
|---|---|---|
| 2025 | $335 +11.6% | $29,500 +15.7% |
| 2024 | $300 +10.8% | $25,500 +15.9% |
| 2023 | $271 +15.9% | $22,000 +15.8% |
| 2022 | $234 +30.8% | $19,000 +111.1% |
| 2021 | $179 +13.7% | $9,000 +28.6% |
| 2020 | $157 -20.4% | $7,000 +7.7% |
| 2019 | $198 | $6,500 +18.2% |
| 2018 | $198 +7.4% | $5,500 +340% |
| 2017 | $184 +1% | $1,250 -72.2% |
| 2016 | $182 +54% | $4,500 |
| 2015 | $118 +33.9% | $4,500 +21.6% |
| 2014 | $88 | $3,700 +48% |
| 2013 | -- | $2,500 -28.6% |
| 2012 | $84 -6.7% | $3,500 -6.7% |
| 2011 | $90 -16.1% | $3,750 -25% |
| 2010 | $108 -23.7% | $5,000 -28.6% |
| 2009 | $141 -58.2% | $7,000 -61.1% |
| 2008 | $338 -14.9% | $18,000 -18.2% |
| 2007 | $397 +27.9% | $22,000 +41.9% |
| 2005 | $311 +88.2% | $15,500 +106.7% |
| 2004 | $165 +223.1% | $7,500 +240.9% |
| 2003 | $51 -12.4% | $2,200 -12% |
| 2002 | $58 +0.6% | $2,500 |
| 2001 | $58 +2% | $2,500 |
| 2000 | $57 | $2,500 |
Find assessor info on the county website
Monthly payment
Est. payment
Payment breakdown
Explore the cost of this home by adjusting the details. Changes won't be saved.Climate risks
Neighborhood: 32908
Nearby schools
GreatSchools rating
- 5/10Jupiter Elementary SchoolGrades: PK-6Distance: 0.9 mi
- 5/10Central Middle SchoolGrades: 7-8Distance: 5.4 mi
- 4/10Heritage High SchoolGrades: 9-12Distance: 2.3 mi
Schools provided by the listing agent
- Elementary: Jupiter
- Middle: Central
- High: Heritage
Source: Space Coast AOR. This data may not be complete. We recommend contacting the local school district to confirm school assignments for this home.
- $267,9903 bd2 ba1.2k sqft1265 Schayler St SW, Palm Bay, FL 32908Sold

- $29,500-- bd-- ba-- sqft1291 Schayler St SW, Palm Bay, FL 32908Off Market
- $29,500-- bd-- ba-- sqft1282 Sapulpa Rd SW, Palm Bay, FL 32908Off Market
- $29,500-- bd-- ba-- sqft1274 Sapulpa Rd SW, Palm Bay, FL 32908Off Market
- $260,6003 bd2 ba1.5k sqft1290 Sapulpa Rd SW, Palm Bay, FL 32908Off Market
- $234,8003 bd2 ba1.2k sqft1267 Schayler St SW, Palm Bay, FL 32908Off Market
- $193,7003 bd1 ba1k sqft1299 Schayler St SW, Palm Bay, FL 32908Off Market
- $29,500-- bd-- ba-- sqft1274 Schayler St SW, Palm Bay, FL 32908Off Market
A local agent can set up tours, give advice and negotiate with sellers.
Similar homes
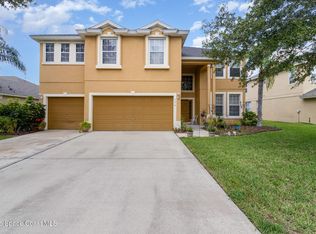
- $484,9005 bd4 ba3.4k sqft154 Wading Bird Cir SW, Palm Bay, FL 32908For Sale
 MLS ID #1073842, BreeAnnah L Owen. Space Coast AOR
 - $365,0004 bd2 ba1.8k sqft1368 Schneider St SW, Palm Bay, FL 32908For Sale
 MLS ID #1083411, Andrew Deck. Space Coast AOR
 - $419,0003 bd4 ba1.9k sqft539 SEA FURY AVENUE SW, PALM BAY, FL 32908New Construction

 MLS ID #S5154005, Nelson Rossi, AGENT TRUST REALTY CORPORATION. Stellar MLS
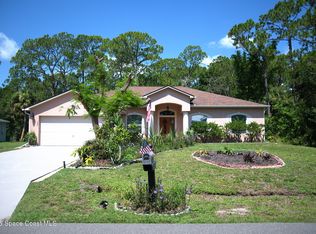
 - $429,9003 bd2 ba2.1k sqft182 Shalimar Ave NW, Palm Bay, FL 32907For Sale
 MLS ID #1083538, Adriana D. MacLean. Space Coast AOR
 - $460,0004 bd2 ba1.7k sqft704 Griffin Ave SW, Palm Bay, FL 32908For SaleMLS ID #1071499, Susi Cruz. Space Coast AOR
- $380,0004 bd3 ba2.1k sqft171 Hurley Blvd SW, Palm Bay, FL 32908For SaleMLS ID #1059000, Gigi Lynda Rippolone. Space Coast AOR
- $442,9954 bd3 ba2.3k sqft2137 Jupiter Blvd SW #20, Palm Bay, FL 32908New ConstructionMLS ID #1080988, Lashon McKenzie. Space Coast AOR
- $374,9993 bd3 ba2.2k sqft1251 SCOTTISH STREET SW, PALM BAY, FL 32908New ConstructionMLS ID #S5152992, Paula Cordova Ibanez, EXP REALTY LLC. Stellar MLS
- $289,0004 bd2 ba1.7k sqft1299 Danforth St SW, Palm Bay, FL 32908For SaleMLS ID #1082502, Weston Campbell. Space Coast AOR
- $465,0003 bd2 ba1.9k sqft1560 Gisinger Ct NW, Palm Bay, FL 32907For SaleMLS ID #1082907, Steven Koleno. Space Coast AOR
- $494,9004 bd4 ba2k sqft1444 Seeley Circle NW, Palm Bay, FL 32907For Sale
 MLS ID #B26038307, Allison D Castro, Real Broker, LLC. BeachesMLS
 - $410,0004 bd3 ba2.1k sqft210 Sarah Rd SW, Palm Bay, FL 32908New ConstructionMLS ID #1077142, Joseph Infantino. Space Coast AOR
- $439,9954 bd3 ba2.3k sqft2137 Jupiter Boulevard #115, Palm Bay, FL 32908New ConstructionBeachesMLS
- $399,0004 bd3 ba2.1k sqft1319 Schneider Street SW, Palm Bay, FL 32908New ConstructionMLS ID #R11134037, Joseph Infantino, Denovo Realty. BeachesMLS
- $394,9004 bd3 ba2.1k sqft457 Tillman Ave SW, Palm Bay, FL 32908For SaleMLS ID #1076787, Davide Giuseppe Santonastaso. Space Coast AOR
- $349,0004 bd2 ba1.8k sqft1581 Mineral Loop Dr NW, Palm Bay, FL 32907For SaleMLS ID #1083699, Soryda Ring. Space Coast AOR
- $389,8904 bd3 ba2k sqft449 Wells Ave SW, Palm Bay, FL 32908New ConstructionMLS ID #1081600, Emily Bohlin. Space Coast AOR
- $306,0004 bd2 ba2k sqft426 Wildwood Ave SW, Palm Bay, FL 32908For SaleMLS ID #1074876, Janet Rochester. Space Coast AOR
- $310,9903 bd2 ba2k sqft1282 Danforth St SW, Palm Bay, FL 32908For SaleMLS ID #1080411, Norma D Rhoden. Space Coast AOR
- $325,0004 bd3 ba2.7k sqft115 SW Pipewort Ct, Palm Bay, FL 32908For SaleMLS ID #1072447, Tanganyika Tunstall. Space Coast AOR
