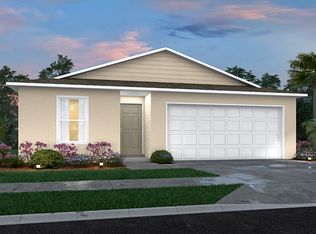
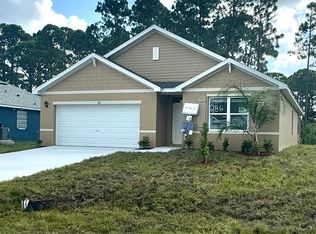
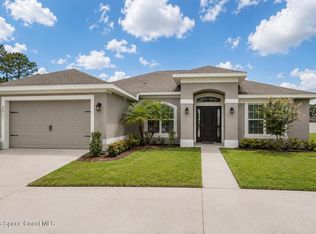
New Construction, *$40,000 in luxury upgrades AND closings costs assistance!!!! This beautifully designed 4-bedroom, 2.5-bath home offers the feel of a custom home without the price. Featuring an *open-concept split floor plan*, indoor laundry, & *NO HOA*, it's designed for modern living. The island kitchen boasts *quartz countertops*, with pull-out storage, a full-size pantry, under-cabinet lighting, & premium stainless steel appliances, range & 4 door refrigerator. The primary suite features a spa-inspired bath with a roll-in shower, 3 shower heads, toe-kick lighting, Relax on the covered lanai. Located near Malabar Rd., St. Johns Heritage Pkwy, Publix, Fred Poppe Regional Park, shopping, dining, and I-95, this move-in-ready home truly has it all! This home qualifies for 100% financing that can be combined with closing cost credits for a ZERO DOWN payment purchase
New construction
Price cut: $14.9K (9/25)
$374,990
449 Wells Ave SW, Palm Bay, FL 32908
4beds
2,031sqft
Single Family Residence
Built in 2026
10,018 Square Feet Lot
$-- Zestimate®
$185/sqft
$-- HOA
What's special
Covered lanaiIsland kitchenQuartz countertopsOpen-concept split floor planPull-out storageIndoor laundrySpa-inspired bath
- 102 days
- 619
- 91
Zillow last checked:
Listing updated:
Listed by:
Emily Bohlin 713-876-0055,
Real Broker, LLC
Source: Space Coast AOR,MLS#: 1081600
Facts & features
Interior
Bedrooms & bathrooms
- Bedrooms: 4
- Bathrooms: 3
- Full bathrooms: 2
- 1/2 bathrooms: 1
Primary bedroom
- Level: Main
Bedroom 2
- Level: Main
Primary bathroom
- Level: Main
Bathroom 2
- Level: Main
Bathroom 3
- Level: Main
Bonus room
- Level: Main
Kitchen
- Level: Main
Laundry
- Level: Main
Living room
- Level: Main
Other
- Description: 1/2 Bathroom
- Level: Main
Heating
- Electric
Cooling
- Central Air
Appliances
- Included: Dishwasher, Electric Range, Ice Maker, Microwave, Refrigerator, Water Softener Owned
- Laundry: Electric Dryer Hookup, In Unit, Washer Hookup
Features
- Breakfast Bar, Ceiling Fan(s), Entrance Foyer, Kitchen Island, Open Floorplan, Pantry, Primary Bathroom - Shower No Tub, Split Bedrooms, Vaulted Ceiling(s), Walk-In Closet(s)
- Flooring: Tile
- Has fireplace: No
Interior area
- Total structure area: 2,852
- Total interior livable area: 2,031 sqft
Property
Parking
- Total spaces: 2
- Parking features: Garage, Garage Door Opener
- Garage spaces: 2
Features
- Levels: One
- Stories: 1
- Patio & porch: Covered, Front Porch, Porch, Rear Porch
- Exterior features: Impact Windows
Lot
- Size: 10,018 Square Feet
- Features: Cleared, Sprinklers In Front, Sprinklers In Rear
Details
- Additional parcels included: 2902589
- Parcel number: 293602gi01038.00027.00
- Special conditions: Standard
Construction
Type & style
- Home type: SingleFamily
- Architectural style: Traditional
- Property subtype: Single Family Residence
Materials
- Block, Stucco
- Roof: Shingle
Condition
- Under Construction
- New construction: Yes
- Year built: 2026
Utilities & green energy
- Electric: 200+ Amp Service
- Sewer: Aerobic Septic
- Water: Well
- Utilities for property: Cable Available, Electricity Connected, Water Connected
Community & HOA
Community
- Security: Carbon Monoxide Detector(s), Fire Alarm, Smoke Detector(s)
- Subdivision: Port Malabar Unit 20
HOA
- Has HOA: No
Location
- Region: Palm Bay
Financial & listing details
- Price per square foot: $185/sqft
- Tax assessed value: $29,500
- Annual tax amount: $508
- Date on market: 9/4/2026
- Listing terms: Cash,Conventional,FHA,VA Loan
- Road surface type: Asphalt
Estimated market value
Not available
Estimated sales range
Not available
Not available
Price history
| Date | Event | Price |
|---|---|---|
| 9/25/2026 | Price change | $374,990-3.8%$185/sqft |
Source: Space Coast AOR #1081600 Report a problem | ||
| 9/4/2026 | Price change | $389,8800%$192/sqft |
Source: Space Coast AOR #1081600 Report a problem | ||
| 7/3/2026 | Listed for sale | $389,8900%$192/sqft |
Source: Space Coast AOR #1081600 Report a problem | ||
| 7/2/2026 | Listing removed | $389,990$192/sqft |
Source: Space Coast AOR #1071153 Report a problem | ||
| 6/18/2026 | Price change | $389,990-2.5%$192/sqft |
Source: Space Coast AOR #1071153 Report a problem | ||
| 5/15/2026 | Price change | $399,990-5.9%$197/sqft |
Source: Space Coast AOR #1071153 Report a problem | ||
| 4/16/2026 | Price change | $425,000-1.2%$209/sqft |
Source: Space Coast AOR #1071153 Report a problem | ||
| 3/5/2026 | Listed for sale | $429,990+2371.2%$212/sqft |
Source: Space Coast AOR #1071153 Report a problem | ||
| 4/9/2021 | Sold | $17,400-0.6%$9/sqft |
Source: Space Coast AOR #883704 Report a problem | ||
| 9/1/2020 | Listed for sale | $17,500+34.6%$9/sqft |
Source: Waterman Real Estate, Inc. #883704 Report a problem | ||
| 7/13/2004 | Sold | $13,000$6/sqft |
Source: Public Record Report a problem | ||
Public tax history
| Year | Property taxes | Tax assessment |
|---|---|---|
| 2025 | $508 +10.5% | $29,500 +15.7% |
| 2024 | $460 +9.9% | $25,500 +15.9% |
| 2023 | $418 +10.2% | $22,000 +15.8% |
| 2022 | $380 +145% | $19,000 +111.1% |
| 2021 | $155 +14.1% | $9,000 +28.6% |
| 2020 | $136 -23.4% | $7,000 +7.7% |
| 2019 | $177 | $6,500 +18.2% |
| 2018 | $177 +6.8% | $5,500 +340% |
| 2017 | $166 +0.3% | $1,250 -72.2% |
| 2016 | $166 +60.8% | $4,500 +21.6% |
| 2015 | $103 +14.3% | $3,700 |
| 2014 | $90 | $3,700 +42.3% |
| 2013 | -- | $2,600 -25.7% |
| 2012 | $84 -6.7% | $3,500 -6.7% |
| 2011 | $90 -16.1% | $3,750 -25% |
| 2010 | $108 -23.7% | $5,000 -28.6% |
| 2009 | $141 -58.2% | $7,000 -61.1% |
| 2008 | $338 -25.1% | $18,000 -28% |
| 2007 | $451 +45.3% | $25,000 +61.3% |
| 2005 | $311 +101.7% | $15,500 +121.4% |
| 2004 | $154 +165.2% | $7,000 +180% |
| 2003 | $58 -0.4% | $2,500 |
| 2002 | $58 +0.6% | $2,500 |
| 2001 | $58 +2% | $2,500 |
| 2000 | $57 | $2,500 |
Find assessor info on the county website
Monthly payment
Est. payment
Payment breakdown
Explore the cost of this home by adjusting the details. Changes won't be saved.Climate risks
Neighborhood: 32908
Nearby schools
Schools provided by the listing agent
- Elementary: Jupiter
- Middle: Central
- High: Heritage
Source: Space Coast AOR. This data may not be complete. We recommend contacting the local school district to confirm school assignments for this home.
Similar homes
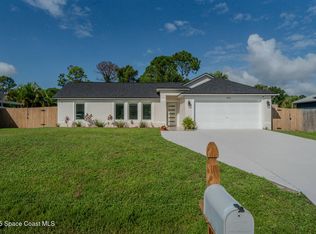
- $365,0005 bd2 ba2k sqft490 Tillman Ave SW, Palm Bay, FL 32908For Sale
 MLS ID #1058873, Patrick L James. Space Coast AOR
 - $372,2504 bd3 ba2.2k sqft460 San Servando Ave SW, Palm Bay, FL 32908New Construction
 MLS ID #1084758, Stacey Holdsworth. Space Coast AOR
 - $380,0004 bd3 ba1.8k sqft417 Wiltshire Ave SW, Palm Bay, FL 32908New Construction
 MLS ID #1083302, Lauren Varner Opute. Space Coast AOR
 - $367,2504 bd3 ba2.2k sqft486 Wellwood St SW, Palm Bay, FL 32908New ConstructionMLS ID #1084760, Stacey Holdsworth. Space Coast AOR
- $390,0003 bd2 ba1.9k sqft370 CAROL Drive NE, Palm Bay, FL 32907For Sale
 MLS ID #B26085363, Tamsin Brosche, Keller Williams Realty of Vero. BeachesMLS
