Florida Living at Its Finest -- Your Own Custom Resort Retreat!
Welcome home to this fully custom home, situated on a quiet cul-de-sac in a sought-after neighborhood close to shopping, dining, and everyday conveniences. Beautifully remodeled in 2020, this move-in-ready property combines thoughtful craftsmanship with an inviting open floor plan designed for everyday living and entertaining.
The spacious kitchen is the heart of the home, featuring generous counter space and open views through the den to the sparkling pool, creating a bright, connected living space. Vaulted ceilings and crown molding throughout add an elegant finishing touch, while tile floors throughout provide timeless style and easy maintenance.
The custom-tiled bathrooms create a spa-like feel, and the private primary suite includes direct access to the screened pool enclosure through the primary bath, making it easy to step outside for a morning swim or a relaxing e vening by the pool.
Major updates include a new roof (2022), new pool, and well pump (2025), and new water heater (2025), providing peace of mind for years to come. A full irrigation sprinkler system keeps the lush Florida landscaping beautiful year-round.
Step outside to your private backyard retreat featuring a screened pool enclosure surrounding a sparkling pool, with multiple access points from the home's living areas to create a seamless indoor-outdoor lifestyle.
One of the home's most unique features is the opportunity to watch spectacular rocket launches from your own driveway. Located about 45 minutes from Cocoa Beach, you'll enjoy convenient access to Florida's Space Coast while coming home to the privacy of a peaceful neighborhood.
This exceptional custom home combines quality craftsmanship, thoughtful design, modern updates, and a location that balances privacy with convenience.
For sale
$465,000
1560 Gisinger Ct NW, Palm Bay, FL 32907
3beds
1,901sqft
:
Get pre-qualified$2,957/mo
Single Family Residence
Built in 1992
0.28 Acres Lot
$-- Zestimate®
$245/sqft
$-- HOA
What's special
Screened pool enclosureSparkling poolPrivate backyard retreatSpa-like feelLush florida landscapingInviting open floor planQuiet cul-de-sac
- 20 days |
- 484 |
- 62 |
Zillow last checked:
Listing updated:
Listed by:
Steven Koleno 804-656-5007,
Beycome of Florida LLC
Source: Space Coast AOR,MLS#: 1082907
Facts & features
Interior
Bedrooms & bathrooms
- Bedrooms: 3
- Bathrooms: 2
- Full bathrooms: 2
Primary bedroom
- Level: Main
Bedroom 2
- Level: Main
Bedroom 3
- Level: Main
Primary bathroom
- Level: Main
Bathroom 2
- Level: Main
Den
- Level: Main
Florida room
- Level: Main
Kitchen
- Level: Main
Living room
- Level: Main
Living room
- Level: Main
Heating
- Central
Cooling
- Central Air
Features
- Flooring: Tile
- Has fireplace: No
Interior area
- Total interior livable area: 1,901 sqft
Video & virtual tour
Property
Parking
- Total spaces: 2
- Parking features: Attached, Garage Door Opener
- Attached garage spaces: 2
Features
- Stories: 1
- Exterior features: Other
- Has private pool: Yes
- Pool features: In Ground, Screen Enclosure
Lot
- Size: 0.28 Acres
- Features: Cul-De-Sac
Details
- Additional parcels included: 2813585
- Parcel number: 2836342501841.00023.00
- Special conditions: Standard
Construction
Type & style
- Home type: SingleFamily
- Property subtype: Single Family Residence
Materials
- Frame, Stucco, Wood Siding
Condition
- New construction: No
- Year built: 1992
Utilities & green energy
- Sewer: Septic Tank
- Water: Well
- Utilities for property: Electricity Connected, Water Connected
Community & HOA
Community
- Subdivision: Port Malabar Unit 39
HOA
- Has HOA: No
Location
- Region: Palm Bay
Financial & listing details
- Price per square foot: $245/sqft
- Tax assessed value: $309,120
- Annual tax amount: $4,731
- Date on market: 7/20/2026
- Listing terms: Cash,Conventional
Estimated market value
Not available
Estimated sales range
Not available
Not available
Price history
| Date | Event | Price |
|---|---|---|
| 7/20/2026 | Listed for sale | $465,000+4%$245/sqft |
Source: Space Coast AOR #1082907 Report a problem | ||
| 7/6/2022 | Sold | $447,000+2.3%$235/sqft |
Source: Space Coast AOR #933595 Report a problem | ||
| 7/6/2022 | Pending sale | $437,000$230/sqft |
Source:  RE/MAX International #933595 Report a problem RE/MAX International #933595 Report a problem | ||
| 7/6/2022 | Listing removed | -- |
Source: RE/MAX International Report a problem | ||
| 5/6/2022 | Pending sale | $437,000$230/sqft |
Source: RE/MAX International #933595 Report a problem | ||
| 5/6/2022 | Contingent | $437,000$230/sqft |
Source: Space Coast AOR #933595 Report a problem | ||
| 5/4/2022 | Listed for sale | $437,000+60.4%$230/sqft |
Source: Space Coast AOR #933595 Report a problem | ||
| 7/6/2020 | Sold | $272,500+1%$143/sqft |
Source:  BeachesMLS #R10607589 Report a problem BeachesMLS #R10607589 Report a problem | ||
| 5/2/2020 | Listed for sale | $269,900$142/sqft |
Source: NextHome Santana Real Estate #230788 Report a problem | ||
| 4/20/2020 | Pending sale | $269,900$142/sqft |
Source: NextHome Santana Real Estate #230788 Report a problem | ||
| 3/7/2020 | Listed for sale | $269,900+128.9%$142/sqft |
Source: NextHome Santana Real Estate #230788 Report a problem | ||
| 5/22/2015 | Sold | $117,900-49.6%$62/sqft |
Source: Public Record Report a problem | ||
| 10/30/2006 | Sold | $233,900$123/sqft |
Source: Public Record Report a problem | ||
Public tax history
| Year | Property taxes | Tax assessment |
|---|---|---|
| 2025 | $4,928 -3.5% | $309,120 -2.3% |
| 2024 | $5,109 +2.1% | $316,400 +3% |
| 2023 | $5,006 +51.1% | $307,190 +42.5% |
| 2022 | $3,314 -2.5% | $215,500 +3% |
| 2021 | $3,398 -2% | $209,230 +22.6% |
| 2020 | $3,468 -2.1% | $170,700 +6.1% |
| 2019 | $3,542 | $160,820 +6.6% |
| 2018 | $3,542 +6.6% | $150,920 +8.7% |
| 2017 | $3,324 +4.7% | $138,880 +6.8% |
| 2016 | $3,175 +9.8% | $130,000 +27.6% |
| 2015 | $2,892 +35% | $101,880 +10% |
| 2014 | $2,142 | $92,620 +10% |
| 2013 | -- | $84,200 +5.2% |
| 2012 | $1,928 +96.6% | $80,030 -2.7% |
| 2011 | $981 -21.3% | $82,270 -16.8% |
| 2010 | $1,246 -22.7% | $98,940 -17.8% |
| 2009 | $1,611 -17.7% | $120,330 -16.4% |
| 2008 | $1,957 -34.3% | $144,000 -20% |
| 2007 | $2,980 +113.7% | $180,000 +5.9% |
| 2005 | $1,394 -5.2% | $169,900 +41.2% |
| 2004 | $1,470 -2.7% | $120,360 +14.9% |
| 2003 | $1,512 +13.5% | $104,770 +6.8% |
| 2002 | $1,332 +2.9% | $98,070 +17.7% |
| 2001 | $1,294 +6.5% | $83,340 +7.8% |
| 2000 | $1,215 | $77,290 |
Find assessor info on the county website
Monthly payment
Est. payment
Payment breakdown
Explore the cost of this home by adjusting the details. Changes won't be saved.Climate risks
Neighborhood: 32907
Nearby schools
GreatSchools rating
- 5/10Jupiter Elementary SchoolGrades: PK-6Distance: 1.9 mi
- 5/10Central Middle SchoolGrades: 7-8Distance: 4.9 mi
- 4/10Heritage High SchoolGrades: 9-12Distance: 1.7 mi
Schools provided by the listing agent
- Elementary: Jupiter
- Middle: Central
- High: Heritage
Source: Space Coast AOR. This data may not be complete. We recommend contacting the local school district to confirm school assignments for this home.
- $253,5003 bd2 ba1.4k sqft1542 Gisinger Ct NW, Palm Bay, FL 32907Off Market
- $277,1003 bd2 ba1.8k sqft1578 Gisinger Ct NW, Palm Bay, FL 32907Off Market
- $334,8004 bd2 ba1.8k sqft351 Krassner Dr NW, Palm Bay, FL 32907Off Market

- $331,4004 bd2 ba1.8k sqft345 Krassner Dr NW, Palm Bay, FL 32907Off Market
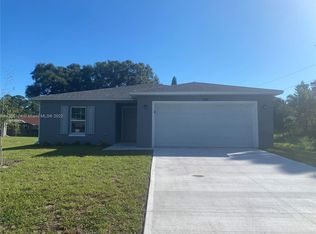
- $389,4004 bd3 ba1.9k sqft1524 Gisinger Ct NW, Palm Bay, FL 32907Off Market
- $275,5003 bd2 ba1.4k sqft1541 Gisinger Ct NW, Palm Bay, FL 32907Off Market
- $33,550-- bd-- ba-- sqft1596 Gisinger Ct NW, Palm Bay, FL 32907Off Market
- $375,0004 bd3 ba1.9k sqft333 Krassner Dr NW, Palm Bay, FL 32907For Sale
A local agent can set up tours, give advice and negotiate with sellers.
Similar homes
- $--3 bd2 ba1.1k sqft1842 Delaware St NW, Palm Bay, FL 32907Auction
 Auction.com 2
 - $429,9003 bd2 ba2.1k sqft182 Shalimar Ave NW, Palm Bay, FL 32907For Sale
 MLS ID #1083538, Adriana D. MacLean. Space Coast AOR
 - $475,0005 bd3 ba2.5k sqft2784 Snapdragon Dr NW, Palm Bay, FL 32907For Sale
 MLS ID #1083675, Laura Cerpa. Space Coast AOR
 - $494,9004 bd4 ba2k sqft1444 Seeley Circle NW, Palm Bay, FL 32907For Sale

 MLS ID #B26038307, Allison D Castro, Real Broker, LLC. BeachesMLS
 - $419,9004 bd4 ba2k sqft424 Krassner Dr NW, Palm Bay, FL 32907For SaleMLS ID #1079916, Allison D Castro. Space Coast AOR
- $294,9003 bd2 ba1.6k sqft287 DELAKE ROAD NW, PALM BAY, FL 32907For Sale
 MLS ID #O6431635, Robert Salmons, ENTERA REALTY LLC. Stellar MLS
 - $394,0003 bd2 ba2.1k sqft1821 Firethorn Rd NW, Palm Bay, FL 32907For SaleMLS ID #1072276, Ania H Booska. Space Coast AOR
- $234,9003 bd2 ba1.4k sqft1598 Starboard St NW, Palm Bay, FL 32907For SaleMLS ID #1083748, Aida N Teague. Space Coast AOR
- $430,0004 bd3 ba2.3k sqft1482 Hayworth Cir NW, Palm Bay, FL 32907New ConstructionMLS ID #1069954, Traveus Damun Williams. Space Coast AOR
- $409,0004 bd4 ba2k sqft290 Dobbins Rd NW, Palm Bay, FL 32907For SaleMLS ID #1072845, David Curri. Space Coast AOR
- $435,0004 bd3 ba2.2k sqft1965 Snapdragon Dr NW, Palm Bay, FL 32907For SaleMLS ID #1031273, Steven Koleno. Space Coast AOR
- $290,0003 bd2 ba1.3k sqft1438 Healey St NW, Palm Bay, FL 32907For SaleMLS ID #1071893, Rachel J. Bowen. Space Coast AOR
- $375,0004 bd3 ba1.9k sqft333 Krassner Dr NW, Palm Bay, FL 32907For SaleMLS ID #1078723, Matthew T Haag. Space Coast AOR
- $345,0003 bd2 ba1.8k sqft1357 Sequoia Road NW, Palm Bay, FL 32907For SaleMLS ID #B26039994, Girony Dort, CENTURY 21 Tenace Realty. BeachesMLS
- $289,9003 bd2 ba1.3k sqft1476 Reed St NW, Palm Bay, FL 32907For SaleMLS ID #1083885, Joy Wolf. Space Coast AOR
- $469,9004 bd2 ba1.8k sqft105 Delia Ave NW, Palm Bay, FL 32907New ConstructionMLS ID #1069329, Randy Morrison. Space Coast AOR
- $289,9003 bd2 ba1.5k sqft1326 Defender St NW, Palm Bay, FL 32907For SaleMLS ID #1082871, Kyle O'Halloran. Space Coast AOR
- $295,0003 bd2 ba1.6k sqft1995 Snapdragon Dr NW, Palm Bay, FL 32907For SaleMLS ID #1083946, Sandi Morgan. Space Coast AOR
- $250,0003 bd2 ba1.3k sqft1226 Hedgecoth St NW, Palm Bay, FL 32907For SaleMLS ID #1082734, William Michael Willer. Space Coast AOR
- $332,9004 bd2 ba2k sqftPavillion Rd NW, Palm Bay, FL 32907New ConstructionSpace Coast AOR
