Beautifully remodeled and move-in ready! This 3-bedroom, 2-bath home offers stylish updates and modern comfort throughout. The updated kitchen features crisp white cabinetry, sleek countertops, stainless steel appliances, and a spacious breakfast bar. Both bathrooms have been fully remodeled, while new flooring adds a fresh, cohesive look throughout the home. The inviting living room showcases a beautiful stone fireplace, creating a warm focal point for relaxing or entertaining. Major updates include a new roof, new A/C system, and new ductwork for added peace of mind. Enjoy additional living space in the enclosed rear porch, plus a convenient 2-car garage. Thoughtfully renovated and ready for its next owner--just unpack and enjoy!
For sale
Price cut: $4.3K (9/18)
$280,000
1476 Reed St NW, Palm Bay, FL 32907
3beds
1,356sqft
Single Family Residence
Built in 1987
10,018 Square Feet Lot
$-- Zestimate®
$206/sqft
$-- HOA
What's special
Fireplace accent wallBreakfast barNew roofBeautiful quartz countersEnclosed rear patioOpen airy living spaceScreened front porch
- 51 days
- 333
- 44
Zillow last checked:
Listing updated:
Listed by:
Joy Wolf 815-931-0975,
Coldwell Banker Realty,
Laura L. Menne 815-341-1948,
Coldwell Banker Realty
Source: Space Coast AOR,MLS#: 1083885
Facts & features
Interior
Bedrooms & bathrooms
- Bedrooms: 3
- Bathrooms: 2
- Full bathrooms: 2
Heating
- Heat Pump
Cooling
- Central Air
Appliances
- Included: Dishwasher, Electric Range, Microwave, Refrigerator
- Laundry: Electric Dryer Hookup
Features
- Breakfast Bar, Ceiling Fan(s), Entrance Foyer, Pantry, Primary Bathroom - Shower No Tub
- Flooring: Tile
- Number of fireplaces: 1
- Fireplace features: Other
Interior area
- Total interior livable area: 1,356 sqft
Property
Parking
- Total spaces: 2
- Parking features: Garage
- Garage spaces: 2
Features
- Levels: One
- Stories: 1
- Patio & porch: Patio, Screened
- Fencing: Back Yard
Lot
- Size: 10,018 Square Feet
- Features: Other
Details
- Additional parcels included: 2809594
- Parcel number: 283627Kn01796.00008.00
- Zoning description: Residential
- Special conditions: Standard
Construction
Type & style
- Home type: SingleFamily
- Architectural style: Ranch
- Property subtype: Single Family Residence
Materials
- Frame, Stucco
- Roof: Shingle
Condition
- Updated/Remodeled
- New construction: No
- Year built: 1987
Utilities & green energy
- Sewer: Septic Tank
- Water: Public
- Utilities for property: Electricity Connected, Water Connected
Community & HOA
Community
- Security: Smoke Detector(s)
- Subdivision: Port Malabar Unit 42
HOA
- Has HOA: No
Location
- Region: Palm Bay
Financial & listing details
- Price per square foot: $206/sqft
- Tax assessed value: $182,590
- Annual tax amount: $3,396
- Date on market: 7/31/2026
- Listing terms: Cash,Conventional,FHA,VA Loan
- Road surface type: Asphalt
Estimated market value
Not available
Estimated sales range
Not available
Not available
Price history
| Date | Event | Price |
|---|---|---|
| 9/18/2026 | Price change | $280,000-1.5%$206/sqft |
Source: Space Coast AOR #1083885 Report a problem | ||
| 8/25/2026 | Price change | $284,321-0.2%$210/sqft |
Source: Space Coast AOR #1083885 Report a problem | ||
| 8/13/2026 | Price change | $285,000-1.7%$210/sqft |
Source: Space Coast AOR #1083885 Report a problem | ||
| 7/31/2026 | Listed for sale | $289,900+170.9%$214/sqft |
Source: Space Coast AOR #1083885 Report a problem | ||
| 3/27/2026 | Sold | $107,000+120.6%$79/sqft |
Source: Public Record Report a problem | ||
| 11/27/2013 | Sold | $48,500$36/sqft |
Source: Space Coast AOR #665011 Report a problem | ||
| 9/20/2013 | Listed for sale | $48,500$36/sqft |
Source: Pioneer Properties USA #665011 Report a problem | ||
| 8/3/2013 | Listing removed | $48,500$36/sqft |
Source: Pioneer Properties USA #665011 Report a problem | ||
| 6/18/2013 | Pending sale | $48,500$36/sqft |
Source: Pioneer Properties USA #665011 Report a problem | ||
| 5/26/2013 | Price change | $48,500-6.7%$36/sqft |
Source: Pioneer Properties USA #665011 Report a problem | ||
| 4/11/2013 | Listed for sale | $52,000-19.9%$38/sqft |
Source: Pioneer Properties USA #665011 Report a problem | ||
| 3/3/1997 | Sold | $64,900$48/sqft |
Source: Public Record Report a problem | ||
Public tax history
| Year | Property taxes | Tax assessment |
|---|---|---|
| 2025 | $3,397 -5.1% | $182,590 -4.5% |
| 2024 | $3,580 +12.2% | $191,180 -10% |
| 2023 | $3,190 +12% | $212,370 +12.6% |
| 2022 | $2,847 +14.3% | $188,530 +49.8% |
| 2021 | $2,490 +10.6% | $125,830 +12.3% |
| 2020 | $2,251 -2.9% | $112,060 +3.1% |
| 2019 | $2,318 | $108,690 +6.8% |
| 2018 | $2,318 +8.2% | $101,770 +12.1% |
| 2017 | $2,142 +5.7% | $90,780 +10.7% |
| 2016 | $2,026 +16.9% | $81,980 +22% |
| 2015 | $1,733 +18.7% | $67,190 +10% |
| 2014 | $1,461 | $61,090 +17.9% |
| 2013 | -- | $51,810 +10.2% |
| 2012 | $531 -6% | $47,030 -2.9% |
| 2011 | $565 -11.7% | $48,420 -23.3% |
| 2010 | $639 +4.2% | $63,170 -15.7% |
| 2009 | $614 +6.1% | $74,910 -29.9% |
| 2008 | $578 -14.2% | $106,900 -15.5% |
| 2007 | $674 -1.2% | $126,500 +20.7% |
| 2005 | $682 -4.1% | $104,800 +44.1% |
| 2004 | $711 -2% | $72,720 +17.9% |
| 2003 | $726 +3.9% | $61,680 +8.8% |
| 2002 | $698 +3.6% | $56,690 +10.2% |
| 2001 | $674 +2.5% | $51,460 +2.5% |
| 2000 | $658 | $50,210 |
Find assessor info on the county website
Monthly payment
Est. payment
Payment breakdown
Explore the cost of this home by adjusting the details. Changes won't be saved.Climate risks
Neighborhood: 32907
Nearby schools
Schools provided by the listing agent
- Elementary: Discovery
- Middle: Central
- High: Heritage
Source: Space Coast AOR. This data may not be complete. We recommend contacting the local school district to confirm school assignments for this home.
Similar homes
- $304,0004 bd2 ba1.6k sqft1800 Calmar St NW, Palm Bay, FL 32907For Sale
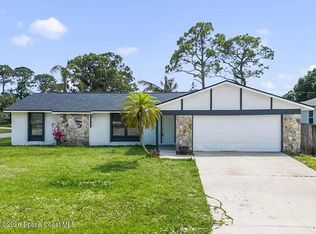 MLS ID #1085061, Cliff Glansen. Space Coast AOR
 - $290,9003 bd2 ba1.7k sqft769 Bautzen Ave NW #48, Palm Bay, FL 32907For Sale
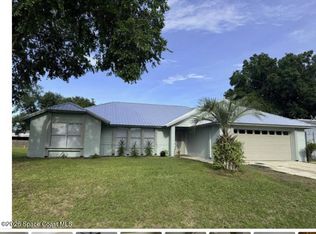 MLS ID #1078131, Jennifer A Hanson. Space Coast AOR
 - $259,0003 bd2 ba1.4k sqft1051 Flower St NW, Palm Bay, FL 32907For Sale
 MLS ID #1076750, Nicole D Grammer. Space Coast AOR
 - $282,5003 bd2 ba1.3k sqft223 Maywood Ave NW, Palm Bay, FL 32907For Sale
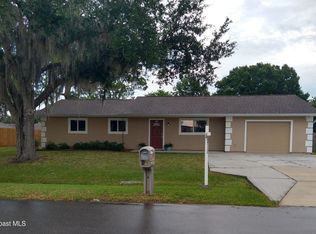 MLS ID #1079956, Dorothy R Balbier. Space Coast AOR
