Brand-new construction home blends elegance, comfort, and modern convenience. Built with durable block and stucco construction, this open floor plan offers 3 bedrooms, 2 baths, and 1,504 sq. ft. of designed living space. Vaulted ceilings in the kitchen, dining, and living areas enhance the spacious feel, while Shaker-style cabinets and granite countertops add a touch of sophistication. The entire home is adorned with floating luxury vinyl plank flooring, ensuring both style and durability. Enjoy the Florida outdoors with a 10' x 10' covered porch. A premium stainless-steel appliance package is INCLUDED, featuring a 24.3 cubic foot side-by-side refrigerator with a built-in ice maker, a 30-inch smooth-top electric range, a 1.6 cubic foot over-the-range microwave, and a dishwasher - everything you need for a modern kitchen! For added peace of mind, your purchase includes a 2-10 Builder's Warranty. NOTE: Photos are for example purposes onl
New construction
$322,990
816 Doverbrook Rd NW, Palm Bay, FL 32907
3beds
1,504sqft
Single Family Residence
Built in 2027
10,018 Square Feet Lot
$312,700 Zestimate®
$215/sqft
$-- HOA
What's special
Shaker-style cabinetsGranite countertopsOpen floor planPremium stainless-steel appliance package
- 22 days
- 95
- 6
Zillow last checked:
Listing updated:
Listed by:
Ann Richter 407-484-6526,
INB Realty LLC
Source: Space Coast AOR,MLS#: 1089340
Facts & features
Interior
Bedrooms & bathrooms
- Bedrooms: 3
- Bathrooms: 2
- Full bathrooms: 2
Primary bedroom
- Description: Luxury Vinyl Plank
- Level: First
- Area: 221
- Dimensions: 17.00 x 13.00
Bedroom 2
- Description: Luxury Vinyl Plank
- Level: First
- Area: 120
- Dimensions: 10.00 x 12.00
Bedroom 3
- Description: Luxury Vinyl Plank
- Level: First
- Area: 120
- Dimensions: 10.00 x 12.00
Primary bathroom
- Description: Luxury Vinyl Plank
- Level: First
Bathroom 2
- Description: Luxury Vinyl Plank
- Level: First
Dining room
- Description: Luxury Vinyl Plank
- Level: First
- Area: 170
- Dimensions: 10.00 x 17.00
Kitchen
- Description: Luxury Vinyl Plank
- Level: First
- Area: 117
- Dimensions: 13.00 x 9.00
Living room
- Description: Luxury Vinyl Plank
- Level: First
- Area: 240
- Dimensions: 16.00 x 15.00
Heating
- Central
Cooling
- Central Air
Appliances
- Included: Dishwasher, Disposal, Electric Range, Ice Maker, Microwave, Refrigerator
- Laundry: Electric Dryer Hookup, In Unit, Washer Hookup
Features
- Ceiling Fan(s), Kitchen Island, Open Floorplan, Walk-In Closet(s)
- Has fireplace: No
Interior area
- Total structure area: 2,012
- Total interior livable area: 1,504 sqft
Property
Parking
- Total spaces: 2
- Parking features: Garage Door Opener
- Garage spaces: 2
Features
- Stories: 1
- Patio & porch: Covered, Patio
Lot
- Size: 10,018 Square Feet
- Features: Cleared
Details
- Additional parcels included: 2814523
- Parcel number: 283635ey5662
- Special conditions: Standard
Construction
Type & style
- Home type: SingleFamily
- Architectural style: Contemporary
- Property subtype: Single Family Residence
Materials
- Block, Stucco
- Roof: Shingle
Condition
- Under Construction
- New construction: Yes
- Year built: 2027
Utilities & green energy
- Sewer: Aerobic Septic
- Water: Well
- Utilities for property: Cable Available, Electricity Available
Community & HOA
Community
- Subdivision: Port Malabar Unit 14
HOA
- Has HOA: No
Location
- Region: Palm Bay
Financial & listing details
- Price per square foot: $215/sqft
- Tax assessed value: $30,500
- Annual tax amount: $576
- Date on market: 10/6/2026
- Listing terms: Cash,Conventional,FHA,VA Loan
Estimated market value
$312,700
$288,000 - $335,000
$1,957/mo
Price history
| Date | Event | Price |
|---|---|---|
| 10/6/2026 | Listed for sale | $322,990+750%$215/sqft |
Source: Space Coast AOR #1089340 Report a problem | ||
| 3/5/2026 | Sold | $38,000-2.6%$25/sqft |
Source: Space Coast AOR #1057218 Report a problem | ||
| 1/15/2026 | Pending sale | $39,000$26/sqft |
Source: Space Coast AOR #1057218 Report a problem | ||
| 11/6/2025 | Price change | $39,000-11.2%$26/sqft |
Source: Space Coast AOR #1057218 Report a problem | ||
| 10/14/2025 | Price change | $43,900-6.6%$29/sqft |
Source: Space Coast AOR #1057218 Report a problem | ||
| 9/15/2025 | Listed for sale | $47,000$31/sqft |
Source: Space Coast AOR #1057218 Report a problem | ||
Public tax history
| Year | Property taxes | Tax assessment |
|---|---|---|
| 2025 | $576 +69% | $30,500 -10.3% |
| 2024 | $341 +1.6% | $34,000 |
| 2023 | $335 +33.1% | $34,000 +38.8% |
| 2022 | $252 +40.9% | $24,500 +122.7% |
| 2021 | $179 +14.9% | $11,000 +29.4% |
| 2020 | $156 -20.9% | $8,500 +6.3% |
| 2019 | $197 | $8,000 +23.1% |
| 2018 | $197 +8.4% | $6,500 +400% |
| 2017 | $182 +3.5% | $1,300 -74% |
| 2016 | $175 +53.4% | $5,000 +25% |
| 2015 | $114 +19.9% | $4,000 +14.3% |
| 2014 | $95 | $3,500 +16.7% |
| 2013 | -- | $3,000 -14.3% |
| 2012 | $84 -12.6% | $3,500 -12.5% |
| 2011 | $96 -10.5% | $4,000 -20% |
| 2010 | $108 -33.3% | $5,000 -37.5% |
| 2009 | $161 -46.3% | $8,000 -50% |
| 2008 | $301 -36% | $16,000 -38.5% |
| 2007 | $470 +46.4% | $26,000 +62.5% |
| 2005 | $321 +142.9% | $16,000 +166.7% |
| 2004 | $132 +170.8% | $6,000 +185.7% |
| 2003 | $49 -22.6% | $2,100 -22.2% |
| 2002 | $63 +0.5% | $2,700 |
| 2001 | $63 +2% | $2,700 |
| 2000 | $61 | $2,700 |
Find assessor info on the county website
Monthly payment
Est. payment
Payment breakdown
Explore the cost of this home by adjusting the details. Changes won't be saved.Climate risks
Neighborhood: 32907
Nearby schools
Schools provided by the listing agent
- Elementary: Christa McAuliffe
- Middle: Central
- High: Heritage
Source: Space Coast AOR. This data may not be complete. We recommend contacting the local school district to confirm school assignments for this home.

Similar homes
- $326,9904 bd2 ba1.6k sqft419 Carpenter Ave NW #14, Palm Bay, FL 32907New Construction
 Space Coast AOR
- $289,9003 bd2 ba1.2k sqft1561 Lucky St NW, Palm Bay, FL 32907For Sale
 MLS ID #1089265, Christine Landrau. Space Coast AOR
- $349,9004 bd2 ba2.1k sqft48 Emerson Dr NW, Palm Bay, FL 32907For Sale
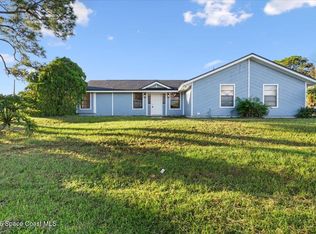 MLS ID #1090268, Joel Ludlow. Space Coast AOR
- $334,9904 bd2 ba1.6k sqft1251 Helias St NW #42, Palm Bay, FL 32907New Construction
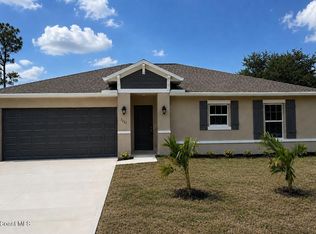 Space Coast AOR
