Brand-new construction home blends elegance, comfort, and modern convenience. Built with durable block and stucco construction, open floor plan offers 4 bedrooms, 2 baths, and 1,654 sq. ft. of thoughtfully designed living space. Vaulted ceilings in the kitchen, dining, and living areas enhance the spacious feel, while Shaker style cabinets and granite countertops add sophistication. The entire home is adorned with floating luxury vinyl plank flooring, ensuring both style and durability. Enjoy the Florida outdoors with a 10' x 10' covered porch. A premium stainless-steel appliance package is INCLUDED, featuring 24.3 cubic foot side-by-side refrigerator with built-in ice maker, 30-inch smooth-top electric range, 1.6 cubic foot over-the-range microwave, and dishwasher - everything you need for a modern kitchen! For added peace of mind, your purchase includes a 2-10 Builder's Warranty. NOTE: Photos are for example purposes only.
New construction
$334,990
419 Carpenter Ave NW #14, Palm Bay, FL 32907
4beds
1,654sqft
Single Family Residence
Built in 2026
10,018 Square Feet Lot
$-- Zestimate®
$203/sqft
$-- HOA
What's special
Granite countertopsOpen floor planPremium stainless-steel appliance packageShaker style cabinets
- 1 day |
- 57 |
- 1 |
Zillow last checked:
Listing updated:
Listed by:
Ann Richter 407-484-6526,
INB Realty LLC
Source: Space Coast AOR,MLS#: 1085199
Facts & features
Interior
Bedrooms & bathrooms
- Bedrooms: 4
- Bathrooms: 2
- Full bathrooms: 2
Primary bedroom
- Description: Luxury Vinyl Plank
- Level: First
- Area: 221
- Dimensions: 17.00 x 13.00
Bedroom 2
- Description: Luxury Vinyl Plank
- Level: First
- Area: 120
- Dimensions: 10.00 x 12.00
Bedroom 3
- Description: Luxury Vinyl Plank
- Level: First
- Area: 120
- Dimensions: 10.00 x 12.00
Bedroom 4
- Description: Luxury Vinyl Plank
- Level: First
- Area: 110
- Dimensions: 10.00 x 11.00
Primary bathroom
- Description: Luxury Vinyl Plank
- Level: First
Bathroom 2
- Description: Luxury Vinyl Plank
- Level: First
Dining room
- Description: Luxury Vinyl Plank
- Level: First
- Area: 170
- Dimensions: 10.00 x 17.00
Kitchen
- Description: Luxury Vinyl Plank
- Level: First
- Area: 117
- Dimensions: 13.00 x 9.00
Living room
- Description: Luxury Vinyl Plank
- Level: First
- Area: 240
- Dimensions: 16.00 x 15.00
Heating
- Central
Cooling
- Central Air
Appliances
- Included: Dishwasher, Disposal, Electric Cooktop, Ice Maker, Microwave, Refrigerator
Features
- Vaulted Ceiling(s)
- Flooring: Vinyl
- Has fireplace: No
Interior area
- Total interior livable area: 1,654 sqft
Video & virtual tour
Property
Parking
- Total spaces: 2
- Parking features: Garage Door Opener
- Garage spaces: 2
Features
- Stories: 1
- Patio & porch: Patio
Lot
- Size: 10,018 Square Feet
- Features: Cleared
Details
- Additional parcels included: 2814698
- Parcel number: 283635Ey57216
- Special conditions: Standard
Construction
Type & style
- Home type: SingleFamily
- Architectural style: Contemporary
- Property subtype: Single Family Residence
Materials
- Block, Stucco
- Roof: Shingle
Condition
- New construction: Yes
- Year built: 2026
Utilities & green energy
- Sewer: Aerobic Septic
- Water: Well
- Utilities for property: Cable Available, Electricity Available
Community & HOA
Community
- Subdivision: Port Malabar Unit 14
HOA
- Has HOA: No
Location
- Region: Palm Bay
Financial & listing details
- Price per square foot: $203/sqft
- Annual tax amount: $327
- Date on market: 8/17/2026
- Listing terms: Cash,Conventional,FHA,VA Loan
Estimated market value
Not available
Estimated sales range
Not available
Not available
Price history
| Date | Event | Price |
|---|---|---|
| 8/17/2026 | Listed for sale | $334,990$203/sqft |
Source: Space Coast AOR #1085199 Report a problem | ||
Public tax history
Tax history is unavailable.
Monthly payment
Est. payment
Payment breakdown
Explore the cost of this home by adjusting the details. Changes won't be saved.Climate risks
Neighborhood: 32907
Nearby schools
GreatSchools rating
- 5/10Christa Mcauliffe Elementary SchoolGrades: PK-6Distance: 1.6 mi
- 5/10Central Middle SchoolGrades: 7-8Distance: 4.4 mi
- 4/10Heritage High SchoolGrades: 9-12Distance: 2.7 mi
Schools provided by the listing agent
- Middle: Central
- High: Heritage
Source: Space Coast AOR. This data may not be complete. We recommend contacting the local school district to confirm school assignments for this home.
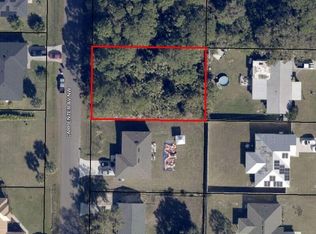
- $38,00010,018 sqft419 Carpenter Ave NW, Palm Bay, FL 32907Sold
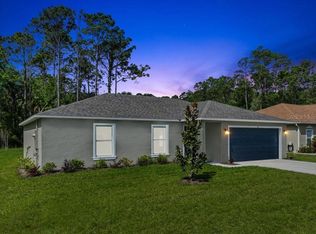
- $299,9003 bd2 ba1.2k sqft413 Carpenter Ave NW, Palm Bay, FL 32907Sold
- $30,500-- bd-- ba-- sqft427 Carpenter Ave NW, Palm Bay, FL 32907Off Market
- $204,0002 bd2 ba1k sqft418 Grenadier Ave NW, Palm Bay, FL 32907Off Market
- $340,2004 bd2 ba1.9k sqft426 Carpenter Ave NW, Palm Bay, FL 32907Off Market
- $268,5003 bd2 ba1.5k sqft412 Grenadier Ave NW, Palm Bay, FL 32907Off Market
- $24,00010,018 sqft426 Grenadier Ave NW, Palm Bay, FL 32907Sold
- $207,4003 bd2 ba1k sqft407 Carpenter Ave NW, Palm Bay, FL 32907Off Market
A local agent can set up tours, give advice and negotiate with sellers.
Similar homes
- $369,9003 bd3 ba1.7k sqft726 Donau Ave NW, Palm Bay, FL 32907For Sale
 MLS ID #1085217, Candace L Mulvaney. Space Coast AOR
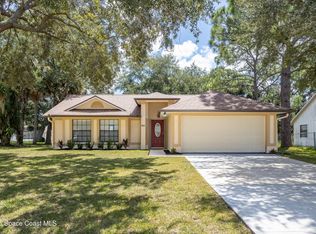
 - $329,9003 bd2 ba1.3k sqft961 Jupiter Blvd NW, Palm Bay, FL 32907For Sale
 MLS ID #1084880, Alanna B Dennis. Space Coast AOR
 - $330,0004 bd2 ba1.8k sqft491 Carpenter Ave NW, Palm Bay, FL 32907For Sale
 MLS ID #1078207, Erica Peterson. Space Coast AOR
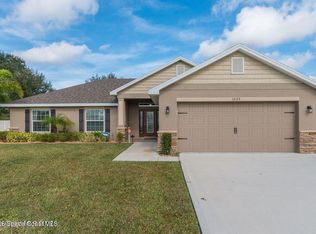
 - $343,4504 bd2 ba1.7k sqft1389 Sequoia Rd NW, Palm Bay, FL 32907New Construction
 MLS ID #1084837, Ashley Spencer. Space Coast AOR
 - $332,9004 bd2 ba2k sqftPavillion Rd NW, Palm Bay, FL 32907New ConstructionSpace Coast AOR
- $345,0004 bd2 ba1.8k sqft859 Serenade St NW, Palm Bay, FL 32907For SaleMLS ID #1081347, Susi Cruz. Space Coast AOR
- $349,0004 bd2 ba1.8k sqft1581 Mineral Loop Dr NW, Palm Bay, FL 32907For SaleMLS ID #1083699, Soryda Ring. Space Coast AOR
- $294,9003 bd2 ba1.6k sqft287 DELAKE ROAD NW, PALM BAY, FL 32907For Sale
 MLS ID #O6431635, Robert Salmons, ENTERA REALTY LLC. Stellar MLS
 - $348,0004 bd2 ba1.9k sqft1477 Mineral Loop Dr NW, Palm Bay, FL 32907For SaleMLS ID #1078062, Ellie M Chan. Space Coast AOR
- $345,0003 bd2 ba1.8k sqft1357 Sequoia Road NW, Palm Bay, FL 32907For Sale
 MLS ID #B26039994, Girony Dort, CENTURY 21 Tenace Realty. BeachesMLS
 - $349,9994 bd2 ba1.8k sqft104 Carmelite Ave NW, Palm Bay, FL 32907For SaleMLS ID #1077359, BreeAnnah L Owen. Space Coast AOR
- $334,9003 bd2 ba1.5k sqft1150 Kareena St NW, Palm Bay, FL 32907New ConstructionMLS ID #1080561, Christopher J D'Anna. Space Coast AOR
- $334,9003 bd2 ba1.5k sqft1156 Kareena St NW, Palm Bay, FL 32907New ConstructionMLS ID #1080563, Christopher J D'Anna. Space Coast AOR
- $329,0003 bd2 ba1.7k sqft570 Ontario Street NW, Palm Bay, FL 32907For SaleMLS ID #B26043274, Bertony Berluce, Preferred Properties Int'l Rea. BeachesMLS
- $359,9003 bd2 ba1.7k sqft525 Justine Ave NW, Palm Bay, FL 32907For Sale
 MLS ID #1228914, Eric Zimmerman, RE/MAX Advantage. DBAMLS
 - $368,0004 bd2 ba1.9k sqft460 Grenadier Ave NW, Palm Bay, FL 32907New ConstructionMLS ID #1054935, Joseph Infantino. Space Coast AOR
- $330,0003 bd2 ba1.4k sqft482 Borraclough Ave NW, Palm Bay, FL 32907For SaleMLS ID #1071974, Steven Koleno. Space Coast AOR
- $336,9904 bd2 ba1.6k sqft1251 Helias St NW #42, Palm Bay, FL 32907New ConstructionSpace Coast AOR
- $319,8003 bd2 ba1.7k sqft1598 Mineral Loop Dr NW, Palm Bay, FL 32907For SaleMLS ID #1077540, Andy Noel. Space Coast AOR
- $317,5003 bd2 ba1.8k sqft110 White Rd SW, Palm Bay, FL 32908For SaleMLS ID #1084185, Teena Littlebear. Space Coast AOR
