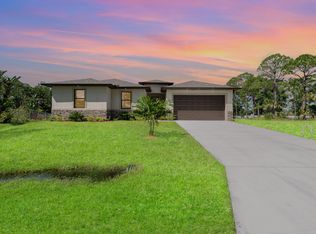
Virtually Staged. Welcome to the Florida lifestyle you've been planning for. Some moves make sense on paper. The best ones also feel right.This move-in ready 3-bedroom plus bonus room in SW Palm Bay is both. No HOA. No restrictions. A layout built with intention — tile flooring throughout, a custom kitchen island that becomes the natural center of daily life, and a bonus room that adapts as your life evolves. Natural light. Thoughtful finishes. The kind of home that photographs well and lives even better. But the real story is outside these walls. The Space Coast is in the middle of one of the most significant economic expansions in Florida's history. L3Harris, Northrop Grumman, Lockheed Martin, Boeing, and Raytheon — all within 15–25 minutes north via I-95 or Babcock Street. A market driven by engineers, scientists, and defense professionals who understand value and buy accordingly.When the workday ends, Turkey Creek Sanctuary and the Indian River Lagoon trade your commute stress for boardwalks, kayaking, fishing, and manatee encounters. This is the Florida that buyers from colder states spend years planning to reach — space, sunshine, and a quality of life that actually makes financial sense.Palm Bay is still the most affordable city on the Space Coast. Larger homes. Larger lots. Lower prices than anywhere else in Brevard County.That combination doesn't stay quiet forever. Schedule your private showing today.
New construction
$374,999
1251 SCOTTISH STREET SW, PALM BAY, FL 32908
3beds
2,270sqft
Single Family Residence
Built in 2026
10,019 Square Feet Lot
$374,400 Zestimate®
$165/sqft
$-- HOA
What's special
Larger lotsTile flooring throughoutNatural light
- 68 days
- 92
- 15
Zillow last checked:
Listing updated:
Listed by:
Paula Cordova Ibanez 407-618-9878,
EXP REALTY LLC 888-883-8509
Source: Stellar MLS,MLS#: S5152992 Originating MLS: Sarasota - Manatee
Originating MLS: Sarasota - Manatee
Facts & features
Interior
Bedrooms & bathrooms
- Bedrooms: 3
- Bathrooms: 3
- Full bathrooms: 2
- 1/2 bathrooms: 1
Rooms
- Room types: Loft
Primary bedroom
- Features: Walk-In Closet(s)
- Level: First
- Area: 224 Square Feet
- Dimensions: 16x14
Bedroom 2
- Features: Linen Closet
- Level: First
- Area: 168 Square Feet
- Dimensions: 14x12
Bedroom 3
- Features: Linen Closet
- Level: First
- Area: 144 Square Feet
- Dimensions: 12x12
Kitchen
- Features: Kitchen Island, No Closet
- Level: First
- Area: 120 Square Feet
- Dimensions: 12x10
Living room
- Features: No Closet
- Level: First
- Area: 288 Square Feet
- Dimensions: 18x16
Heating
- Central, Electric
Cooling
- Central Air
Appliances
- Included: Range, Refrigerator
- Laundry: In Garage
Features
- Ceiling Fan(s), Kitchen/Family Room Combo, Living Room/Dining Room Combo, Open Floorplan
- Flooring: Ceramic Tile
- Has fireplace: No
Interior area
- Total structure area: 10,454
- Total interior livable area: 2,270 sqft
Video & virtual tour
Property
Parking
- Total spaces: 2
- Parking features: Garage - Attached
- Attached garage spaces: 2
- Details: Garage Dimensions: 16X20
Features
- Levels: One
- Stories: 1
- Exterior features: Private Mailbox, Sidewalk
Lot
- Size: 10,019 Square Feet
- Dimensions: 80 x 125
Details
- Parcel number: 29 3603KL170923
- Zoning: RS2
- Special conditions: None
Construction
Type & style
- Home type: SingleFamily
- Property subtype: Single Family Residence
Materials
- Block
- Foundation: Slab
- Roof: Shingle
Condition
- Completed
- New construction: Yes
- Year built: 2026
Details
- Builder model: 1681 D
- Builder name: BETHEL BUILT SOLUTIONS
- Warranty included: Yes
Utilities & green energy
- Sewer: Septic Tank
- Water: None
- Utilities for property: Electricity Connected, Water Connected
Community & HOA
Community
- Pet fee: $0 monthly
- Subdivision: PORT MALABAR UNIT 36
HOA
- Has HOA: No
Location
- Region: Palm Bay
Financial & listing details
- Price per square foot: $165/sqft
- Tax assessed value: $29,500
- Annual tax amount: $524
- Date on market: 7/3/2026
- Cumulative days on market: 270 days
- Listing terms: Cash,Conventional,FHA,Other,USDA Loan,VA Loan
- Ownership: Fee Simple
- Total actual rent: 0
- Electric utility on property: Yes
- Road surface type: Asphalt
Estimated market value
$374,400
$356,000 - $393,000
$2,543/mo
Price history
| Date | Event | Price |
|---|---|---|
| 9/3/2026 | Listing removed | $2,149$1/sqft |
Source: eXp Realty #S5154598 Report a problem | ||
| 8/29/2026 | Price change | $2,1490%$1/sqft |
Source: eXp Realty #S5154598 Report a problem | ||
| 8/17/2026 | Price change | $2,150-2.1%$1/sqft |
Source: eXp Realty #S5154598 Report a problem | ||
| 7/29/2026 | Listed for rent | $2,195$1/sqft |
Source: eXp Realty #S5154598 Report a problem | ||
| 7/3/2026 | Listed for sale | $374,999+1.6%$165/sqft |
Source: eXp Realty #S5152992 Report a problem | ||
| 6/24/2026 | Listing removed | $369,000$163/sqft |
Source:  Stellar MLS #TB8453598 Report a problem Stellar MLS #TB8453598 Report a problem | ||
| 4/25/2026 | Price change | $369,000-6.6%$163/sqft |
Source: Stellar MLS #TB8453598 Report a problem | ||
| 3/16/2026 | Price change | $395,000-4.8%$174/sqft |
Source: Stellar MLS #TB8453598 Report a problem | ||
| 12/4/2025 | Listed for sale | $415,000+1283.3%$183/sqft |
Source: Stellar MLS #TB8453598 Report a problem | ||
| 4/13/2022 | Sold | $30,000$13/sqft |
Source: Space Coast AOR #915115 Report a problem | ||
| 3/8/2022 | Contingent | $30,000$13/sqft |
Source: Space Coast AOR #915115 Report a problem | ||
| 9/7/2021 | Listed for sale | $30,000$13/sqft |
Source: Space Coast AOR #915115 Report a problem | ||
Public tax history
| Year | Property taxes | Tax assessment |
|---|---|---|
| 2025 | $524 +10.5% | $29,500 +15.7% |
| 2024 | $474 +9.9% | $25,500 +15.9% |
| 2023 | $432 +109% | $22,000 +15.8% |
| 2022 | $207 +35.6% | $19,000 +111.1% |
| 2021 | $152 +14.1% | $9,000 +28.6% |
| 2020 | $133 -23.7% | $7,000 +7.7% |
| 2019 | $175 | $6,500 +18.2% |
| 2018 | $175 +6.7% | $5,500 +340% |
| 2017 | $164 +0.2% | $1,250 -72.2% |
| 2016 | $164 +61.8% | $4,500 |
| 2015 | $101 +14.3% | $4,500 +21.6% |
| 2014 | $88 | $3,700 +48% |
| 2013 | -- | $2,500 -28.6% |
| 2012 | $84 -6.7% | $3,500 -6.7% |
| 2011 | $90 -16.1% | $3,750 -25% |
| 2010 | $108 -23.7% | $5,000 -28.6% |
| 2009 | $141 -58.2% | $7,000 -61.1% |
| 2008 | $338 -14.9% | $18,000 -18.2% |
| 2007 | $397 +27.9% | $22,000 +41.9% |
| 2005 | $311 +88.2% | $15,500 +106.7% |
| 2004 | $165 +223.1% | $7,500 +240.9% |
| 2003 | $51 -12.4% | $2,200 -12% |
| 2002 | $58 +0.6% | $2,500 |
| 2001 | $58 +2% | $2,500 |
| 2000 | $57 | $2,500 |
Find assessor info on the county website
Monthly payment
Est. payment
Payment breakdown
Explore the cost of this home by adjusting the details. Changes won't be saved.Climate risks
Neighborhood: 32908
Similar homes
- $363,0003 bd3 ba1.8k sqft612 WAYCROSS ROAD SW, PALM BAY, FL 32908New Construction

 MLS ID #S5156483, Paula Cordova Ibanez, EXP REALTY LLC. Stellar MLS
 - $398,0003 bd3 ba1.8k sqft1098 HAMMACHER AVENUE SW, PALM BAY, FL 32908New Construction
 MLS ID #S5156568, Paula Cordova Ibanez, EXP REALTY LLC. Stellar MLS
 - $367,2504 bd3 ba2.2k sqft856 Micco St SW, Palm Bay, FL 32908New Construction
 MLS ID #1085181, Tiffany Frye. Space Coast AOR
 - $399,0004 bd3 ba2.1k sqft1319 Schneider Street SW, Palm Bay, FL 32908New Construction
 MLS ID #R11134037, Joseph Infantino, Denovo Realty. BeachesMLS
 - $364,9004 bd2 ba1.7k sqftPort Malabar Unit 36, Palm Bay, FL 32908New Construction
 MLS ID #A12026471, Rafael Felipe, Arium Real Estate, LLC. MIAMI
 - $355,0004 bd2 ba1.9k sqft460 GRENADIER Avenue NW, Palm Bay, FL 32907New ConstructionMLS ID #B26070526, Joseph Infantino, Denovo Realty. BeachesMLS
- $415,9994 bd3 ba1.6k sqft415 TONKLIN ROAD SW, PALM BAY, FL 32908New ConstructionMLS ID #S5148653, Paula Cordova Ibanez, EXP REALTY LLC. Stellar MLS
- $379,9004 bd2 ba2.2k sqft271 Naylor NE, Palm Bay, FL 32907For SaleMLS ID #B26049201, Timothy C Winfrey, Atlantic Shores ERA Powered. BeachesMLS
- $375,9954 bd2 ba1.7k sqft335 FRANZING ST SW, PALM BAY, FL 32908For SaleMLS ID #O6424079, John Joseph, I HONORE REALTY. Stellar MLS
- $399,0003 bd4 ba1.9k sqft239 GREENBRIER AVENUE NW, PALM BAY, FL 32907New ConstructionMLS ID #S5151420, Nelson Rossi, AGENT TRUST REALTY CORPORATION. Stellar MLS
- $399,0003 bd4 ba1.9k sqft286 CATALONIA AVENUE NW, PALM BAY, FL 32907New ConstructionMLS ID #S5151422, Nelson Rossi, AGENT TRUST REALTY CORPORATION. Stellar MLS
- $349,9993 bd3 ba1.6k sqft1751 NANDINA COURT NW, PALM BAY, FL 32907New ConstructionMLS ID #S5141434, Paula Cordova Ibanez, EXP REALTY LLC. Stellar MLS
- $384,9003 bd2 ba1.9k sqftPort Malabar Unit 32, Palm Bay, FL 32908New ConstructionMLS ID #A12026442, Rafael Felipe, Arium Real Estate, LLC. MIAMI
- $365,0004 bd3 ba2.1k sqft900 LAVA STREET SE, PALM BAY, FL 32909New ConstructionMLS ID #O6437893, Joe Infantino, DENOVO REALTY. Stellar MLS
