Under Construction!
Stunning 4 Bed, 3 Bath! This spacious 2,200sqft. new build offers modern living in a prime location just walking distance to the brand-new St. John's Publix and Heritage High School! Located in a desirable gated community with a community pool this thoughtfully designed home features 4 bedrooms and 3 full bathrooms, including a Jack & Jill bath with dual sinks and a private mother-in-law suite for added comfort and privacy.
Enjoy cozy carpeting throughout with tile flooring in the wet areas. The kitchen and bathrooms boast stylish countertops, soft-close cabinets, and premium finishes. The owner's suite includes a luxurious 5-foot walk-in shower, double vanity, and a spacious walk-in closet plus every bedroom has its own walk-in closet for maximum storage. Relax or entertain on your beautiful covered back lanai and enjoy the Florida lifestyle. Only $1,000 deposit secures your new home today! Plus Closing Cost Coverage with our approved lender.
New construction
Price increase: $5K (8/6)
$403,629
1278 Soleway Ave NW, Palm Bay, FL 32907
4beds
2,200sqft
:
Get pre-qualified$2,653/mo
Single Family Residence
Built in 2026
7,405 Square Feet Lot
$402,800 Zestimate®
$183/sqft
$55/mo HOA
What's special
Desirable gated communityPremium finishesCozy carpeting throughoutCommunity poolBeautiful covered back lanaiDouble vanitySoft-close cabinets
- 68 days |
- 17 |
- 0 |
Zillow last checked:
Listing updated:
Listed by:
Jasmine C Rogers 321-216-8787,
Adams Homes Realty, Inc.,
Duncan Hudnall,
Adams Homes Inc.
Source: Space Coast AOR,MLS#: 1078971
Facts & features
Interior
Bedrooms & bathrooms
- Bedrooms: 4
- Bathrooms: 3
- Full bathrooms: 3
Primary bedroom
- Level: Main
- Area: 211.5
- Dimensions: 15.00 x 14.10
Bathroom 2
- Description: Bathroom in room
- Level: Main
- Area: 136.88
- Dimensions: 11.80 x 11.60
Bathroom 3
- Level: Main
- Area: 127.44
- Dimensions: 11.80 x 10.80
Bathroom 4
- Level: Main
- Area: 125.08
- Dimensions: 11.80 x 10.60
Dining room
- Level: Main
- Area: 90.24
- Dimensions: 9.60 x 9.40
Family room
- Level: Main
- Area: 234.49
- Dimensions: 13.10 x 17.90
Other
- Description: Garage
- Level: Main
- Area: 391.04
- Dimensions: 18.80 x 20.80
Heating
- Central, Electric
Cooling
- Central Air
Appliances
- Included: Dishwasher, Electric Oven, Electric Range, Ice Maker, Microwave
- Laundry: Electric Dryer Hookup, Washer Hookup
Features
- Ceiling Fan(s), In-Law Floorplan, Jack and Jill Bath, Kitchen Island, Open Floorplan, Pantry, Primary Bathroom -Tub with Separate Shower, Walk-In Closet(s)
- Flooring: Carpet, Tile
- Has fireplace: No
Interior area
- Total interior livable area: 2,200 sqft
Video & virtual tour
Property
Parking
- Total spaces: 2
- Parking features: Attached, Garage, Garage Door Opener
- Attached garage spaces: 2
Features
- Levels: One
- Stories: 1
- Patio & porch: Front Porch, Rear Porch
- Exterior features: Other
- Has view: Yes
- View description: Other
Lot
- Size: 7,405 Square Feet
- Dimensions: 60 x 120
- Features: Sprinklers In Front, Sprinklers In Rear
Details
- Additional parcels included: 3031317
- Parcel number: 28363204M54
- Special conditions: Standard
Construction
Type & style
- Home type: SingleFamily
- Architectural style: Contemporary
- Property subtype: Single Family Residence
Materials
- Block, Stucco
- Roof: Shingle
Condition
- Under Construction
- New construction: Yes
- Year built: 2026
Utilities & green energy
- Sewer: Public Sewer
- Water: Public
- Utilities for property: Other
Community & HOA
Community
- Security: Smoke Detector(s)
- Subdivision: St. Johns Preserve
HOA
- Has HOA: Yes
- Amenities included: Gated, Pool
- Services included: Other
- HOA fee: $165 quarterly
- HOA name: Artemis Lifestyle
- HOA phone: 321-757-7902
- Second HOA fee: $899 one time
Location
- Region: Palm Bay
Financial & listing details
- Price per square foot: $183/sqft
- Tax assessed value: $60,000
- Annual tax amount: $1,109
- Date on market: 8/6/2026
- Listing terms: Cash,Conventional,FHA,VA Loan
- Road surface type: Paved
Estimated market value
$402,800
$383,000 - $423,000
$2,648/mo
Price history
| Date | Event | Price |
|---|---|---|
| 8/6/2026 | Price change | $403,629+1.3%$183/sqft |
Source: Space Coast AOR #1078971 Report a problem | ||
| 6/17/2026 | Pending sale | $398,629$181/sqft |
Source: Space Coast AOR #1078971 Report a problem | ||
| 6/13/2026 | Price change | $398,629-1.1%$181/sqft |
Source: Space Coast AOR #1078971 Report a problem | ||
| 6/11/2026 | Price change | $403,129+1.5%$183/sqft |
Source: Space Coast AOR #1078971 Report a problem | ||
| 6/3/2026 | Listed for sale | $397,129$181/sqft |
Source: Space Coast AOR #1078971 Report a problem | ||
Public tax history
| Year | Property taxes | Tax assessment |
|---|---|---|
| 2025 | $1,109 +18.4% | $60,000 +20% |
| 2024 | $937 -1.4% | $50,000 |
| 2023 | $950 | $50,000 |
Find assessor info on the county website
Monthly payment
Est. payment
Payment breakdown
Explore the cost of this home by adjusting the details. Changes won't be saved.Climate risks
Neighborhood: 32907
Nearby schools
GreatSchools rating
- 5/10Jupiter Elementary SchoolGrades: PK-6Distance: 3.1 mi
- 5/10Central Middle SchoolGrades: 7-8Distance: 5.9 mi
- 4/10Heritage High SchoolGrades: 9-12Distance: 0.5 mi
Schools provided by the listing agent
- Elementary: Jupiter
- Middle: Central
- High: Heritage
Source: Space Coast AOR. This data may not be complete. We recommend contacting the local school district to confirm school assignments for this home.
- $458,4505 bd4 ba2.7k sqft1288 Soleway Ave NW, Palm Bay, FL 32907New Construction
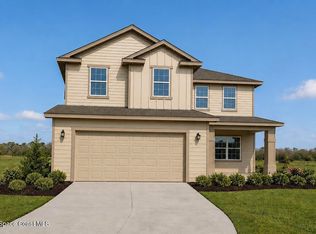
- $431,3984 bd3 ba2.4k sqft1268 Soleway Ave NW, Palm Bay, FL 32907New Construction

- $380,4024 bd2 ba1.8k sqft1258 Soleway Ave NW, Palm Bay, FL 32907New Construction

- $376,4004 bd2 ba2k sqft985 Kylar Dr NW, Palm Bay, FL 32907Sold
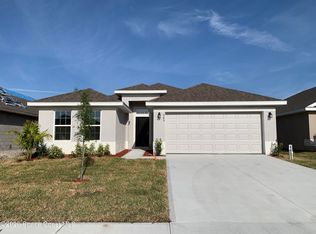
- $396,500-- bd-- ba1.9k sqft1287 Soleway Ave NW, Palm Bay, FL 32907Sold
- $523,700-- bd-- ba2.9k sqft1267 Soleway Ave NW, Palm Bay, FL 32907Sold
- $415,9004 bd2 ba2.1k sqft1248 Soleway Ave NW, Palm Bay, FL 32907Sold
- $60,000-- bd-- ba-- sqft906 Kylar Dr NW, Palm Bay, FL 32907Off Market
A local agent can set up tours, give advice and negotiate with sellers.
Similar homes
- $401,6294 bd3 ba2.2k sqft1178 Soleway Ave NW, Palm Bay, FL 32907New Construction
 MLS ID #1079997, Yvonne Collins. Space Coast AOR
 - $425,7984 bd3 ba2.4k sqft1188 Soleway Ave NW, Palm Bay, FL 32907New Construction
 MLS ID #1082096, Gwendolyn Prentina Phillips. Space Coast AOR
 - $398,6304 bd3 ba2.2k sqft1325 Kylar Dr NW, Palm Bay, FL 32907New Construction
 MLS ID #1082084, Gwendolyn Prentina Phillips. Space Coast AOR
 - $371,3314 bd2 ba1.8k sqft1335 Kylar Dr NW, Palm Bay, FL 32907New Construction
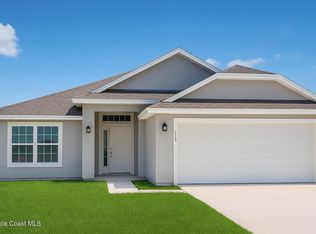 MLS ID #1084251, Yvonne Collins. Space Coast AOR
 - $398,6304 bd3 ba2.2k sqft1376 Kylar Dr NW, Palm Bay, FL 32907New ConstructionMLS ID #1082090, Gwendolyn Prentina Phillips. Space Coast AOR
- $431,3984 bd3 ba2.4k sqft1268 Soleway Ave NW, Palm Bay, FL 32907New ConstructionMLS ID #1077715, Jasmine C Rogers. Space Coast AOR
- $386,0024 bd2 ba1.8k sqft1227 Soleway Ave NW, Palm Bay, FL 32907New ConstructionMLS ID #1082013, Gwendolyn Prentina Phillips. Space Coast AOR
- $379,0024 bd2 ba1.8k sqft1218 Soleway Ave NW, Palm Bay, FL 32907New ConstructionMLS ID #1082079, Gwendolyn Prentina Phillips. Space Coast AOR
- $420,2344 bd2 ba2.1k sqft2412 Carrick St NW, Palm Bay, FL 32907For SaleMLS ID #1072001, Eloisa Marrero. Space Coast AOR
- $380,4024 bd2 ba1.8k sqft1258 Soleway Ave NW, Palm Bay, FL 32907New ConstructionMLS ID #1077702, Jasmine C Rogers. Space Coast AOR
- $382,6004 bd2 ba2k sqft1048 Soleway Ave NW, Palm Bay, FL 32907New ConstructionMLS ID #1066324, Jasmine C Rogers. Space Coast AOR
- $381,0024 bd2 ba1.8k sqft1176 Kylar Dr NW, Palm Bay, FL 32907New ConstructionMLS ID #1070639, Jasmine C Rogers. Space Coast AOR
- $380,4024 bd2 ba1.8k sqft1386 Kylar Dr NW, Palm Bay, FL 32907New ConstructionMLS ID #1082007, Gwendolyn Prentina Phillips. Space Coast AOR
- $381,0003 bd2 ba1.7k sqft1166 Kylar Dr NW, Palm Bay, FL 32907New ConstructionMLS ID #1070780, Jasmine C Rogers. Space Coast AOR
- $407,9903 bd2 ba2k sqft1825 Kylar Dr NW, Palm Bay, FL 32907New ConstructionMLS ID #1083057, Stephen P Wood. Space Coast AOR
- $375,4024 bd2 ba1.8k sqft1066 Kylar Dr NW, Palm Bay, FL 32907New ConstructionMLS ID #1070694, Yvonne Collins. Space Coast AOR
- $367,6004 bd2 ba1.6k sqft1028 Soleway Ave NW, Palm Bay, FL 32907New ConstructionMLS ID #1070627, Jasmine C Rogers. Space Coast AOR
- $458,4505 bd4 ba2.7k sqft1288 Soleway Ave NW, Palm Bay, FL 32907New ConstructionMLS ID #1077727, Jasmine C Rogers. Space Coast AOR
- $420,0005 bd3 ba2.9k sqft2005 Diablo Cir SW, Palm Bay, FL 32908For SaleMLS ID #1084279, Justin Luke. Space Coast AOR
- $320,0004 bd2 ba1.7k sqft655 Kylar Dr NW, Palm Bay, FL 32907PendingMLS ID #1081923, Sean H Hartley. Space Coast AOR
