New Owner Wanted! Almost New (2022) SMART Home! 4 Bedrooms 2 Bathrooms 2 Car Garage! Almost 1700 SF of Living Space (1668)! Roof (2022)! AC (2022)! Water Heater (2022)! City WATER and SEWER! Open Floorplan & Split Bedrooms! Vaulted Ceilings Throughout! Large Kitchen w/ Breakfast Bar! Energy Efficient Stainless-Steel Appliances! Solid Wood Cabinets w/ Soft Close and Crown Molding!
Large Master Bedroom w/ Vaulted Ceiling & Walk-in Closet! Master Bath w/ Dual Sinks, Soaker Tub, & Walk-in Shower & Glass Door! 5 ¼ Inch Baseboards! Low HOA ($55 per month)! NO CDD/Community Fees! Laundry Inside! Large Patio (~140SF)! Window Treatments/Blinds! Hurricane Shutters! Partially Fenced w/ Vinyl Fencing! Amazing Location! Smart Lights, outlets, irrigation & Garage Door! Ceiling Fans & LED Lighting! Community Pool & Playground!
Pending
$320,000
655 Kylar Dr NW, Palm Bay, FL 32907
4beds
1,700sqft
:
Get pre-qualified$2,134/mo
Single Family Residence
Built in 2022
6,098 Square Feet Lot
$-- Zestimate®
$188/sqft
$55/mo HOA
What's special
Open floorplanLaundry insideVaulted ceilings throughoutHurricane shuttersSplit bedroomsEnergy efficient stainless-steel appliances
- 27 days |
- 906 |
- 45 |
Zillow last checked:
Listing updated:
Listed by:
Sean H Hartley 321-323-9784,
Dalton Wade Inc.
Source: Space Coast AOR,MLS#: 1081923
Facts & features
Interior
Bedrooms & bathrooms
- Bedrooms: 4
- Bathrooms: 2
- Full bathrooms: 2
Heating
- Central, Electric, Heat Pump
Cooling
- Central Air, Electric
Appliances
- Included: Dishwasher, Electric Range, Electric Water Heater, Ice Maker, Microwave, Refrigerator
- Laundry: In Unit
Features
- Breakfast Bar, Ceiling Fan(s), Eat-in Kitchen, Entrance Foyer, Open Floorplan, Pantry, Primary Bathroom -Tub with Separate Shower, Primary Downstairs, Smart Thermostat, Split Bedrooms, Vaulted Ceiling(s), Walk-In Closet(s)
- Flooring: Carpet, Vinyl
- Has fireplace: No
Interior area
- Total structure area: 2,238
- Total interior livable area: 1,700 sqft
Property
Parking
- Total spaces: 2
- Parking features: Attached, Garage
- Attached garage spaces: 2
Accessibility
- Accessibility features: Accessible Common Area, Accessible Entrance
Features
- Levels: One
- Stories: 1
- Patio & porch: Patio
- Exterior features: Storm Shutters
- Fencing: Fenced,Vinyl,Wrought Iron
- Has view: Yes
- View description: Other
Lot
- Size: 6,098 Square Feet
- Features: Cleared
Details
- Additional parcels included: 3023518
- Parcel number: 283632010000a.00032.00
- Special conditions: Standard
Construction
Type & style
- Home type: SingleFamily
- Property subtype: Single Family Residence
Materials
- Block, Stucco
- Roof: Shingle
Condition
- New construction: No
- Year built: 2022
Utilities & green energy
- Electric: 200+ Amp Service
- Sewer: Public Sewer
- Water: Public
- Utilities for property: Cable Connected, Electricity Connected, Sewer Connected, Water Connected
Community & HOA
Community
- Security: Smoke Detector(s)
- Subdivision: St Johns Preserve
HOA
- Has HOA: Yes
- Amenities included: Gated, Maintenance Grounds, Management - Off Site, Playground, Pool
- Services included: Other
- HOA fee: $165 quarterly
- HOA name: ST JOHNS PRESERVE
Location
- Region: Palm Bay
Financial & listing details
- Price per square foot: $188/sqft
- Tax assessed value: $282,060
- Annual tax amount: $4,439
- Date on market: 7/28/2026
- Listing terms: Cash,Conventional,FHA,VA Loan
- Road surface type: Asphalt
Estimated market value
Not available
Estimated sales range
Not available
Not available
Price history
| Date | Event | Price |
|---|---|---|
| 8/2/2026 | Pending sale | $320,000$188/sqft |
Source: Space Coast AOR #1081923 Report a problem | ||
| 7/28/2026 | Listed for sale | $320,000$188/sqft |
Source: Space Coast AOR #1081923 Report a problem | ||
| 7/24/2026 | Pending sale | $320,000$188/sqft |
Source: Space Coast AOR #1081923 Report a problem | ||
| 7/7/2026 | Listed for sale | $320,000$188/sqft |
Source: Space Coast AOR #1081923 Report a problem | ||
| 6/30/2026 | Listing removed | $320,000$188/sqft |
Source: Space Coast AOR #1074782 Report a problem | ||
| 6/16/2026 | Price change | $320,000-3%$188/sqft |
Source: Space Coast AOR #1074782 Report a problem | ||
| 5/24/2026 | Price change | $330,000-5.4%$194/sqft |
Source: Space Coast AOR #1074782 Report a problem | ||
| 5/12/2026 | Price change | $349,000-4.4%$205/sqft |
Source: Space Coast AOR #1074782 Report a problem | ||
| 4/16/2026 | Listed for sale | $364,900+4.3%$215/sqft |
Source: Space Coast AOR #1074782 Report a problem | ||
| 6/27/2022 | Sold | $350,000+0.8%$206/sqft |
Source: Space Coast AOR #932176 Report a problem | ||
| 4/16/2022 | Contingent | $347,300$204/sqft |
Source: Space Coast AOR #932176 Report a problem | ||
| 4/15/2022 | Listed for sale | $347,300$204/sqft |
Source: Space Coast AOR #932176 Report a problem | ||
Public tax history
| Year | Property taxes | Tax assessment |
|---|---|---|
| 2025 | $4,440 -1.2% | $282,060 -0.2% |
| 2024 | $4,492 +2.1% | $282,530 +3% |
| 2023 | $4,398 +331% | $274,310 +448.6% |
| 2022 | $1,020 +356% | $50,000 +400% |
| 2021 | $224 | $10,000 |
Find assessor info on the county website
Monthly payment
Est. payment
Payment breakdown
Explore the cost of this home by adjusting the details. Changes won't be saved.Climate risks
Neighborhood: 32907
Nearby schools
GreatSchools rating
- 5/10Jupiter Elementary SchoolGrades: PK-6Distance: 2.9 mi
- 5/10Central Middle SchoolGrades: 7-8Distance: 6 mi
- 4/10Heritage High SchoolGrades: 9-12Distance: 0.4 mi
Schools provided by the listing agent
- Elementary: Jupiter
- Middle: Central
- High: Heritage
Source: Space Coast AOR. This data may not be complete. We recommend contacting the local school district to confirm school assignments for this home.
- $353,300-- bd-- ba1.8k sqft645 Kylar Dr NW, Palm Bay, FL 32907Off Market
- $362,500-- bd-- ba2k sqft665 Kylar Dr NW, Palm Bay, FL 32907Off Market
- $375,500-- bd-- ba2k sqft635 Kylar Dr NW, Palm Bay, FL 32907Off Market
- $360,300-- bd-- ba1.9k sqft675 Kylar Dr NW, Palm Bay, FL 32907Off Market
- $441,100-- bd-- ba1.9k sqft625 Kylar Dr NW, Palm Bay, FL 32907Off Market
- $320,200-- bd-- ba1.4k sqft685 Kylar Dr NW, Palm Bay, FL 32907Off Market
- $432,6005 bd4 ba3k sqft2308 Bonnyton Ln, Palm Bay, FL 32907Off Market
- $337,600-- bd-- ba1.8k sqft636 Kylar Dr NW, Palm Bay, FL 32907Off Market
A local agent can set up tours, give advice and negotiate with sellers.
Similar homes
- $325,0004 bd2 ba1.8k sqft2360 Roygaris St NW, Palm Bay, FL 32907For Sale
 MLS ID #1077641, Marina Witmer. Space Coast AOR
 - $339,0004 bd2 ba1.9k sqft2359 Bonnyton Ln NW, Palm Bay, FL 32907For Sale
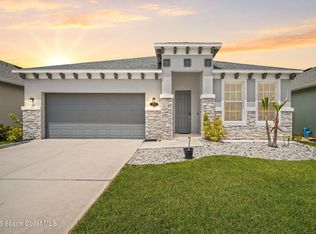 MLS ID #1075870, Jordy Sanchez. Space Coast AOR
 - $349,0004 bd2 ba1.8k sqft1581 Mineral Loop Dr NW, Palm Bay, FL 32907For Sale
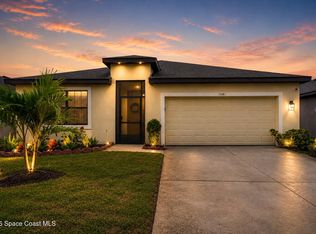 MLS ID #1083699, Soryda Ring. Space Coast AOR
 - $330,0004 bd2 ba1.8k sqft491 Carpenter Ave NW, Palm Bay, FL 32907For Sale
 MLS ID #1078207, Erica Peterson. Space Coast AOR
 - $325,0004 bd2 ba1.8k sqft301 Wishing Well Cir SW, Palm Bay, FL 32908For SaleMLS ID #1082609, Marina Witmer. Space Coast AOR
- $389,9004 bd3 ba2.1k sqft2683 Pinwherry St NW, Palm Bay, FL 32907For SaleMLS ID #1073755, Michelle McKinney. Space Coast AOR
- $322,0003 bd2 ba1.7k sqft1598 Mineral Loop Dr NW, Palm Bay, FL 32907For SaleMLS ID #1077540, Andy Noel. Space Coast AOR
- $349,9994 bd2 ba1.8k sqft104 Carmelite Ave NW, Palm Bay, FL 32907For SaleMLS ID #1077359, BreeAnnah L Owen. Space Coast AOR
- $475,0005 bd3 ba2.5k sqft2784 Snapdragon Dr NW, Palm Bay, FL 32907For SaleMLS ID #1083675, Laura Cerpa. Space Coast AOR
- $329,0004 bd2 ba1.9k sqft1068 Corbin Cir SW, Palm Bay, FL 32908For SaleMLS ID #1083211, Laura E Gray. Space Coast AOR
- $305,0003 bd2 ba1.4k sqft867 Fairhaven St NE, Palm Bay, FL 32907For SaleMLS ID #1080318, Johna M Jennings. Space Coast AOR
- $320,0004 bd2 ba1.8k sqft1052 Corbin Cir SW, Palm Bay, FL 32908For SaleMLS ID #1078541, Michael Carey Heissenbuttel. Space Coast AOR
- $273,9503 bd2 ba1.5k sqft648 Munich St NW, Palm Bay, FL 32907For SaleMLS ID #1081083, Shirley Weems. Space Coast AOR
- $365,0004 bd2 ba1.8k sqft1368 Schneider St SW, Palm Bay, FL 32908For SaleMLS ID #1083411, Andrew Deck. Space Coast AOR
- $419,9004 bd4 ba2k sqft424 Krassner Dr NW, Palm Bay, FL 32907For SaleMLS ID #1079916, Allison D Castro. Space Coast AOR
- $338,9003 bd2 ba1.4k sqft1389 Giralda Cir NW, Palm Bay, FL 32907New ConstructionSpace Coast AOR
- $340,0004 bd2 ba2k sqft527 Old Country Rd SE, Palm Bay, FL 32909For SaleMLS ID #1082132, LaNeil White. Space Coast AOR
- $279,0003 bd2 ba1.7k sqft275 Guinevere Dr SW, Palm Bay, FL 32908For SaleMLS ID #1071067, Weston Campbell. Space Coast AOR
- $381,0003 bd2 ba1.7k sqft1166 Kylar Dr NW, Palm Bay, FL 32907New ConstructionMLS ID #1070780, Jasmine C Rogers. Space Coast AOR
- $334,9994 bd2 ba1.8k sqft316 Trenton Ave SW, Palm Bay, FL 32908New ConstructionMLS ID #1079856, Alexis C Peri. Space Coast AOR
