Step into elevated living in this almost brand new custom-built home offering 3 bed and 3.5 bath, including two private ensuite bedrooms. Complete with a durable tile roof and thoughtfully selected finishes throughout, this residence blends luxury, comfort, and low-maintenance living in one of the area's most desirable locations.Inside, the home feels bright, stylish, and welcoming, with beautiful finishes and a layout designed for both everyday living and entertaining. The spacious main-floor primary suite offers a spa-like retreat featuring a beautiful soaker tub, creating the perfect place to unwind at the end of the day. A second ensuite bedroom provides added privacy and flexibility for guests or multigenerational living.
The kitchen is equally impressive, featuring a gas stove powered by natural gas already connected on the property, making it ideal for those who love to cook and entertain. A tankless water heater adds both efficiency and convenience, providing endless hot water. while supporting the home's modern, energy-conscious design. The home also features surround sound, enhancing both everyday living and entertaining with an elevated audio experience throughout the main living spaces.
Designed with entertaining in mind, the home features a beautiful private courtyard that creates the perfect indoor-outdoor lifestyle. Whether hosting friends, enjoying family gatherings, or relaxing with a quiet evening outdoors, this inviting space offers both charm and functionality. Adding to the ease of ownership, all landscaping and exterior grounds maintenance are completed by the HOA, allowing you to enjoy a beautifully maintained property without the constant upkeep.
Located just one block from the incredible Addison Village amenities, this home offers a true resort-style lifestyle, and access to these amenities is included in your HOA. Residents enjoy multiple resort-style pools including a kid-friendly pool area, adult-focused spaces, and a lap pool, along with pickleball courts, tennis courts, bocce ball, indoor basketball courts, an outdoor workout area, clubhouse amenities, event spaces, and gathering areas designed for both recreation and community connection.
Situated within a golf cart-friendly community, you're just minutes from schools, grocery stores, golf courses, restaurants, and the popular Viera shopping and dining district, making everyday convenience part of the lifestyle. With several golf courses nearby and the beach only a few miles away, this location perfectly balances recreation, relaxation, and convenience. Whether you're heading to brunch, shopping, community events, the golf course, or a day by the ocean, everything is right at your fingertips.
Built in 2022 and meticulously maintained, this home offers the opportunity to enjoy the feel of new construction without the stress or delays of building. Beautifully designed, perfectly located, and created for effortless living, this home is more than just a place to live it's a lifestyle.
Sold for $600,000
$600,000
2504 Addison Dr, Melbourne, FL 32940
3beds
2,030sqft
Single Family Residence
Built in 2022
5,227 Square Feet Lot
$600,500 Zestimate®
$296/sqft
$3,500 Estimated rent
Home value
$600,500
$552,000 - $649,000
$3,500/mo
Zestimate® history
Owner options
List your home for rent
$3,500/mo
Rent Zestimate®
Find your next renter with Zillow Rental Manager. Plus, with online applications, you can quickly screen prospective tenants – for free.
$3,500/mo
Rent Zestimate®
Refinance and save
$4,811/mo
Est. payment
Refinancing to a lower rate could help reduce your monthly payments and save thousands over the life of the loan.
$4,811/mo
Est. payment
Explore your selling options
Work with a Zillow partner agent
Leverage their expertise and Zillow's premium Showcase listings to get your home seen by more buyers.
Get startedList with your own agent
Get your home in front of millions of buyers by listing it on Zillow.
Learn how to do itSell it yourself
Take full control of how buyers see your home on Zillow by listing For Sale by Owner (FSBO).
List your homeWhat's special
Thoughtfully selected finishes throughoutTwo private ensuite bedroomsSecond ensuite bedroomSpacious main-floor primary suiteDurable tile roof
Zillow last checked:
Listing updated:
Listed by:
Stacey Wetherington 321-626-6323,
RLL Real Estate Group
Bought with:
Melanie Stahl, 3281270
BHHS Florida Realty
Source: Space Coast AOR,MLS#: 1076734
Facts & features
Interior
Bedrooms & bathrooms
- Bedrooms: 3
- Bathrooms: 4
- Full bathrooms: 3
- 1/2 bathrooms: 1
Heating
- Central, Electric
Cooling
- Central Air, Electric
Appliances
- Included: Dishwasher, Disposal, Electric Oven, Freezer, Gas Range, Gas Water Heater, Microwave, Tankless Water Heater
- Laundry: Electric Dryer Hookup, Upper Level, Washer Hookup
Features
- Ceiling Fan(s), Eat-in Kitchen, Entrance Foyer, Guest Suite, Kitchen Island, Open Floorplan, Pantry, Primary Bathroom -Tub with Separate Shower, Primary Downstairs, Smart Thermostat, Split Bedrooms, Walk-In Closet(s)
- Flooring: Carpet, Tile
- Has fireplace: Yes
- Fireplace features: Other
Interior area
- Total interior livable area: 2,030 sqft
Property
Parking
- Total spaces: 2
- Parking features: Garage, On Street
- Garage spaces: 2
Features
- Levels: One
- Stories: 2
- Patio & porch: Patio, Porch, Side Porch
- Exterior features: Courtyard, Impact Windows
- Fencing: Fenced,Wrought Iron
- Has view: Yes
- View description: Other
Lot
- Size: 5,227 Square Feet
- Features: Sprinklers In Front, Zero Lot Line
Details
- Additional structures: Other
- Additional parcels included: 3017593
- Parcel number: 263616510000n.00006.00
- Special conditions: Standard
Construction
Type & style
- Home type: SingleFamily
- Architectural style: Traditional
- Property subtype: Single Family Residence
Materials
- Block, Stucco
- Roof: Tile
Condition
- Updated/Remodeled
- New construction: No
- Year built: 2022
Utilities & green energy
- Sewer: Public Sewer
- Water: Public
- Utilities for property: Cable Available, Cable Connected, Electricity Available, Electricity Connected, Natural Gas Available, Sewer Available, Sewer Connected, Water Available, Water Connected
Community & HOA
Community
- Security: Smoke Detector(s), Other
- Subdivision: Reeling Park
HOA
- Has HOA: Yes
- Amenities included: Barbecue, Cable TV, Clubhouse, Dog Park, Maintenance Grounds, Pickleball, Playground, Pool, Storage, Tennis Court(s), Trash
- Services included: Other
- HOA fee: $585 quarterly
- HOA name: Fairway Management
Location
- Region: Melbourne
Financial & listing details
- Price per square foot: $296/sqft
- Tax assessed value: $426,780
- Annual tax amount: $3,987
- Date on market: 5/7/2026
- Listing terms: Cash,Conventional,FHA,VA Loan
- Road surface type: Paved
Price history
| Date | Event | Price |
|---|---|---|
| 6/8/2026 | Sold | $600,000$296/sqft |
Source: Space Coast AOR #1076734 Report a problem | ||
| 5/14/2026 | Pending sale | $600,000$296/sqft |
Source: Space Coast AOR #1076734 Report a problem | ||
| 5/7/2026 | Listed for sale | $600,000$296/sqft |
Source: Space Coast AOR #1076734 Report a problem | ||
Public tax history
| Year | Property taxes | Tax assessment |
|---|---|---|
| 2025 | $3,987 +7% | $289,620 +2.9% |
| 2024 | $3,727 +1.6% | $281,460 +3% |
| 2023 | $3,666 +230.5% | $273,270 +355.4% |
| 2022 | $1,110 +70.2% | $60,000 +50% |
| 2021 | $652 -2.1% | $40,000 |
| 2020 | $666 -2.5% | $40,000 |
| 2019 | $683 | $40,000 +830.2% |
| 2018 | $683 | $4,300 |
Find assessor info on the county website
Neighborhood: Viera West
Nearby homes
- $480,900-- bd-- ba1.8k sqft2516 Addison Dr, Melbourne, FL 32940Off Market
- $500,1003 bd3 ba1.9k sqft2528 Addison Dr, Melbourne, FL 32940Off Market
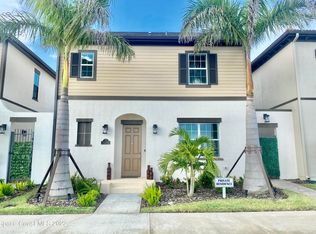
- $595,0004 bd4 ba2.3k sqft2540 Addison Dr, Melbourne, FL 32940Sold
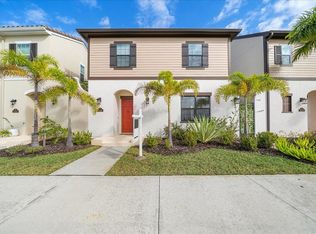
- $556,300-- bd-- ba2.3k sqft8160 Allure Dr, Melbourne, FL 32940Off Market
- $725,9004 bd2 ba2.7k sqft2492 Addison Dr, Melbourne, FL 32940Sold
- $476,600-- bd-- ba1.8k sqft2552 Addison Dr, Melbourne, FL 32940Off Market
- $480,7003 bd4 ba2k sqft8150 Allure Dr, Melbourne, FL 32940Off Market
- $664,9004 bd3 ba2.6k sqft2484 Addison Dr, Melbourne, FL 32940For Sale
Nearby schools
GreatSchools rating
- 10/10Quest Elementary SchoolGrades: PK-6Distance: 0.5 mi
- NADevereux HospitalGrades: K-12Distance: 1.5 mi
- 7/10Viera High SchoolGrades: PK,9-12Distance: 2.5 mi
Schools provided by the listing agent
- Elementary: Quest
- Middle: Viera
- High: Viera
Source: Space Coast AOR. This data may not be complete. We recommend contacting the local school district to confirm school assignments for this home.
Get a cash offer in 3 minutes
Find out how much your home could sell for in as little as 3 minutes with a no-obligation cash offer.
Estimated market value
$600,500
Get a cash offer in 3 minutes
Find out how much your home could sell for in as little as 3 minutes with a no-obligation cash offer.
Estimated market value
$600,500
- Florida
- Brevard County
- Melbourne
- 32940
- Viera West
- 2504 Addison Dr
