Welcome home! This beautiful single family home was built in 2023 by Viera Builders, this beautifully designed 3 bedroom, 2 bathroom home with a spacious 2-car garage offers 1,581 square feet of modern living space with an open-concept layout and stylish finishes throughout. From the moment you arrive, the home impresses with its attractive curb appeal featuring a paver driveway and professionally landscaped front yard. Inside, the bright and airy floor plan showcases neutral tones, wood-look tile flooring, and seamless flow between the living, dining, and kitchen areas. The spacious living room is perfect for relaxing or entertaining and features a custom entertainment wall. The dining area is filled with natural light and opens effortlessly into the chef-inspired kitchen complete with white shaker cabinetry, granite countertops, subway tile backsplash, stainless steel appliances, a large center island with seating, and sliding glass doors leading to the backyard. The private primary suite offers a spacious retreat with a luxurious en-suite bathroom featuring dual vanities with granite countertops, a large walk-in glass shower, and generous storage space. 2 additional bedrooms provide flexibility for guests or a home office and are complemented by a beautifully finished 2nd full bathroom. Additional highlights include a dedicated laundry room with full-size washer and dryer, recessed lighting, modern fixtures, and abundant natural light throughout the home. Step outside to enjoy the covered patio offering the perfect setting for outdoor dining, pets, or future pool plans. Sierra Cove is one of the premier single-family home communities located within the highly sought-after Addison Village area of Viera in Melbourne, Florida. One of the biggest attractions of Sierra Cove is access to the exclusive Addison Village Club, a resort-style amenity center offering multiple pools, tennis courts, pickleball courts, basketball courts, playgrounds, fitness facilities, event lawns, walking trails, and social gathering areas. The community was designed to encourage an active lifestyle while creating a strong sense of neighborhood connection and community involvement. Sierra Cove's location in the heart of Viera makes it especially desirable. Residents are just minutes from The Avenue Viera, one of Brevard County's top shopping and dining destinations featuring restaurants, boutiques, entertainment, and nightlife. The community is also conveniently located near Duran Golf Club, top-rated schools, parks, medical facilities, and major employers connected to Florida's growing Space Coast economy. Outdoor enthusiasts appreciate the close proximity to beautiful beaches, boating, fishing, golf courses, and nature preserves, while commuters benefit from quick access to I-95 and nearby Orlando attractions and airports. Sierra Cove combines luxury living, resort-style amenities, excellent schools, and a prime location, making it one of the most desirable communities in the Melbourne and Viera area.
For sale
Price cut: $5K (6/17)
$520,000
2964 Blazing Star Drive, Melbourne, FL 32940
3beds
1,581sqft
:
Get pre-qualified$3,386/mo
Single Family Residence
Built in 2023
6,969 Square Feet Lot
$-- Zestimate®
$329/sqft
$77/mo HOA
What's special
Modern fixturesStylish finishes throughoutGranite countertopsOpen-concept layoutAttractive curb appealGenerous storage spaceChef-inspired kitchen
- 84 days |
- 314 |
- 4 |
Zillow last checked:
Listing updated:
Listed by:
Jason Litt 561-860-7637,
LoKation,
Eric S Targan 561-293-5071,
LoKation
Source: BeachesMLS,MLS#: B26030063 Originating MLS: BeachesMLS
Originating MLS: BeachesMLSFacts & features
Interior
Bedrooms & bathrooms
- Bedrooms: 3
- Bathrooms: 2
- Full bathrooms: 2
- Main level bathrooms: 2
- Main level bedrooms: 3
Primary bedroom
- Level: Main
- Area: 249.34
- Dimensions: 13.7 X 18.2
Primary bedroom
- Level: Main
- Area: 249.34
- Dimensions: 13.7 X 18.2
Bedroom 2
- Level: Main
- Area: 126
- Dimensions: 12 X 10.5
Bedroom 2
- Level: Main
- Area: 126
- Dimensions: 12 X 10.5
Bedroom 3
- Level: Main
- Area: 123.6
- Dimensions: 12 X 10.3
Bedroom 3
- Level: Main
- Area: 123.6
- Dimensions: 12 X 10.3
Kitchen
- Level: Main
- Area: 207.11
- Dimensions: 14.9 X 13.9
Kitchen
- Level: Main
- Area: 207.11
- Dimensions: 14.9 X 13.9
Living room
- Level: Main
- Area: 196.65
- Dimensions: 13.11 X 15
Living room
- Level: Main
- Area: 196.65
- Dimensions: 13.11 X 15
Heating
- Central, Electric
Cooling
- Central Air, Ceiling Fan(s), Electric
Appliances
- Included: Dryer, Dishwasher, Electric Range, Electric Water Heater, Disposal, Microwave, Refrigerator, Water Heater, Washer
- Laundry: Inside, Laundry Room
Features
- Dual Sinks, Kitchen Island, Pantry, Separate Shower
- Flooring: Ceramic Tile
- Has fireplace: No
Interior area
- Total structure area: 2,043
- Total interior livable area: 1,581 sqft
Video & virtual tour
Property
Parking
- Total spaces: 8
- Parking features: Attached, Driveway, Garage
- Attached garage spaces: 2
- Uncovered spaces: 6
Accessibility
- Accessibility features: None
Features
- Levels: One
- Stories: 1
- Entry location: Front Door
- Patio & porch: Patio, Porch, Screened
- Exterior features: Outdoor Living Area, Room For Pool
- Pool features: Association
Lot
- Size: 6,969 Square Feet
- Features: < 1/4 Acre
Details
- Parcel number: 263620xv000aa03
- Zoning: Residential
- Special conditions: Standard,Listed As-Is
Construction
Type & style
- Home type: SingleFamily
- Property subtype: Single Family Residence
Materials
- Block
- Foundation: Slab
- Roof: Shingle
Condition
- Resale
- New construction: No
- Year built: 2023
Utilities & green energy
- Sewer: Public Sewer
- Water: Public
- Utilities for property: Cable Connected, Electricity Connected, Sewer Connected, Water Connected
Community & HOA
Community
- Features: Home Owners Association
- Subdivision: SIERRA COVE AT ADDISON VILLAGE
HOA
- Has HOA: Yes
- Amenities included: Basketball Court, Clubhouse, Fitness Center, Playground, Pickleball, Pool, Tennis Court(s), Trail(s)
- Services included: Common Areas
- HOA fee: $77 monthly
Location
- Region: Melbourne
Financial & listing details
- Price per square foot: $329/sqft
- Tax assessed value: $410,450
- Annual tax amount: $5,835
- Date on market: 5/18/2026
- Cumulative days on market: 85 days
- Listing terms: Cash,Conventional,FHA,VA Loan
- Electric utility on property: Yes
Estimated market value
Not available
Estimated sales range
Not available
Not available
Price history
| Date | Event | Price |
|---|---|---|
| 6/17/2026 | Price change | $520,000-1%$329/sqft |
Source:  BeachesMLS #B26030063 Report a problem BeachesMLS #B26030063 Report a problem | ||
| 5/18/2026 | Listed for sale | $525,000$332/sqft |
Source: BeachesMLS #B26030063 Report a problem | ||
Public tax history
| Year | Property taxes | Tax assessment |
|---|---|---|
| 2025 | $5,836 +9.8% | $410,450 +7.9% |
| 2024 | $5,315 +299% | $380,450 +407.3% |
| 2023 | $1,332 +16.2% | $75,000 -12.8% |
| 2022 | $1,146 +628.7% | $86,000 +5557.9% |
| 2021 | $157 | $1,520 |
Find assessor info on the county website
Monthly payment
Est. payment
Payment breakdown
Explore the cost of this home by adjusting the details. Changes won't be saved.Climate risks
Neighborhood: 32940
Nearby schools
GreatSchools rating
- 10/10Viera Elementary SchoolGrades: PK-6Distance: 0.9 mi
- 7/10Viera Middle SchoolGrades: 7-8Distance: 3 mi
- 7/10Viera High SchoolGrades: PK,9-12Distance: 2.8 mi
- $560,100-- bd-- ba2.1k sqft2974 Blazing Star Dr, Melbourne, FL 32940Off Market
- $684,9005 bd4 ba2.3k sqft2954 Blazing Star Dr, Melbourne, FL 32940Sold

- $645,800-- bd-- ba2.6k sqft2944 Blazing Star Dr, Melbourne, FL 32940Off Market
- $599,400-- bd-- ba2.4k sqft2984 Blazing Star Dr, Melbourne, FL 32940Off Market
- $789,9004 bd4 ba2.6k sqft2884 Blazing Star Dr, Melbourne, FL 32940Sold
- $786,700-- bd-- ba2.8k sqft2934 Blazing Star Dr, Melbourne, FL 32940Off Market
- $538,100-- bd-- ba1.9k sqft2975 Blazing Star Dr, Melbourne, FL 32940Off Market
- $640,800-- bd-- ba2.6k sqft2955 Blazing Star Dr, Melbourne, FL 32940Off Market
A local agent can set up tours, give advice and negotiate with sellers.
Similar homes
- $479,0004 bd3 ba2.3k sqft3212 Constellation Dr, Melbourne, FL 32940For Sale
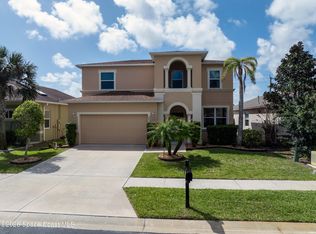 MLS ID #1073915, Nick F Farinella. Space Coast AOR
 - $449,9993 bd3 ba1.9k sqft236 Country Club Dr, Melbourne, FL 32940For Sale
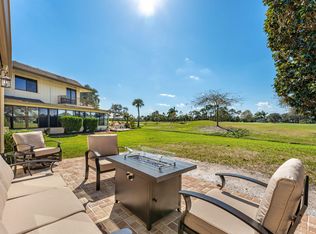 MLS ID #1084240, Kristy Patjens. Space Coast AOR
 - $346,0003 bd2 ba1.5k sqft2820 Treasure Cay Ln, Melbourne, FL 32940For Sale
 MLS ID #1078222, Sarah Rekab. Space Coast AOR
 - $489,9004 bd2 ba1.5k sqft3346 Tarragon St, Cocoa, FL 32926For Sale
 MLS ID #1083403, Janissa Soto. Space Coast AOR
 - $494,9004 bd4 ba2k sqft1444 Seeley Circle NW, Palm Bay, FL 32907For Sale
 MLS ID #B26038307, Allison D Castro, Real Broker, LLC. BeachesMLS
 - $525,0004 bd3 ba2.1k sqft4600 Kumquat St, Cocoa, FL 32926For SaleMLS ID #1082535, Amanda Wernke. Space Coast AOR
- from $513,4903 bd2 ba2k sqftDouglas Plan, Catamaran Cove, Rockledge, FL 32955New ConstructionAshton Woods Homes
- $360,0003 bd2 ba1.3k sqft898 Brunswick Ln, Rockledge, FL 32955For SaleMLS ID #1083351, Lorri Jean Esty. Space Coast AOR
- $425,0003 bd2 ba2k sqft1703 Valcourt St NW, Palm Bay, FL 32907For SaleMLS ID #1080863, Edith M Rivera. Space Coast AOR
- $359,9003 bd2 ba1.7k sqft525 Justine Ave NW, Palm Bay, FL 32907For Sale
 MLS ID #1228914, Eric Zimmerman, RE/MAX Advantage. DBAMLS
 - $398,5004 bd2 ba1.8k sqft1071 Trinity St, Rockledge, FL 32955For SaleMLS ID #1229222, Melinda Richardson, 386RealEstate.com. DBAMLS
- $344,9003 bd2 ba2k sqft1726 Pace Drive NW, Palm Bay, FL 32907For SaleMLS ID #B26039655, Roshaud Gibson, Keller Williams Realty Brevard. BeachesMLS
- $299,9003 bd4 ba1.7k sqft1800 Kole Place #103, Melbourne, FL 32935For SaleMLS ID #B26060053, Garrett Bell, Denovo Realty. BeachesMLS
- $355,0004 bd2 ba1.8k sqft180 SE Dolphin St Street SE, Palm Bay, FL 32909For SaleMLS ID #B26030192, Sandra Wiedman, Florida Homes Realty & Mortgage. BeachesMLS
- $429,9954 bd2 ba1.6k sqft2532 VENTURA CIRCLE, WEST MELBOURNE, FL 32904For Sale
 MLS ID #G5109394, Chelsea Murphy, OLYMPUS EXECUTIVE REALTY INC. Stellar MLS
 - $347,9003 bd2 ba1.8k sqft560 Veridian Circle NW, Palm Bay, FL 32907For SaleMLS ID #B26018601, Shannon Mizelle, Coastal Bee Real Estate. BeachesMLS
- $389,9004 bd2 ba2.2k sqft271 Naylor NE, Palm Bay, FL 32907For SaleMLS ID #B26049201, Timothy C Winfrey, Atlantic Shores ERA Powered. BeachesMLS
- $299,9003 bd3 ba1.7k sqft1800 KOLE PLACE, MELBOURNE, FL 32935For SaleMLS ID #O6429980, Kristin Silvers, DENOVO REALTY. Stellar MLS
- $399,9004 bd2 ba1.8k sqft5017 Barr St, West Melbourne, FL 32904PendingMLS ID #1084132, Nick F Farinella. Space Coast AOR
- $359,0003 bd3 ba1.5k sqft460 Veridian Circle NW, Palm Bay, FL 32907For SaleMLS ID #R11139128, Tracey E Petrusha, Venture Realty Group. BeachesMLS
