Beautifully updated home nestled in the charming area of West Melbourne! This gorgeous 4 bedroom, 2 bathroom blends modern elegance with timeless warmth. Boasting new vinyl flooring, lighting, and paint throughout. In addition sellers just added fresh front landscaping making this gem ready for its new owners! This is a true move in ready beauty! Enjoy vaulted ceilings, a spacious kitchen with granite countertops, and the sweetest breakfast nook area to start your mornings or end your evenings in the best way. Through your front door you are welcomed to an entry way leading you towards your open concept living room, dining room, and kitchen space. This is a split floor plan, leading off the living room you will find 3 secondary bedrooms and an airy secondary bath to share, in addition the rear secondary bedroom has private access to the covered lanai. The Primary suite sits on the opposite side of the home with beautiful slider doors leading to the lanai, an expansive walk in closet, and a natural light filled primary bath with large walk in shower and double vanity sinks. The lanai is accessible from 3 points of the home making this an enjoyable and accessible area for all. Stunning covered lanai then leads to an extended screened in outdoor sitting area offers a peaceful outdoor retreat. Fully fenced in backyard that gives you unlimited options to make this space your own!This neighborhood boasts a scenic atmosphere including a community pool, parks, and close proximity to schools, and top desired local gems. This is where modern living meets heartfelt community. Come experience the earth and charm for yourself!
For sale
Price cut: $10K (8/14)
$419,995
2532 VENTURA CIRCLE, WEST MELBOURNE, FL 32904
4beds
1,692sqft
Single Family Residence
Built in 1998
6,098 Square Feet Lot
$413,700 Zestimate®
$248/sqft
$83/mo HOA
What's special
Stunning covered lanaiAiry secondary bathEntry wayVaulted ceilingsSplit floor planNew vinyl flooringSweetest breakfast nook area
- 158 days |
- 250 |
- 14 |
Zillow last checked:
Listing updated:
Listed by:
Chelsea Murphy 407-373-8101,
OLYMPUS EXECUTIVE REALTY INC 407-469-0090
Source: Stellar MLS,MLS#: G5109394 Originating MLS: Orlando Regional
Originating MLS: Orlando Regional
Facts & features
Interior
Bedrooms & bathrooms
- Bedrooms: 4
- Bathrooms: 2
- Full bathrooms: 2
Primary bedroom
- Features: Ceiling Fan(s), Walk-In Closet(s)
- Level: First
- Area: 180 Square Feet
- Dimensions: 15x12
Primary bathroom
- Features: Dual Sinks
- Level: First
- Area: 69 Square Feet
- Dimensions: 11.5x6
Bathroom 2
- Features: Ceiling Fan(s), Built-in Closet
- Level: First
- Area: 126 Square Feet
- Dimensions: 14x9
Bathroom 3
- Features: Ceiling Fan(s), Coat Closet
- Level: First
- Area: 95 Square Feet
- Dimensions: 10x9.5
Bathroom 4
- Features: Coat Closet
- Level: First
- Area: 126.5 Square Feet
- Dimensions: 11.5x11
Dining room
- Level: First
- Area: 99 Square Feet
- Dimensions: 11x9
Kitchen
- Features: Pantry
- Level: First
- Area: 187 Square Feet
- Dimensions: 11x17
Living room
- Features: Ceiling Fan(s)
- Level: First
- Area: 187 Square Feet
- Dimensions: 11x17
Heating
- Central
Cooling
- Central Air
Appliances
- Included: Dishwasher, Disposal, Microwave, Range, Refrigerator
- Laundry: Inside, Laundry Room
Features
- Ceiling Fan(s), Open Floorplan, Primary Bedroom Main Floor, Thermostat, Walk-In Closet(s)
- Flooring: Tile, Vinyl
- Windows: Window Treatments
- Has fireplace: No
Interior area
- Total structure area: 1,692
- Total interior livable area: 1,692 sqft
Video & virtual tour
Property
Parking
- Total spaces: 2
- Parking features: Garage - Attached
- Attached garage spaces: 2
Features
- Levels: One
- Stories: 1
- Exterior features: Irrigation System, Rain Gutters
Lot
- Size: 6,098 Square Feet
- Dimensions: 50 x 125
Details
- Parcel number: 28 370775B17
- Zoning: R1A
- Special conditions: None
Construction
Type & style
- Home type: SingleFamily
- Property subtype: Single Family Residence
Materials
- Block
- Foundation: Slab
- Roof: Shingle
Condition
- New construction: No
- Year built: 1998
Utilities & green energy
- Sewer: Public Sewer
- Water: Public
- Utilities for property: Fiber Optics, Sewer Connected, Street Lights, Water Connected
Green energy
- Energy efficient items: Appliances
- Water conservation: Irrigation-Reclaimed Water
Community & HOA
Community
- Pet fee: $0 monthly
- Subdivision: WESTBROOKE PH 01
HOA
- Has HOA: Yes
- HOA fee: $83 monthly
- HOA name: ARTEMIS LIFESTYLES
- HOA phone: 407-705-2190
- Second HOA name: ARTEMEIS LIFESTYLES
Location
- Region: West Melbourne
Financial & listing details
- Price per square foot: $248/sqft
- Tax assessed value: $285,750
- Annual tax amount: $3,659
- Date on market: 3/21/2026
- Cumulative days on market: 159 days
- Listing terms: Cash,Conventional,FHA,VA Loan
- Ownership: Fee Simple
- Total actual rent: 0
- Road surface type: Paved
Estimated market value
$413,700
$393,000 - $434,000
$2,493/mo
Price history
| Date | Event | Price |
|---|---|---|
| 8/14/2026 | Price change | $419,995-2.3%$248/sqft |
Source:  Stellar MLS #G5109394 Report a problem Stellar MLS #G5109394 Report a problem | ||
| 6/29/2026 | Price change | $429,995-1.1%$254/sqft |
Source: Stellar MLS #G5109394 Report a problem | ||
| 3/22/2026 | Listed for sale | $434,995+13%$257/sqft |
Source: Stellar MLS #G5109394 Report a problem | ||
| 2/28/2025 | Sold | $385,000$228/sqft |
Source: Space Coast AOR #1032240 Report a problem | ||
| 2/28/2025 | Pending sale | $385,000$228/sqft |
Source: Space Coast AOR #1032240 Report a problem | ||
| 1/21/2025 | Contingent | $385,000$228/sqft |
Source: Space Coast AOR #1032240 Report a problem | ||
| 1/8/2025 | Price change | $385,000-1.3%$228/sqft |
Source: Space Coast AOR #1032240 Report a problem | ||
| 12/18/2024 | Listed for sale | $390,000-1.3%$230/sqft |
Source: Space Coast AOR #1032240 Report a problem | ||
| 12/16/2024 | Listing removed | -- |
Source: Owner Report a problem | ||
| 10/29/2024 | Price change | $395,000-1.3%$233/sqft |
Source: Owner Report a problem | ||
| 10/20/2024 | Listed for sale | $400,000+5.3%$236/sqft |
Source: Owner Report a problem | ||
| 6/28/2023 | Sold | $380,000-5%$225/sqft |
Source: Space Coast AOR #962928 Report a problem | ||
| 5/26/2023 | Contingent | $400,000$236/sqft |
Source: Space Coast AOR #962928 Report a problem | ||
| 5/25/2023 | Listed for sale | $400,000$236/sqft |
Source: Space Coast AOR #962928 Report a problem | ||
| 5/24/2023 | Pending sale | $400,000$236/sqft |
Source: Space Coast AOR #962928 Report a problem | ||
| 5/3/2023 | Price change | $400,000-3.6%$236/sqft |
Source: Space Coast AOR #962928 Report a problem | ||
| 4/26/2023 | Listed for sale | $415,000-3.3%$245/sqft |
Source: Space Coast AOR #962928 Report a problem | ||
| 4/20/2023 | Listing removed | -- |
Source: Space Coast AOR #960066 Report a problem | ||
| 4/18/2023 | Price change | $429,000-1%$254/sqft |
Source: Space Coast AOR #960066 Report a problem | ||
| 4/6/2023 | Price change | $433,500-0.3%$256/sqft |
Source: Space Coast AOR #960066 Report a problem | ||
| 3/11/2023 | Listed for sale | $435,000+70.6%$257/sqft |
Source: Stellar MLS #O6095396 Report a problem | ||
| 1/13/2023 | Sold | $255,000+21.4%$151/sqft |
Source: Public Record Report a problem | ||
| 4/10/2017 | Sold | $210,000+68%$124/sqft |
Source: Public Record Report a problem | ||
| 12/31/2011 | Listing removed | $1,350$1/sqft |
Source: National Realty of Brevard, Inc. #628900 Report a problem | ||
| 11/25/2011 | Listed for rent | $1,350$1/sqft |
Source: National Realty of Brevard, Inc. #628900 Report a problem | ||
| 11/14/2011 | Sold | $125,000-20.9%$74/sqft |
Source: Public Record Report a problem | ||
| 3/1/2004 | Sold | $158,000+43.2%$93/sqft |
Source: Public Record Report a problem | ||
| 10/7/1998 | Sold | $110,300$65/sqft |
Source: Public Record Report a problem | ||
Public tax history
| Year | Property taxes | Tax assessment |
|---|---|---|
| 2025 | $3,659 -0.4% | $285,750 -3.6% |
| 2024 | $3,675 -7.5% | $296,270 -2.1% |
| 2023 | $3,971 +13.6% | $302,740 +9.6% |
| 2022 | $3,496 +8.2% | $276,250 +33.6% |
| 2021 | $3,232 +4.9% | $206,800 +6.3% |
| 2020 | $3,080 +0.3% | $194,580 +3.7% |
| 2019 | $3,069 | $187,680 +6.3% |
| 2018 | $3,069 +3.3% | $176,560 +7.6% |
| 2017 | $2,972 +6.3% | $164,150 +13.1% |
| 2016 | $2,797 +6.2% | $145,140 +9.3% |
| 2015 | $2,634 +12.9% | $132,830 +10% |
| 2014 | $2,333 | $120,760 +6.2% |
| 2013 | -- | $113,700 +9.4% |
| 2012 | $1,891 +4% | $103,890 +4.1% |
| 2011 | $1,818 -8.2% | $99,770 -14.2% |
| 2010 | $1,980 -8.5% | $116,220 -12.6% |
| 2009 | $2,165 -9.9% | $133,010 -13.1% |
| 2008 | $2,401 -17.3% | $153,000 -4.7% |
| 2007 | $2,905 -5.3% | $160,500 -4.4% |
| 2005 | $3,067 +39% | $167,870 +33.5% |
| 2004 | $2,206 +64.9% | $125,710 +14.4% |
| 2003 | $1,338 +3.3% | $109,870 +7.3% |
| 2002 | $1,296 +2.7% | $102,420 +4.1% |
| 2001 | $1,262 +7.1% | $98,380 +12.4% |
| 2000 | $1,177 | $87,530 |
Find assessor info on the county website
Monthly payment
Est. payment
Payment breakdown
Explore the cost of this home by adjusting the details. Changes won't be saved.Climate risks
Neighborhood: 32904
Nearby schools
GreatSchools rating
- 7/10Meadowlane Intermediate Elementary SchoolGrades: 3-6Distance: 0.7 mi
- 5/10Central Middle SchoolGrades: 7-8Distance: 0.5 mi
- 6/10Melbourne Senior High SchoolGrades: 9-12Distance: 3.2 mi
- $---- bd-- ba-- sqft2532 Ventura Cir, Melbourne, FL 32904Off Market
- $341,5003 bd2 ba1.9k sqft2534 Ventura Cir, West Melbourne, FL 32904Off Market

- $315,0003 bd2 ba1.3k sqft2528 Ventura Cir, West Melbourne, FL 32904Off Market
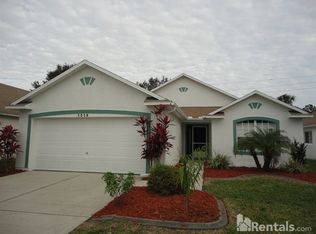
- $359,8003 bd2 ba1.3k sqft2536 Ventura Cir, West Melbourne, FL 32904Off Market
- $343,9003 bd2 ba1.6k sqft2530 Ventura Cir, West Melbourne, FL 32904Off Market
- $317,9003 bd2 ba1.3k sqft2529 Ventura Cir, West Melbourne, FL 32904Off Market
- $336,9003 bd2 ba1.5k sqft2535 Ventura Cir, West Melbourne, FL 32904Off Market
- $339,3003 bd2 ba1.5k sqft2533 Ventura Cir, West Melbourne, FL 32904Off Market
A local agent can set up tours, give advice and negotiate with sellers.
Similar homes
- $394,9004 bd3 ba2.1k sqft703 SAMUEL CHASE LANE, WEST MELBOURNE, FL 32904For Sale
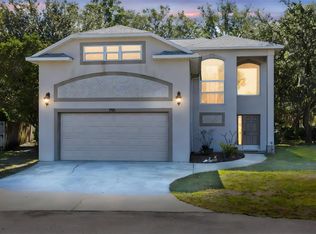
 MLS ID #O6432811, Christopher Schiffermiller, LLC, UNITED REAL ESTATE PREFERRED. Stellar MLS
 - $384,9004 bd2 ba2.2k sqft271 Naylor NE, Palm Bay, FL 32907For Sale

 MLS ID #B26049201, Timothy C Winfrey, Atlantic Shores ERA Powered. BeachesMLS
 - $349,9004 bd2 ba1.9k sqft300 VIKING ST NE, PALM BAY, FL 32907For Sale
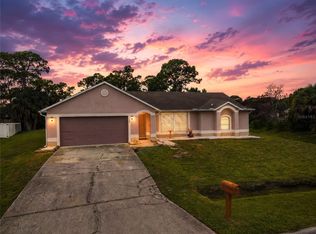 MLS ID #O6414603, Corey Smallman, MARKET CONNECT REALTY LLC. Stellar MLS
 - $314,5004 bd3 ba1.5k sqft711 Kempten St NW, Palm Bay, FL 32907For Sale
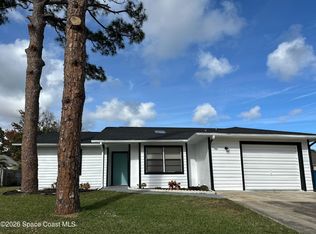 MLS ID #1068130, Christopher Frunqui. Space Coast AOR
 - $525,0003 bd2 ba1.7k sqft751 VEGA COURT NE, PALM BAY, FL 32907For SaleMLS ID #O6431796, Robert Christiano, COLDWELL BANKER REALTY. Stellar MLS
- $379,9003 bd2 ba1.4k sqft517 LINDA LANE, MELBOURNE, FL 32935For SaleMLS ID #S5155408, Abranette Lopez, LPT REALTY, LLC. Stellar MLS
- $499,9504 bd3 ba2.5k sqft382 Eldron Blvd NE, Palm Bay, FL 32907For SaleMLS ID #1082419, Marlynn Abrams Simmons. Space Coast AOR
- $420,0005 bd3 ba2.1k sqft1835 Eugenia Ct NW, Palm Bay, FL 32907For SaleMLS ID #1084957, Yusimi Arjona. Space Coast AOR
- $386,2504 bd2 ba1.8k sqft821 Airport Ave SE, Palm Bay, FL 32909New ConstructionMLS ID #1077897, Ryan N Price. Space Coast AOR
- $327,7903 bd3 ba1.6k sqft4995 SUNRISE ESTATES DRIVE, WEST MELBOURNE, FL 32904New ConstructionStellar MLS
- $323,0003 bd2 ba1.6k sqft527 BOUNTY AVENUE NE, PALM BAY, FL 32907For SaleMLS ID #O6430210, Milton Alvira, NONA LEGACY POWERED BY LA ROSA. Stellar MLS
- $342,2504 bd2 ba1.7k sqft990 Hanson Ave SW, Palm Bay, FL 32908New ConstructionMLS ID #1085120, Ryan N Price. Space Coast AOR
- $398,5004 bd3 ba2.3k sqft777 CASTLEFORD AVENUE NE, PALM BAY, FL 32905New ConstructionStellar MLS
- $396,0004 bd3 ba2.3k sqft877 CASTLEFORD AVENUE NE, PALM BAY, FL 32905New ConstructionStellar MLS
- $409,9004 bd3 ba2.2k sqft1378 Vancouver Ave SE, Palm Bay, FL 32909New ConstructionSpace Coast AOR
- $389,9004 bd3 ba1.8k sqft983 NW Pace Dr Drive NW, Palm Bay, FL 32907New ConstructionMLS ID #B26021425, Thiago S De Ataide, WRA Business & Real Estate. BeachesMLS
- $315,0003 bd2 ba1.4k sqft270 BUZBY Street SE, Palm Bay, FL 32909For SaleMLS ID #B26055498, Alondra Oliva, Luxe Properties. BeachesMLS
- $330,0003 bd2 ba1.3k sqft1099 Dania Circle NE, Palm Bay, FL 32905For SaleMLS ID #B26060900, Armilio Bien Aime, United Realty Group, Inc. BeachesMLS
- $344,9003 bd2 ba2k sqft1726 Pace Drive NW, Palm Bay, FL 32907For SaleMLS ID #B26039655, Roshaud Gibson, Keller Williams Realty Brevard. BeachesMLS
- $430,0004 bd3 ba2.4k sqft2769 HAGUE STREET SW, PALM BAY, FL 32908New ConstructionMLS ID #S5153196, Carolina Mejia, AROD PARTNERS REALTY. Stellar MLS
