Virtually Staged. NO HOA! Welcome to this inviting lakefront home offering peaceful water views, lush landscaping, and valuable recent improvements. The open-concept kitchen, dining, and living areas create a bright, comfortable space for everyday living and entertaining. A desirable split-bedroom floor plan provides privacy, with the primary suite separated from the two additional bedrooms. The versatile bonus room off the garage is perfect for a family room, home office, gym, hobby room, or additional living space. Enjoy Florida living from the expansive back lanai extending the length of the home and overlooking the lake--ideal for morning coffee, outdoor dining, entertaining, or simply relaxing and enjoying the view. Major improvements include a roof approximately four years old, A/C replaced in 2023, electrical rewiring and panel completed in 2023, and a new RainSoft water filtration system. A wonderful combination of lakefront living, functionality, updates, and NO HOA!
For sale
Price cut: $17K (8/31)
$362,900
517 Linda Ln, Melbourne, FL 32935
3beds
1,436sqft
Single Family Residence
Built in 1980
10,018 Square Feet Lot
$353,800 Zestimate®
$253/sqft
$-- HOA
What's special
Lush landscaping
- 6 days
- 729
- 42
Zillow last checked:
Listing updated:
Listed by:
Abranette Lopez 773-858-1141,
LPT Realty, LLC
Source: Space Coast AOR,MLS#: 1086167
Facts & features
Interior
Bedrooms & bathrooms
- Bedrooms: 3
- Bathrooms: 2
- Full bathrooms: 2
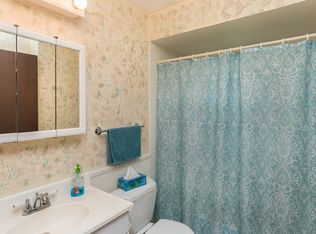
Primary bathroom
- Description: en suite bathroom
- Level: Main
Primary bathroom
- Level: Main
Bathroom 2
- Level: Main
Bathroom 3
- Level: Main
Bonus room
- Description: off the garage
- Level: Main
Florida room
- Description: Full length of home over looking lake
- Level: Main
Heating
- Central
Cooling
- Central Air
Appliances
- Included: Dishwasher, Disposal, Dryer, Electric Oven, Ice Maker, Microwave, Refrigerator, Washer
- Laundry: Electric Dryer Hookup, In Unit
Features
- Ceiling Fan(s), Eat-in Kitchen, Kitchen Island, Open Floorplan, Split Bedrooms, Walk-In Closet(s)
- Flooring: Laminate, Tile
- Number of fireplaces: 1
- Fireplace features: Wood Burning
Interior area
- Total interior livable area: 1,436 sqft
Property
Parking
- Total spaces: 1
- Parking features: Additional Parking, Attached, Garage
- Attached garage spaces: 1
Features
- Levels: One
- Stories: 1
- Patio & porch: Patio, Rear Porch, Screened
- Exterior features: Fire Pit, Other
- Has private pool: Yes
- Pool features: Above Ground
- Fencing: Full,Other
Lot
- Size: 10,018 Square Feet
- Features: Cleared, Dead End Street, Easement Access, Many Trees, Other
Details
- Additional parcels included: 2719498
- Parcel number: 2737180500000.00030.00
- Special conditions: Standard
Construction
Type & style
- Home type: SingleFamily
- Architectural style: Cottage
- Property subtype: Single Family Residence
Materials
- Stucco
- Roof: Shingle
Condition
- New construction: No
- Year built: 1980
Utilities & green energy
- Sewer: Septic Tank
- Water: Public
- Utilities for property: Other
Community & HOA
Community
- Subdivision: Griffies Subdivision No 2
HOA
- Has HOA: No
Location
- Region: Melbourne
Financial & listing details
- Price per square foot: $253/sqft
- Tax assessed value: $262,340
- Annual tax amount: $3,460
- Date on market: 8/28/2026
- Listing terms: Cash,Conventional,FHA,VA Loan
- Road surface type: Paved
Estimated market value
$353,800
$336,000 - $371,000
$2,100/mo
Price history
| Date | Event | Price |
|---|---|---|
| 8/31/2026 | Price change | $362,900-4.5%$253/sqft |
Source:  Stellar MLS #S5155408 Report a problem Stellar MLS #S5155408 Report a problem | ||
| 8/24/2026 | Price change | $379,900-4.8%$265/sqft |
Source: Stellar MLS #S5155408 Report a problem | ||
| 8/12/2026 | Listed for sale | $399,000+33.4%$278/sqft |
Source: Stellar MLS #S5155408 Report a problem | ||
| 11/18/2022 | Sold | $299,000-4.5%$208/sqft |
Source: Public Record Report a problem | ||
| 11/4/2022 | Pending sale | $313,000$218/sqft |
Source: Owner Report a problem | ||
| 10/10/2022 | Price change | $313,000+4.3%$218/sqft |
Source: Owner Report a problem | ||
| 9/17/2022 | Listed for sale | $299,999+172.7%$209/sqft |
Source: Owner Report a problem | ||
| 2/25/2015 | Sold | $110,000$77/sqft |
Source: Space Coast AOR #708181 Report a problem | ||
| 10/15/2014 | Listing removed | $110,000$77/sqft |
Source: Coldwell Banker Residential Real Estate - Merritt Island #708181 Report a problem | ||
| 10/7/2014 | Listed for sale | $110,000-45%$77/sqft |
Source: Coldwell Banker Residential Real Estate - Merritt Island #708181 Report a problem | ||
| 2/7/2007 | Sold | $199,900+21.2%$139/sqft |
Source: Public Record Report a problem | ||
| 8/16/2005 | Sold | $165,000+77.4%$115/sqft |
Source: Public Record Report a problem | ||
| 9/12/2002 | Sold | $93,000$65/sqft |
Source: Public Record Report a problem | ||
Public tax history
| Year | Property taxes | Tax assessment |
|---|---|---|
| 2025 | $3,461 -8.4% | $262,340 -0.3% |
| 2024 | $3,776 +0.1% | $263,100 +1.6% |
| 2023 | $3,774 +23.1% | $258,990 +1.7% |
| 2022 | $3,066 +17% | $254,670 +57.1% |
| 2021 | $2,620 +9.6% | $162,070 +13.9% |
| 2020 | $2,391 +0.9% | $142,350 -1.2% |
| 2019 | $2,369 | $144,030 +15.2% |
| 2018 | $2,369 +7.6% | $125,020 +9.7% |
| 2017 | $2,202 +4.6% | $113,950 +9.5% |
| 2016 | $2,105 +3.8% | $104,020 +23.5% |
| 2015 | $2,029 +76.4% | $84,230 +0.8% |
| 2014 | $1,150 | $83,570 -4.5% |
| 2013 | -- | $87,470 +8% |
| 2012 | $748 -4.5% | $80,970 -2.1% |
| 2011 | $783 -22% | $82,710 -17.1% |
| 2010 | $1,004 -21.9% | $99,830 -17.7% |
| 2009 | $1,286 -22.9% | $121,310 -17.1% |
| 2008 | $1,667 -34.5% | $146,400 -12.3% |
| 2007 | $2,545 +143.4% | $167,000 +28.9% |
| 2005 | $1,046 -2% | $129,550 +38.5% |
| 2004 | $1,067 -1.6% | $93,550 +12.6% |
| 2003 | $1,085 -28.2% | $83,050 +9.9% |
| 2002 | $1,510 +10.3% | $75,570 +5.7% |
| 2001 | $1,369 +11% | $71,500 +9.5% |
| 2000 | $1,233 | $65,310 |
Find assessor info on the county website
Monthly payment
Est. payment
Payment breakdown
Explore the cost of this home by adjusting the details. Changes won't be saved.Climate risks
Neighborhood: 32935
Nearby schools
Schools provided by the listing agent
- Elementary: Croton
- Middle: Johnson
Source: Space Coast AOR. This data may not be complete. We recommend contacting the local school district to confirm school assignments for this home.
Similar homes
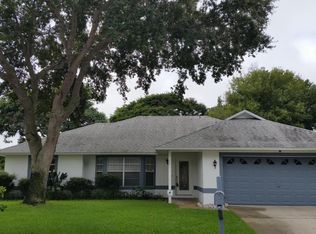
- $419,9004 bd2 ba1.5k sqft2567 Andrews Ave, Melbourne, FL 32935For Sale
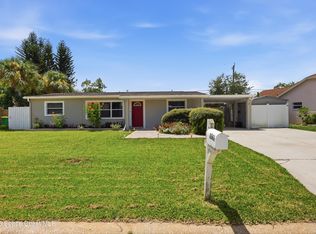 MLS ID #1085005, Edgar H Rodriguez. Space Coast AOR
 - $374,5003 bd2 ba1.8k sqft1716 Vista Lake Cir, Melbourne, FL 32904For Sale
 MLS ID #1085009, Carolina D Alvarez. Space Coast AOR
 - $389,0003 bd2 ba1.6k sqft714 John Carroll Ln, West Melbourne, FL 32904For Sale
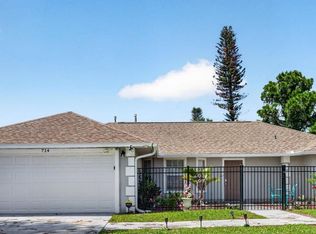 MLS ID #1085914, Ashley Westbrook. Space Coast AOR
 - $420,0003 bd2 ba1.7k sqft427 Lynn Ave, Melbourne, FL 32935For Sale
 MLS ID #1079607, Gina Imbruglio-Villalobos. Space Coast AOR
