Beautifully updated 4 bedroom home with Jack and Jill Bathroom, lots of closet space, great kitchen w/stainless appliances, dining room, indoor laundry room, screened porch and fully fenced backyard with a shed and a gorgeous pool!!!
Sold for $275,000
$275,000
632 Teak Dr, Melbourne, FL 32935
4beds
1,170sqft
SingleFamily
Built in 1970
7,405 Square Feet Lot
$287,000 Zestimate®
$235/sqft
$2,411 Estimated rent
Home value
$287,000
$267,000 - $313,000
$2,411/mo
Zestimate® history
Owner options
List your home for rent
$2,411/mo
Rent Zestimate®
Find your next renter with Zillow Rental Manager. Plus, with online applications, you can quickly screen prospective tenants – for free.
$2,411/mo
Rent Zestimate®
Refinance and save
$1,952/mo
Est. payment
Refinancing to a lower rate could help reduce your monthly payments and save thousands over the life of the loan.
$1,952/mo
Est. payment
Explore your selling options
Work with a Zillow partner agent
Leverage their expertise and Zillow's premium Showcase listings to get your home seen by more buyers.
Get startedList with your own agent
Get your home in front of millions of buyers by listing it on Zillow.
Learn how to do itSell it yourself
Take full control of how buyers see your home on Zillow by listing For Sale by Owner (FSBO).
List your homeWhat's special
Facts & features
Interior
Bedrooms & bathrooms
- Bedrooms: 4
- Bathrooms: 2
- Full bathrooms: 1
- 1/2 bathrooms: 1
Heating
- Forced air, Electric
Cooling
- Central
Appliances
- Included: Dishwasher, Dryer, Microwave, Range / Oven, Refrigerator, Washer
Features
- Flooring: Tile, Carpet
Interior area
- Total interior livable area: 1,170 sqft
Property
Features
- Exterior features: Other, Cement / Concrete
Lot
- Size: 7,405 Square Feet
Details
- Parcel number: 27372076D1
Construction
Type & style
- Home type: SingleFamily
Materials
- masonry
- Roof: Asphalt
Condition
- Year built: 1970
Community & HOA
Location
- Region: Melbourne
Financial & listing details
- Price per square foot: $235/sqft
- Tax assessed value: $215,660
- Annual tax amount: $117
Price history
| Date | Event | Price |
|---|---|---|
| 9/15/2026 | Sold | $275,000-15.4%$235/sqft |
Source: Public Record Report a problem | ||
| 7/30/2026 | Listed for sale | $325,000$278/sqft |
Source: Space Coast AOR #1080221 Report a problem | ||
| 7/17/2026 | Pending sale | $325,000$278/sqft |
Source: Space Coast AOR #1080221 Report a problem | ||
| 6/23/2026 | Listed for sale | $325,000+175.4%$278/sqft |
Source: Space Coast AOR #1080221 Report a problem | ||
| 8/28/2015 | Sold | $118,000-0.8%$101/sqft |
Source: Space Coast AOR #727004 Report a problem | ||
| 7/12/2015 | Price change | $118,900-0.8%$102/sqft |
Source: Real Estate Direct #727004 Report a problem | ||
| 6/30/2015 | Price change | $119,900-2%$102/sqft |
Source: Real Estate Direct #727004 Report a problem | ||
| 6/20/2015 | Price change | $122,400-2%$105/sqft |
Source: Real Estate Direct #727004 Report a problem | ||
| 6/8/2015 | Listed for sale | $124,900+78.4%$107/sqft |
Source: The Real Estate Book #727004 Report a problem | ||
| 4/9/2015 | Sold | $70,000$60/sqft |
Source: Space Coast AOR #699431 Report a problem | ||
| 4/1/2015 | Price change | $70,000-17.6%$60/sqft |
Source: Coldwell Banker Residential Real Estate - Merritt Island #699431 Report a problem | ||
| 12/9/2014 | Price change | $85,000-5.6%$73/sqft |
Source: Coldwell Banker Residential Real Estate - Merritt Island #699431 Report a problem | ||
| 10/29/2014 | Price change | $90,000-9.1%$77/sqft |
Source: Coldwell Banker Residential Real Estate - Merritt Island #699431 Report a problem | ||
| 8/21/2014 | Price change | $99,000-4.7%$85/sqft |
Source: Coldwell Banker Residential Real Estate - Merritt Island #699431 Report a problem | ||
| 7/11/2014 | Price change | $103,900-3.8%$89/sqft |
Source: Coldwell Banker Residential Real Estate - Merritt Island #699431 Report a problem | ||
| 7/1/2014 | Price change | $108,000-4.4%$92/sqft |
Source: Coldwell Banker Residential Real Estate - Merritt Island #699431 Report a problem | ||
| 6/17/2014 | Listed for sale | $113,000+7.6%$97/sqft |
Source: Coldwell Banker Res. R.E. #699431 Report a problem | ||
| 10/11/2012 | Listing removed | $900$1/sqft |
Source: Hartung Real Estate #650764 Report a problem | ||
| 9/28/2012 | Price change | $900+5.9%$1/sqft |
Source: Hartung Real Estate #650764 Report a problem | ||
| 7/21/2012 | Listed for rent | $850$1/sqft |
Source: Owner Report a problem | ||
| 7/21/2012 | Listing removed | $105,000$90/sqft |
Source: Owner Report a problem | ||
| 6/29/2012 | Listed for sale | $105,000-6.7%$90/sqft |
Source: Owner Report a problem | ||
| 5/25/2007 | Sold | $112,500$96/sqft |
Source: Public Record Report a problem | ||
Public tax history
| Year | Property taxes | Tax assessment |
|---|---|---|
| 2025 | $117 -96.7% | $215,660 -1.9% |
| 2024 | $3,523 +3.1% | $219,780 -3.4% |
| 2023 | $3,418 +15.8% | $227,600 +15.8% |
| 2022 | $2,952 +12.6% | $196,530 +35.5% |
| 2021 | $2,623 +5.8% | $144,990 +6.4% |
| 2020 | $2,479 -1.6% | $136,250 -0.6% |
| 2019 | $2,520 | $137,140 +23.3% |
| 2018 | $2,520 +88.1% | $111,260 +2.1% |
| 2017 | $1,340 +0.6% | $108,980 +8.4% |
| 2016 | $1,332 -39.5% | $100,510 +26.6% |
| 2015 | $2,200 +32.2% | $79,390 +10% |
| 2014 | $1,663 | $72,180 +10% |
| 2013 | -- | $65,620 +5.7% |
| 2012 | $1,366 -2.7% | $62,110 -2.6% |
| 2011 | $1,404 -0.5% | $63,740 -9.8% |
| 2010 | $1,411 -6.5% | $70,660 -13.4% |
| 2009 | $1,509 -22.2% | $81,610 -24.6% |
| 2008 | $1,940 -14.1% | $108,300 -14.6% |
| 2007 | $2,259 +254.7% | $126,800 +39.1% |
| 2005 | $637 +0% | $91,130 +32.6% |
| 2004 | $637 0% | $68,750 +6% |
| 2003 | $637 +5.8% | $64,840 +6.1% |
| 2002 | $602 +3.7% | $61,140 +9.3% |
| 2001 | $580 +8.2% | $55,960 +7.9% |
| 2000 | $536 | $51,850 |
Find assessor info on the county website
Neighborhood: 32935
Nearby homes
- $259,6003 bd2 ba1k sqft622 Teak Dr, Melbourne, FL 32935Off Market
- $322,0003 bd2 ba1.6k sqft633 Ironwood Dr, Melbourne, FL 32935Sold

- $275,5003 bd1 ba1.2k sqft654 Teak Dr, Melbourne, FL 32935Off Market
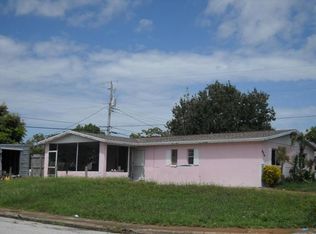
- $290,5003 bd2 ba1.2k sqft621 Ironwood Dr, Melbourne, FL 32935Off Market
- $252,2003 bd2 ba1.3k sqft612 Teak Dr, Melbourne, FL 32935Off Market
- $234,7003 bd2 ba1.1k sqft653 Ironwood Dr, Melbourne, FL 32935Off Market
- $229,2002 bd2 ba1.2k sqft633 Teak Dr, Melbourne, FL 32935Off Market
- $253,6003 bd2 ba1k sqft611 Ironwood Dr, Melbourne, FL 32935Off Market
Nearby schools
GreatSchools rating
- 4/10Harbor City Elementary SchoolGrades: PK-6Distance: 0.2 mi
- 7/10Herbert C. Hoover Middle SchoolGrades: 7-8Distance: 4.3 mi
- 4/10Eau Gallie High SchoolGrades: PK,9-12Distance: 1.2 mi
Get a cash offer in 3 minutes
Find out how much your home could sell for in as little as 3 minutes with a no-obligation cash offer.
Estimated market value
$287,000
Get a cash offer in 3 minutes
Find out how much your home could sell for in as little as 3 minutes with a no-obligation cash offer.
Estimated market value
$287,000
- Florida
- Brevard County
- Melbourne
- 32935
- 632 Teak Dr
